Back

1298 Oakcrest Court

Lilburn, GA 30047

The Rains Team
call for more info
404-620-4571
Ask a Question
Send to a Friend
Schedule a Showing
Request More Info
More Homes In
Mayfair
3394 Dearwood Drive, Lilburn
1346 Fairfield Drive, Lilburn
Smart Mortgage Options
Dalton Carter
Lender
Lic. 1566538
Office:
Direct: 678-425-4140
AP Mortgage
340 Jesse Jewell Parkway
Suite 500A
Gainesville, GA 30501
Apply for a Loan
For Sale
MLS Number 10816649
3 Bedrooms
2 Bathrooms
0 Half Baths
1,314 Square Feet *estimated
Summary of 1298 Oakcrest Court
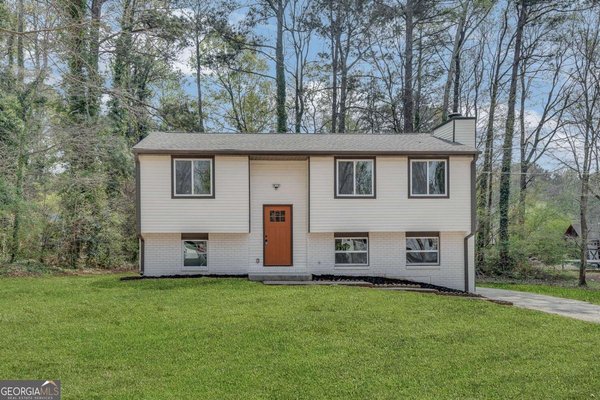
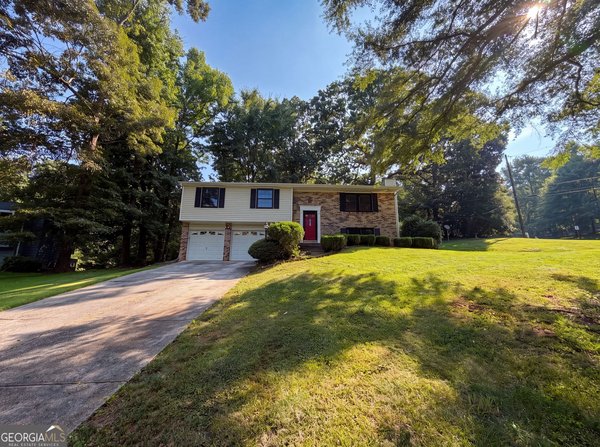
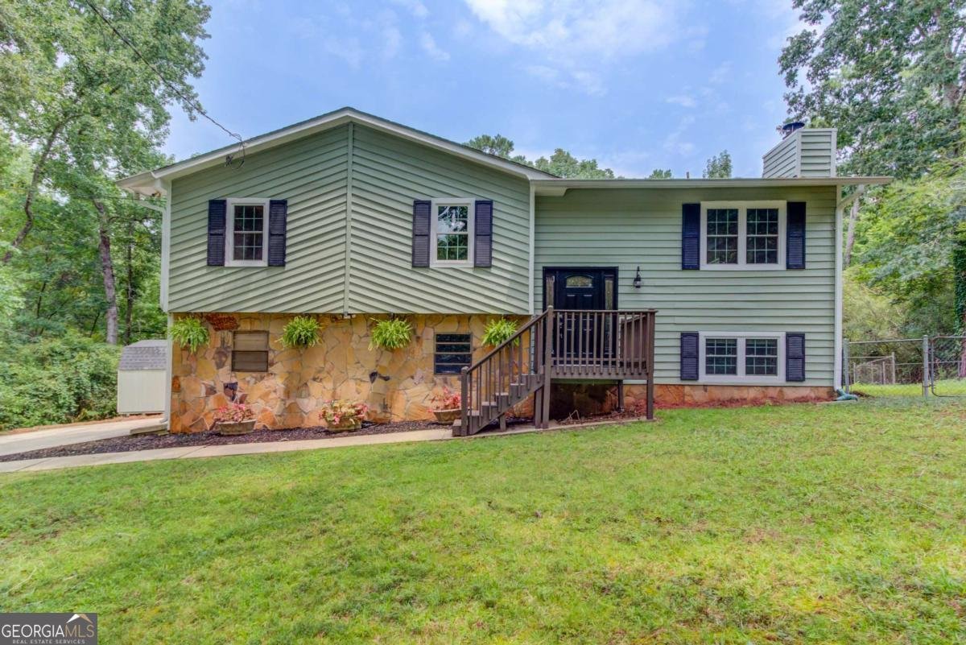
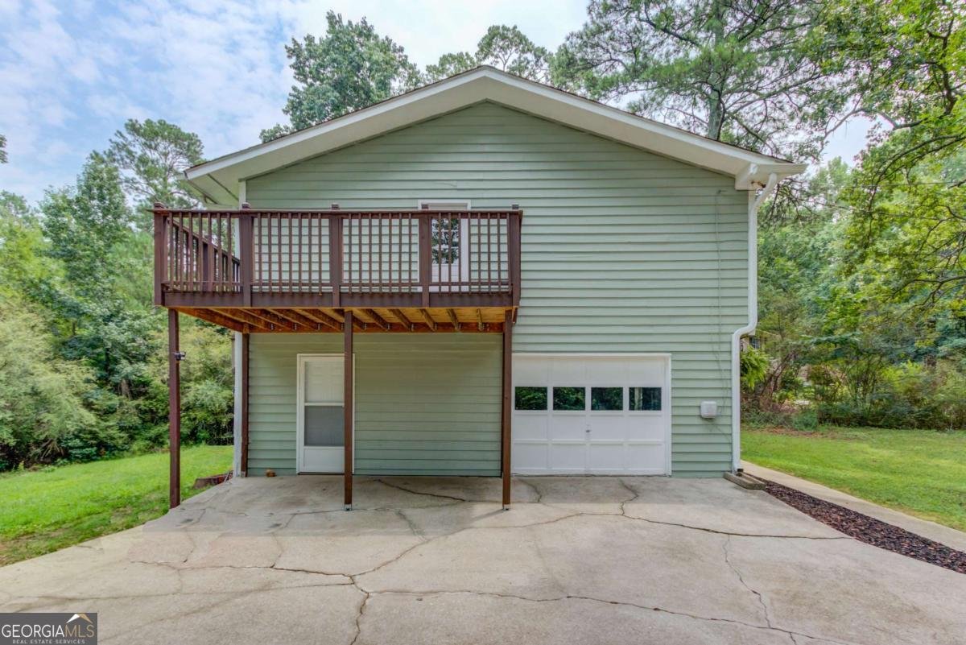
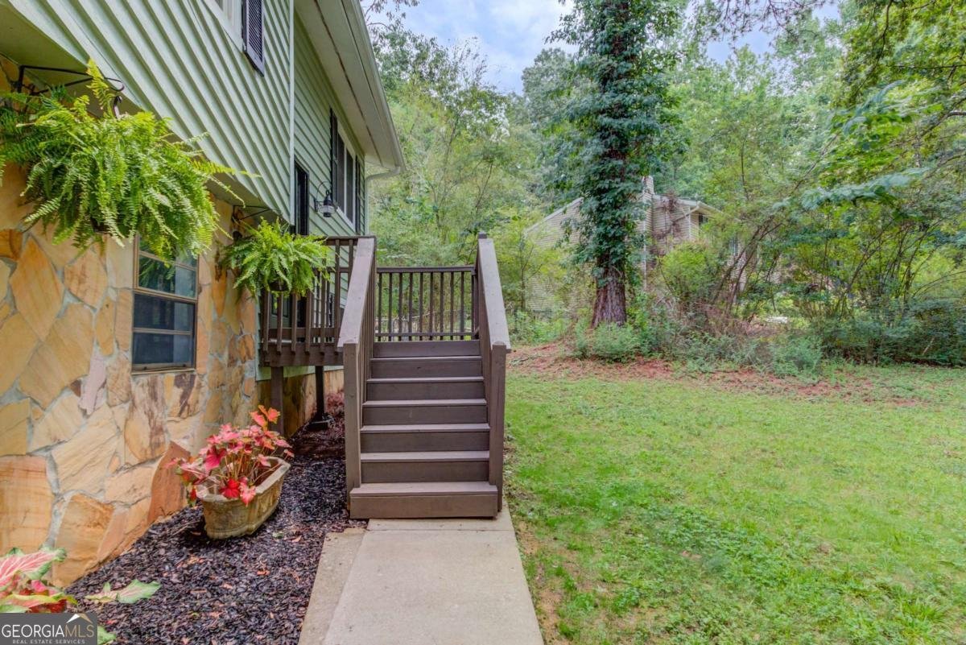
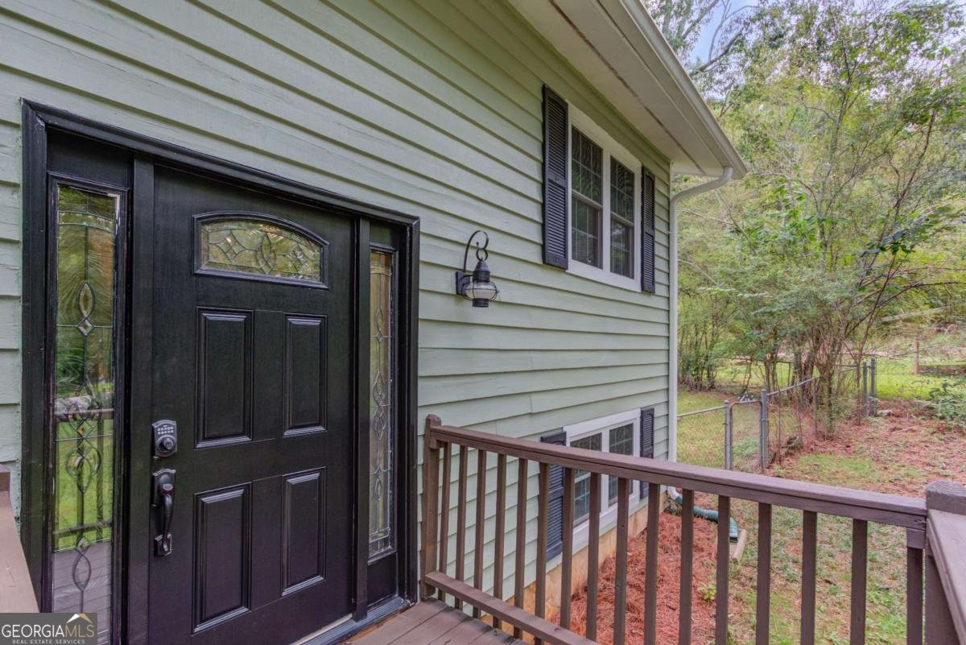
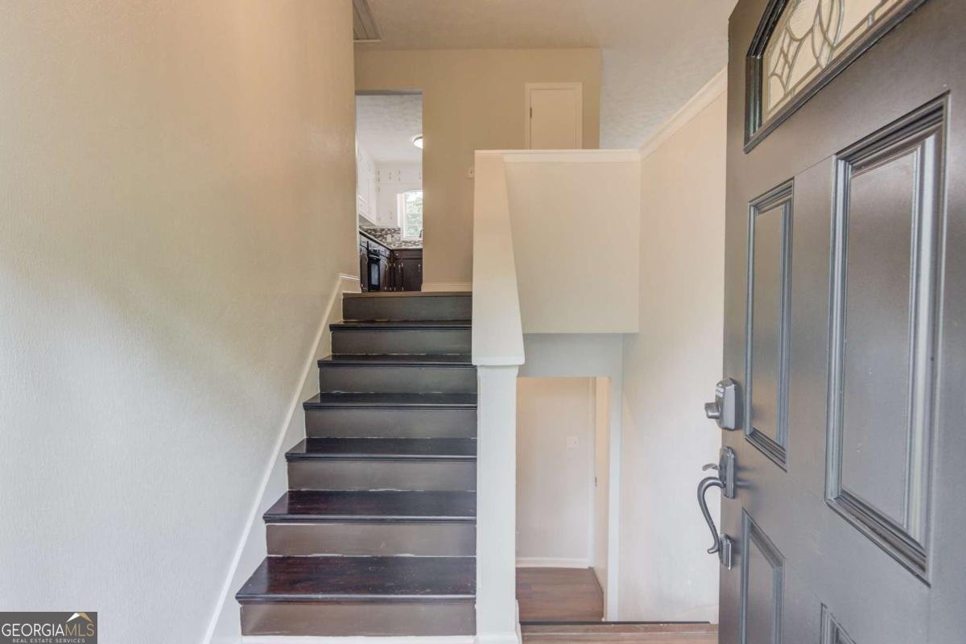
Welcome home to this beautifully updated split level nestled on a peaceful wooded lot, offering the perfect combination of privacy, modern updates, and flexible living space. Surrounded by mature trees, this home provides a quiet retreat while remaining conveniently located to shopping, dining, schools, and major commuter routes. Step inside to discover fresh interior paint, brand new luxury vinyl plank flooring, new carpet, and updated bathrooms that give the home a fresh, modern feel. The bright and inviting main living area features abundant natural light, a stunning painted stone fireplace, and an open layout that's perfect for both everyday living and entertaining. The updated kitchen offers stainless steel appliances, freshly painted cabinetry, a stylish new tile backsplash, and a beautiful butcher block pass through overlooking the living area, creating both function and character. The finished lower level provides exceptional flexibility with a spacious bonus room ideal for a media room, game room, home office, fitness area, or second living space. You'll also find generous storage and a garage with additional workshop space that's perfect for hobbies, projects, or extra storage. Step outside onto the large rear deck overlooking your private, tree lined backyard, an ideal setting for morning coffee, weekend cookouts, or simply relaxing while enjoying the peaceful surroundings. Additional highlights include: New A/C, New gas water heater, Updated bathrooms, New luxury vinyl plank flooring, New carpet, Fresh interior paint, Updated kitchen with new backsplash and butcher block pass-through, Beautiful stone fireplace, Spacious finished lower level, Garage with workshop space, Large rear deck, & mature wooded lot offering privacy This move-in ready home combines thoughtful updates, versatile living spaces, and a peaceful setting to create a property you'll love coming home to. Schedule your private showing today!
Discover this inviting 3-bedroom, 2-bath home located in the well established community of Mayfair. With 1,314 square feet of finished living space, this floor plan offers generous gathering spaces as well as comfortable private retreats. The kitchen was planned for both everyday meals and special occasions, with plenty of room to cook, serve, and connect. Open concept living and dining spaces create a comfortable setting for gatherings of all kinds. Outside, the property offers approximately 0.46 acres, giving ample room to relax, play, or plan future outdoor projects. With parking available for multiple vehicles, the home provides flexible options for families and visitors. Mayfair offers a well established community setting in Lilburn with convenient access to local shopping, dining, and major routes. Just listed within the last few days, this home is already drawing attention. Currently offered at $349,999, this home delivers a strong combination of space, condition, and location.
Show more
1298 Oakcrest Court - Map & Directions
view in Google Maps
Facts & features
School District Information
High School
Middle School
Elementary School
Additional Information about
Mayfair
Association
No
Community Features
Street Lights
Additional Information about
1298 Oakcrest Court
County
Neighborhood
Year Built
1980
Appliances
Dishwasher
Dryer
Other
Refrigerator
Washer
Architectural Style
Traditional
Basement
Daylight
Exterior Entry
Finished
Interior Entry
Construction Materials
Other
Wood Siding
Cooling
Ceiling Fan(s)
Central Air
Dining Room Features
L Shaped
Fireplace Features
Family Room
Gas Log
Gas Starter
Flooring
Carpet
Laminate
Other
Heating
Forced Air
Natural Gas
Home Warranty
No
Interior Features
Other
Roommate Plan
Kitchen Features
Breakfast Bar
Pantry
Laundry Features
In Hall,Upper Level
Levels
Multi/Split
Other Structures
Shed(s)
Patio and Porch Features
Patio
Selling Status
Resale
Roof
Composition,Other
Rooms
Bonus Room
Foyer
Laundry
Other
Security Features
Smoke Detector(s)
Sewer Type
Septic Tank
Total Finished Area
1,314
Total Fire Places
1
Utilities
Cable Available
Electricity Available
High Speed Internet
Natural Gas Available
Other
Phone Available
Water Available
Water Source
Public
Finished Basement
Yes
Land Information
Lot Size
Less than .5 Acres
Lot Features
Cul-De-Sac
Other
Private
Lot Size Estimated
0.46
Water Front Features
No Dock Or Boathouse
Garages and Parking Information
Parking Total
1
Parking Features
Attached
Basement
Garage
Side/Rear Entrance
Tax Information
Taxes
$3,528
Tax Year
2025
Tax ID Number
R6085-135
Show more
listed by real estate agent showing time and keller williams realty atl. partners