Back

4328 Shady Drive

Lilburn, GA 30047

The Rains Team
call for more info
404-620-4571
Ask a Question
Send to a Friend
Schedule a Showing
Request More Info
Smart Mortgage Options
Dalton Carter
Lender
Lic. 1566538
Office:
Direct: 678-425-4140
AP Mortgage
340 Jesse Jewell Parkway
Suite 500A
Gainesville, GA 30501
Apply for a Loan
For Sale
MLS Number 10816323
3 Bedrooms
3 Bathrooms
0 Half Baths
3,000 Square Feet *estimated
Summary of 4328 Shady Drive
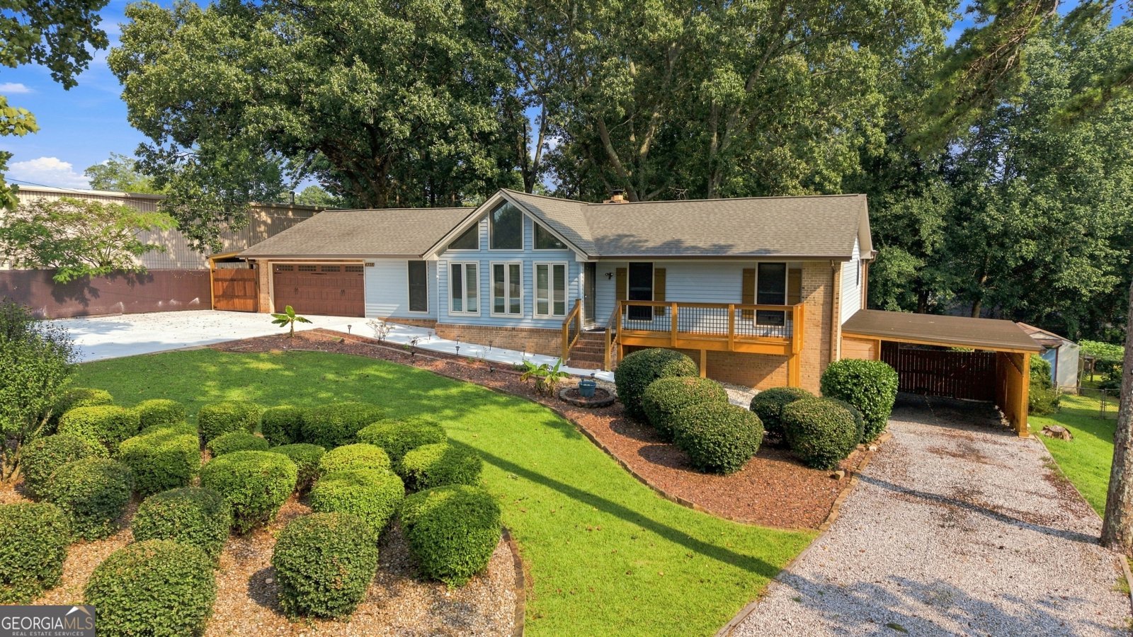
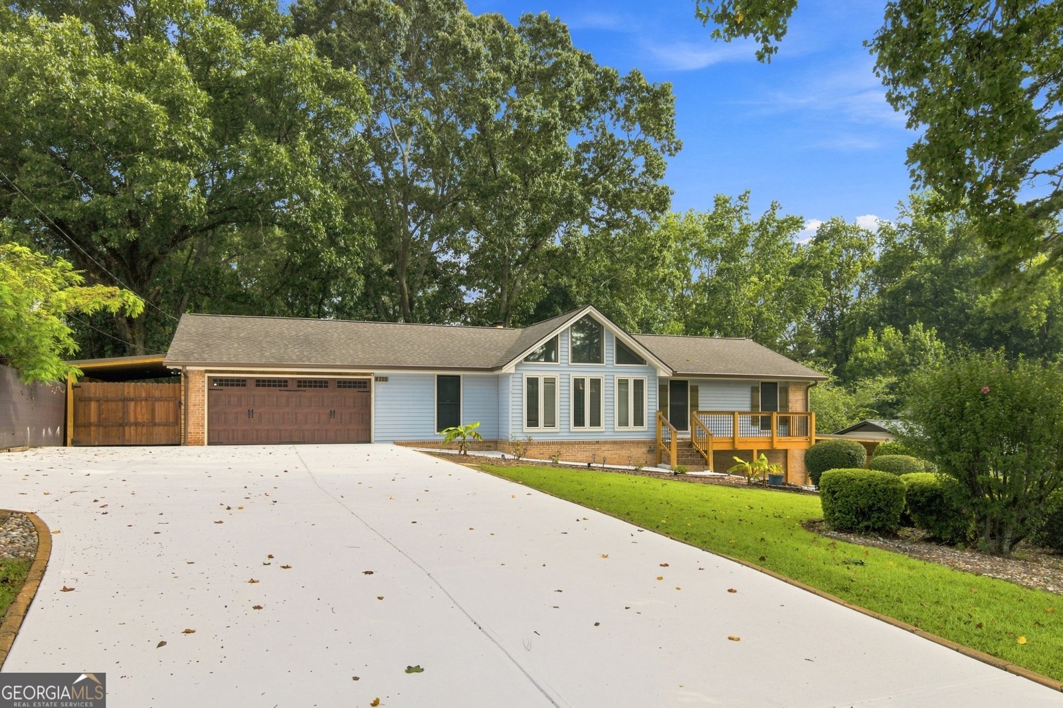
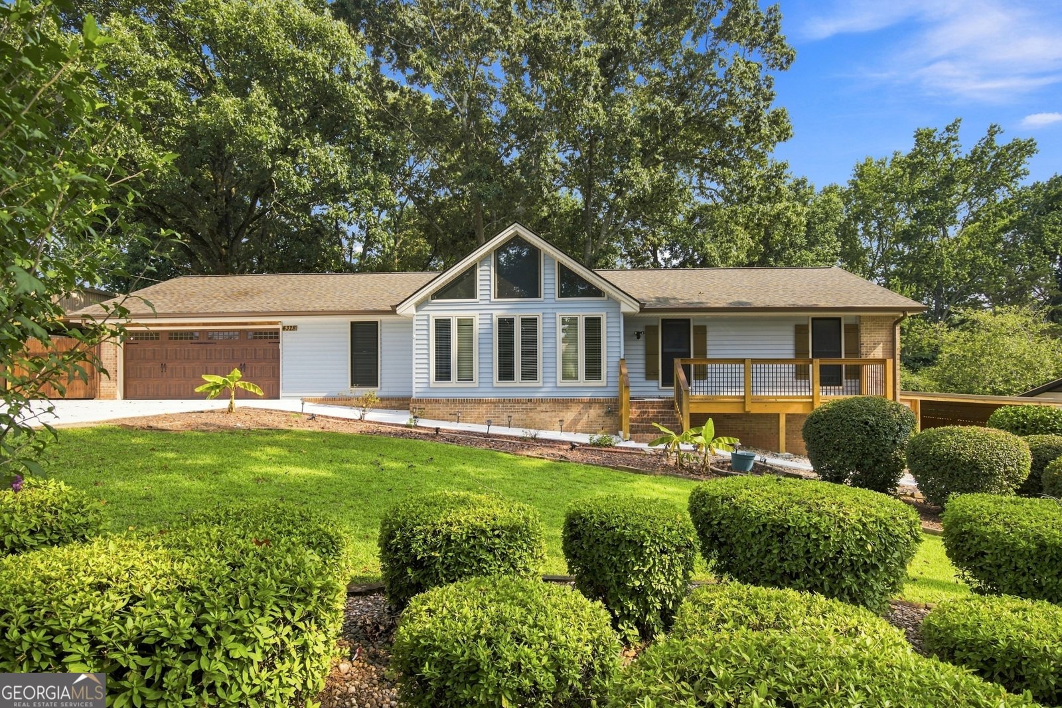
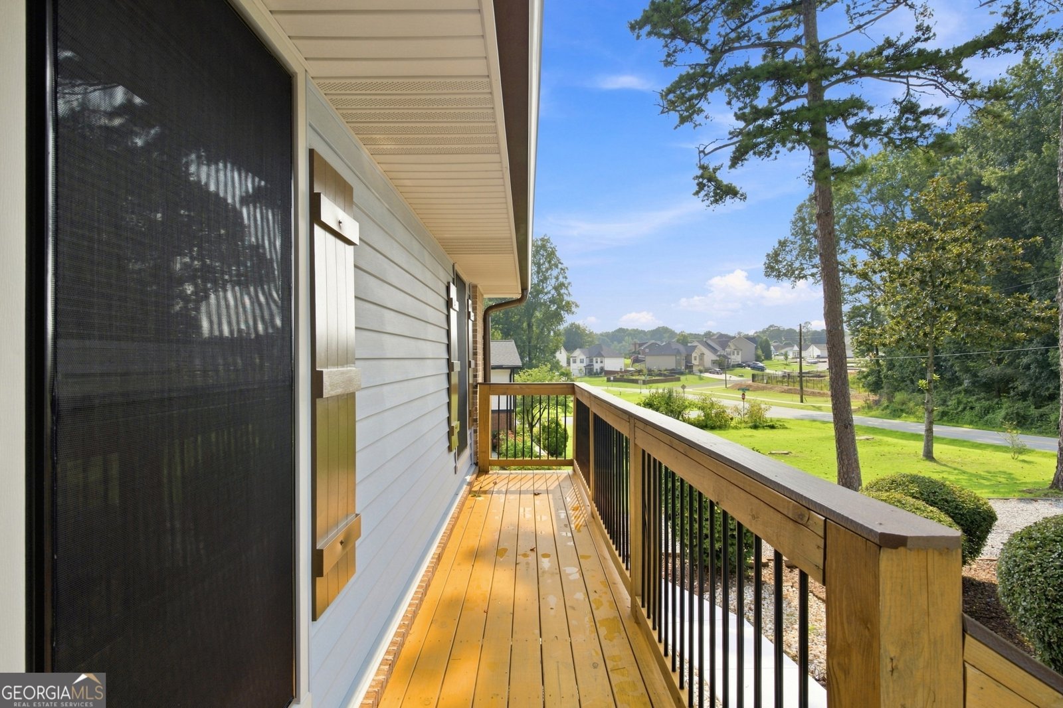
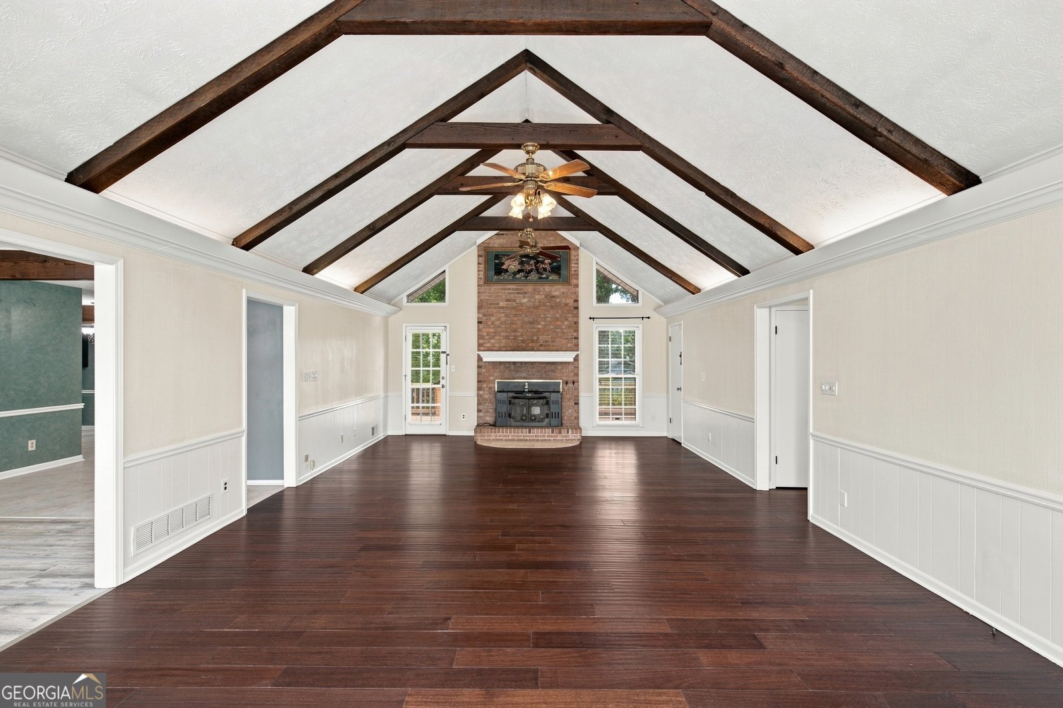
Welcome to 4328 Shady Drive, where timeless ranch-style charm meets modern updates on a beautifully landscaped lot with NO HOA! From the moment you arrive, you'll appreciate the extensive exterior improvements, including a newer roof, garage door, copper gutters, fresh exterior paint, a newly poured driveway, a spacious carport located on the other end of the home, a welcoming front porch and beautiful curb appeal. Step inside to discover a light-filled interior featuring soaring beamed ceilings in the living room, an abundance of natural light, and a spacious, inviting layout. The separate dining room provides the perfect space for entertaining, while the beautifully updated kitchen features stainless steel appliances, a gas range, and a private breakfast nook, ideal for morning coffee or casual meals. The home offers beautifully renovated bathrooms throughout, blending modern finishes with timeless style. Downstairs, the finished basement provides endless possibilities. Create the ultimate man cave, game room, or entertainment space with the full wet bar and comfortable sitting area. A full bathroom and an additional bonus room make the lower level ideal for a home gym, private office, media room, or guest suite. With its own private exterior entrance from the graveled driveway, the basement also presents an incredible opportunity for multi-generational living or rental income, giving future owners the flexibility to generate passive income or provide a private space for extended family and guests. The backyard has been transformed into an outdoor oasis, featuring lush new sod, professionally designed landscaping, ambient hanging string lights, a cozy fire pit, and plenty of privacy, creating the perfect setting for relaxing evenings, family gatherings, or entertaining friends year-round. Ready for its new owner's to enjoy. This move-in-ready home combines thoughtful renovations, versatile living spaces, and exceptional outdoor amenities in Lilburn's PRIME LOCATION, minutes from 85. Don't miss the opportunity to make this beautifully updated property your next home!
Welcome to this 3-bedroom, 3-bath home in Lilburn, set outside of a formal subdivision with no mandatory HOA. Thoughtfully planned, the interior provides 3,000 square feet of finished living space with an open, livable feel from room to room. The kitchen functions as the heart of the home with ample counter space, storage, and a natural connection to the main living areas. The main living areas are filled with natural light and provide an easy flow for hosting friends or enjoying quiet evenings at home. Outside, the property offers approximately 0.44 acres, giving ample room to relax, play, or plan future outdoor projects. The property includes parking available for multiple vehicles, offering convenience for residents and guests. Located in Lilburn but outside a traditional subdivision, this home combines neighborhood convenience with a non HOA setting. This home has been available for approximately 6 days and continues to attract interest. At $490,000, this home is well positioned for buyers seeking value in Lilburn.

Show more
4328 Shady Drive - Map & Directions
view in Google Maps
Facts & features
School District Information
High School
Middle School
Elementary School
Additional Information about
None
Association
No
Additional Information about
4328 Shady Drive
County
Neighborhood
Year Built
1973
Appliances
Dishwasher
Microwave
Refrigerator
Architectural Style
Contemporary
Other
Ranch
Basement
Bath Finished
Exterior Entry
Finished
Construction Materials
Vinyl Siding
Wood Siding
Cooling
Central Air
Exterior Features
Lighting
Fireplace Features
Living Room
Flooring
Hardwood
Heating
Central
Home Warranty
No
Interior Features
Beamed Ceilings
Master On Main Level
Rear Stairs
Kitchen Features
Breakfast Room
Laundry Features
Common Area
Levels
Two
Patio and Porch Features
Deck
Screened
Selling Status
Resale
Rooms
Bonus Room
Great Room
Laundry
Media Room
Sun Room
Security Features
Smoke Detector(s)
Sewer Type
Septic Tank
Total Finished Area
3,000
Total Fire Places
1
Utilities
Cable Available
Electricity Available
Natural Gas Available
Water Available
Water Source
Public
Window Features
Double Pane Windows
Finished Basement
Yes
Master on the Main
Yes
Land Information
Lot Size
Less than .5 Acres
Lot Features
Level
Private
Lot Size Estimated
0.44
Fencing
Back Yard
Fenced
Privacy
Wood
Garages and Parking Information
Parking Total
2
Parking Features
Attached
Basement
Carport
Garage
Kitchen Level
Tax Information
Taxes
$5,727
Tax Year
2025
Tax ID Number
R6158-027
Show more
listed by real estate agent irene perez and virtual properties realty.com