Back

4948 Woodfall Drive

Lilburn, GA 30047

The Rains Team
call for more info
404-620-4571
Ask a Question
Send to a Friend
Schedule a Showing
Request More Info
Smart Mortgage Options
Dalton Carter
Lender
Lic. 1566538
Office:
Direct: 678-425-4140
AP Mortgage
340 Jesse Jewell Parkway
Suite 500A
Gainesville, GA 30501
Apply for a Loan
For Sale
MLS Number 10817028
4 Bedrooms
3 Bathrooms
1 Half Baths
3,097 Square Feet *estimated
Summary of 4948 Woodfall Drive
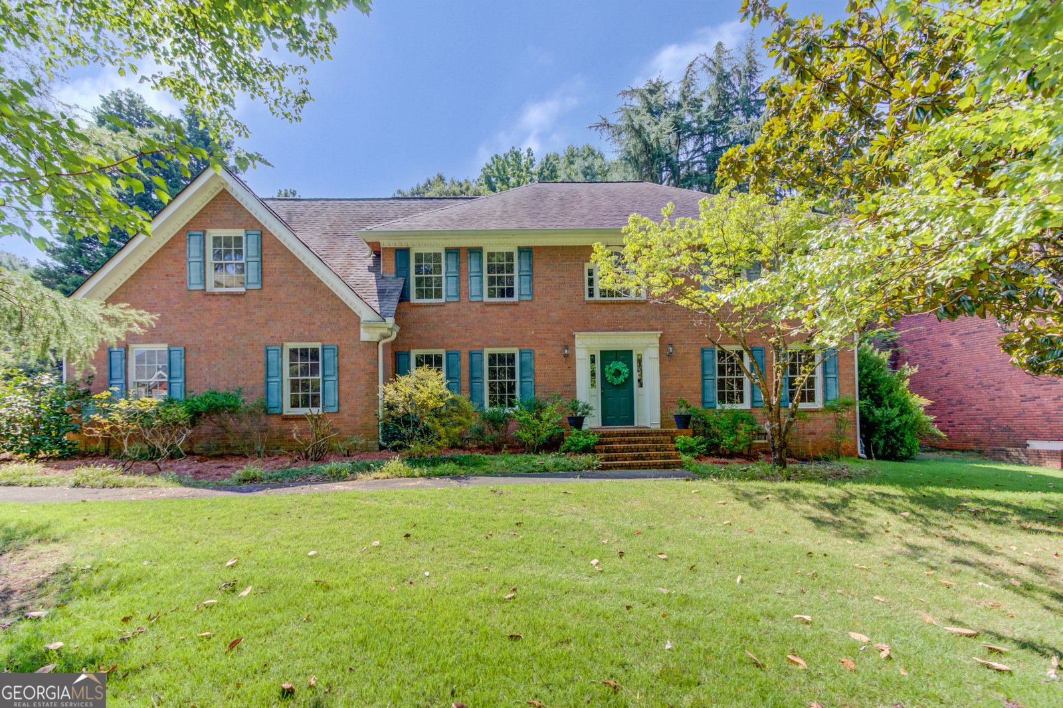
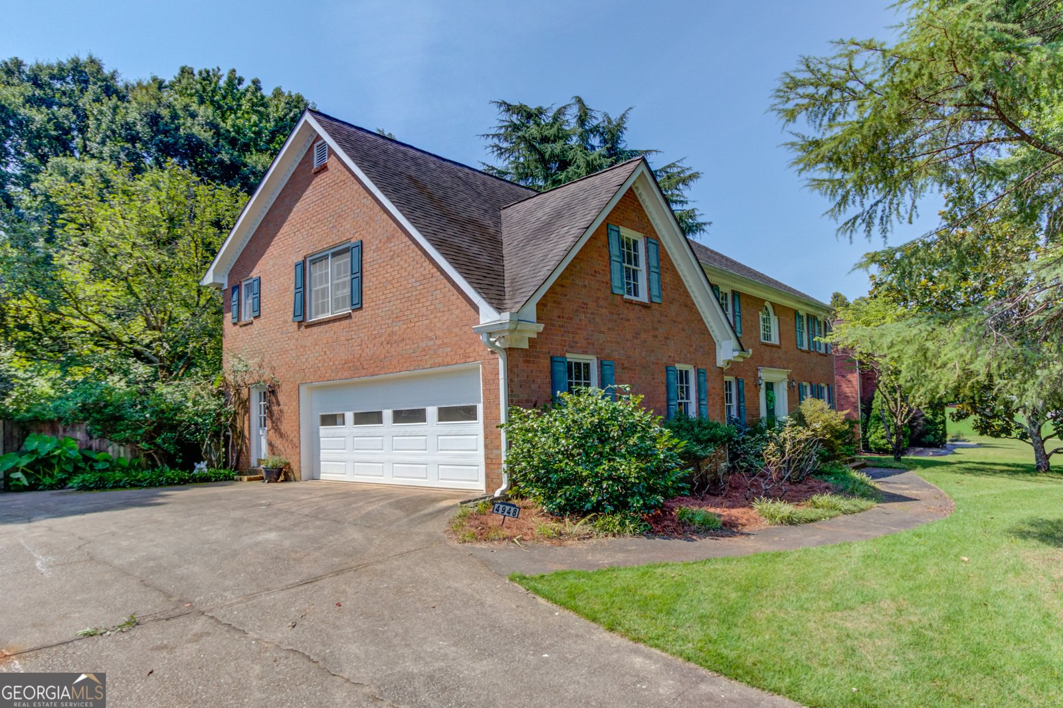
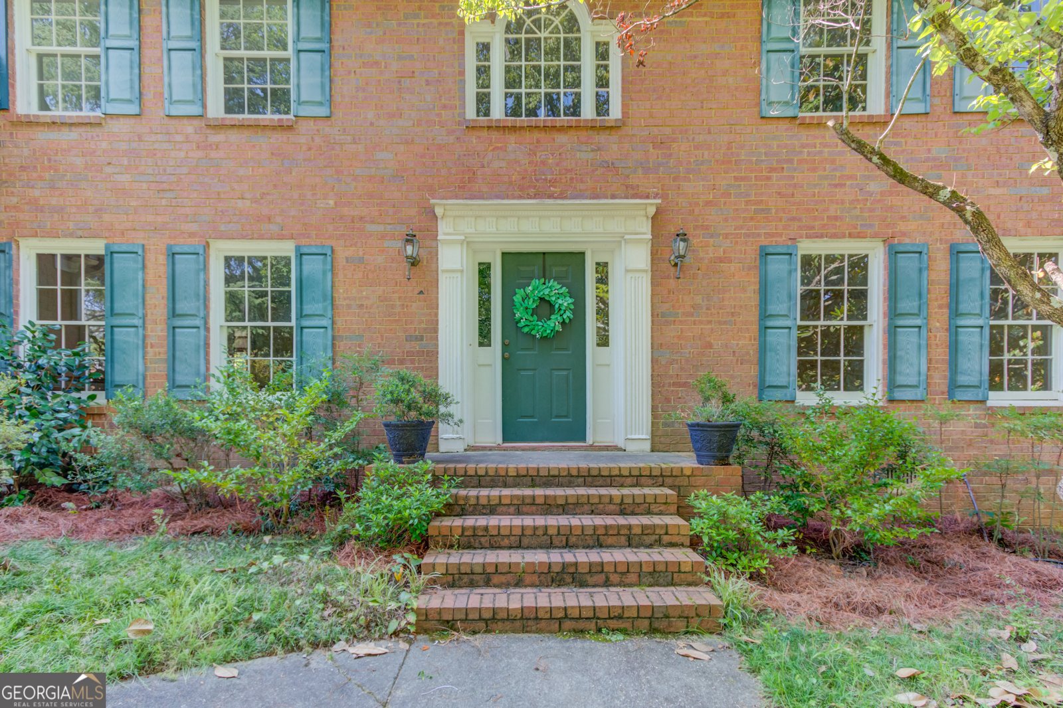
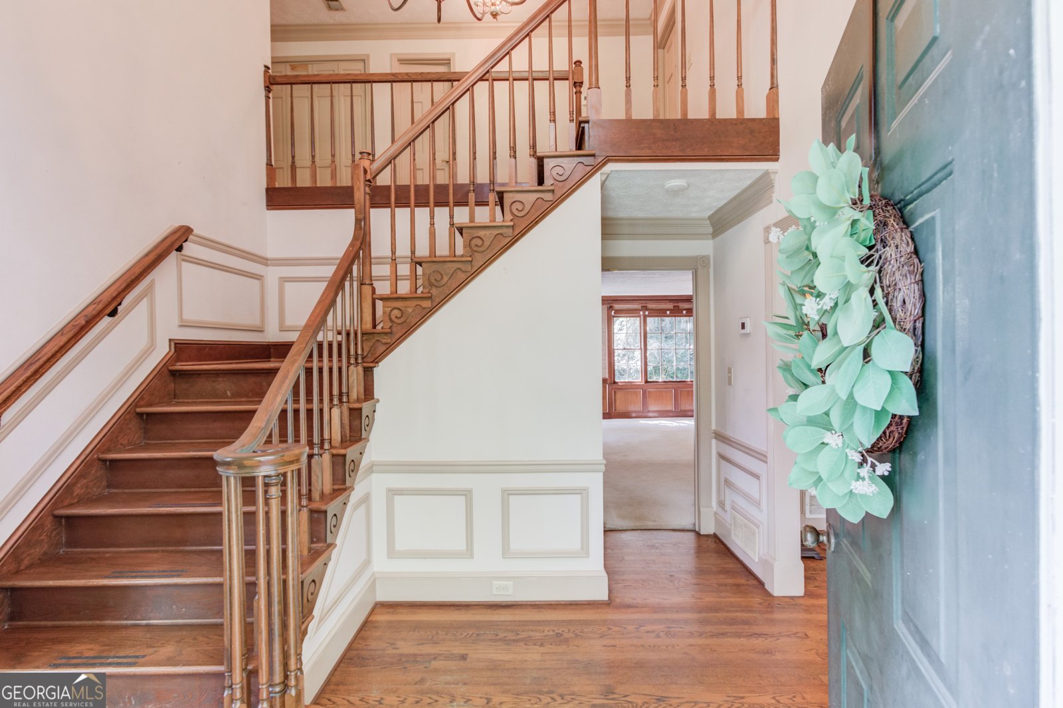
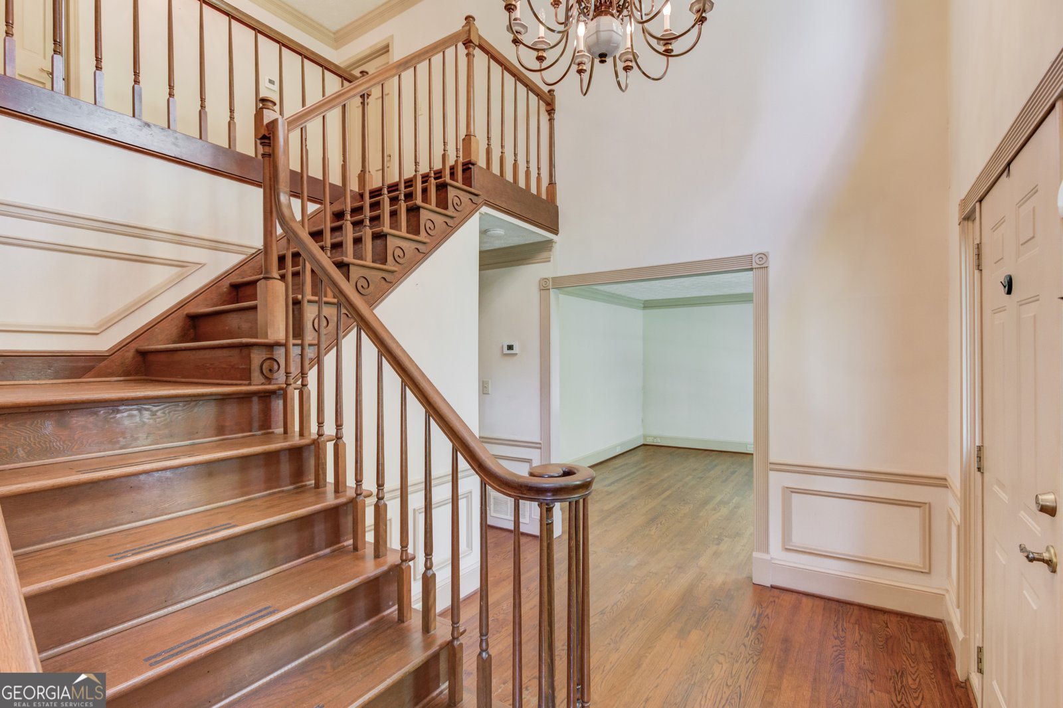
Make this Fabulous Fixer Upper your Forever Home! The community Woodfall is one of Lilburns premier communities and is less than 1 mile from Downtown Lilburn. A two-story foyer welcomes you home. Real hardwood floors run through most of the downstairs and the upstairs foyer. This home was built with special details such as dentil trim on the exterior, Judges paneling in the Family Room, A Real Masonry fireplace and other special touches. The home is 3 sides brick and the rear siding was replaced with Hardiplank. There is an oversized bedroom with ensuite which can serve as a second primary suite. The Family Room features a Masonry fireplace and judges paneling. A wet bar opens to the family room in keeping of the era. The kitchen features a nice size breakfast area plus there us an adjacent dining room. The formal Living room can be used as a library or home office. This is a one owner home the owners were keen gardeners and are leaving their raised beds with the property. The backyard backs to woods providing much privacy. The city boast a 10 acre park with splash pad, playground and gravel walking trail around the park. The park also serves as the trailhead for the 4.2 mile Camp Creek Greenway. Parkview School Cluster. For further amenities you may join Nantucket's Swim/Raquet club. Photos will be uploaded Saturday Afternoon. Realtor is related to seller. Home is being SOLD AS IS.
Welcome home to this spacious 4-bed, 3-bath residence nestled in Woodfall in Lilburn, GA. Inside, the home offers 3,097 square feet of finished living space, giving plenty of room for everyday living and easy entertaining. The kitchen functions as the heart of the home with ample counter space, storage, and a natural connection to the main living areas. The main living areas are filled with natural light and provide an easy flow for hosting friends or enjoying quiet evenings at home. Outside, the property offers approximately 0.45 acres, giving ample room to relax, play, or plan future outdoor projects. The property includes parking available for multiple vehicles, offering convenience for residents and guests. Residents of Woodfall enjoy a blend of neighborhood charm and easy access to everyday conveniences. With only a few days on the market, this property is a must see for buyers watching the area. Currently offered at $350,000, this home delivers a strong combination of space, condition, and location.
Show more
4948 Woodfall Drive - Map & Directions
view in Google Maps
Facts & features
School District Information
High School
Middle School
Elementary School
Additional Information about
Woodfall
Association
Yes
Association Fee
$79
Association Fee Includes
Other
Community Features
None
Street Lights
Walk To Shopping
Additional Information about
4948 Woodfall Drive
County
Neighborhood
Year Built
1984
Architectural Style
Brick 3 Side
Traditional
Foundation
Crawl Space
Construction Materials
Concrete
Cooling
Attic Fan
Ceiling Fan(s)
Central Air
Dining Room Features
Separate Room
Exterior Features
Garden
Fireplace Features
Family Room
Masonry
Flooring
Carpet
Hardwood
Tile
Heating
Forced Air
Natural Gas
Home Warranty
No
Interior Features
Bookcases
Tray Ceiling(s)
Walk-In Closet(s)
Wet Bar
Kitchen Features
Breakfast Area
Breakfast Room
Pantry
Walk-in Pantry
Laundry Features
In Mud Room
Levels
Two
Financing Available
Cash
Conventional
Other Structures
Shed(s)
Patio and Porch Features
Deck
Selling Status
Fixer
Roof
Composition
Rooms
Family Room
Laundry
Library
Security Features
Smoke Detector(s)
Sewer Type
Septic Tank
Listing Conditions
Agent/Seller Relationship,As Is,Other
Total Finished Area
3,097
Total Fire Places
1
Utilities
Electricity Available
Natural Gas Available
Phone Available
Underground Utilities
Water Source
Public
Land Information
Lot Size
Less than .5 Acres
Lot Features
Level
Private
Lot Size Estimated
0.45
Fencing
Back Yard
Privacy
View
Seasonal View
Water Front Features
No Dock Or Boathouse
Garages and Parking Information
Parking Total
2
Parking Features
Garage
Kitchen Level
Parking Pad
Side/Rear Entrance
Tax Information
Taxes
$1,989
Tax Year
2025
Tax ID Number
R6122-258
Show more
listed by real estate agent sheri emigh and southern classic realtors