Back

6550 Deerings Lane

Peachtree Corners, GA 30092

The Rains Team
call for more info
404-620-4571
Ask a Question
Send to a Friend
Schedule a Showing
Request More Info
Smart Mortgage Options
Dalton Carter
Lender
Lic. 1566538
Office:
Direct: 678-425-4140
AP Mortgage
340 Jesse Jewell Parkway
Suite 500A
Gainesville, GA 30501
Apply for a Loan
For Sale
MLS Number 10847160
2 Bedrooms
2 Bathrooms
0 Half Baths
1,519 Square Feet *estimated
Summary of 6550 Deerings Lane
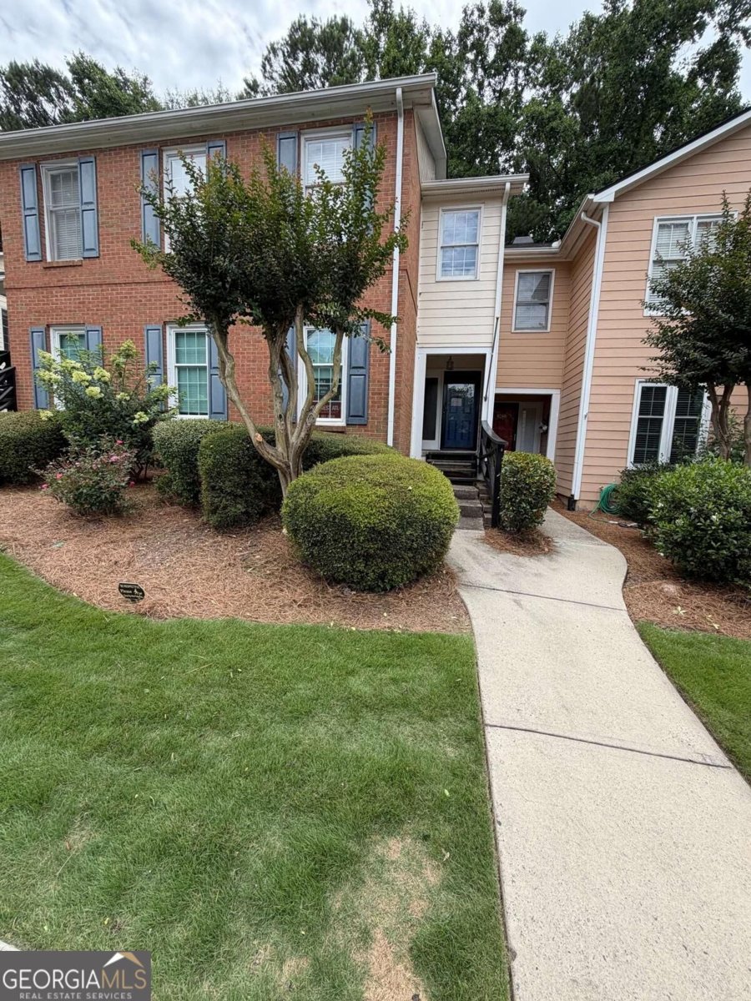
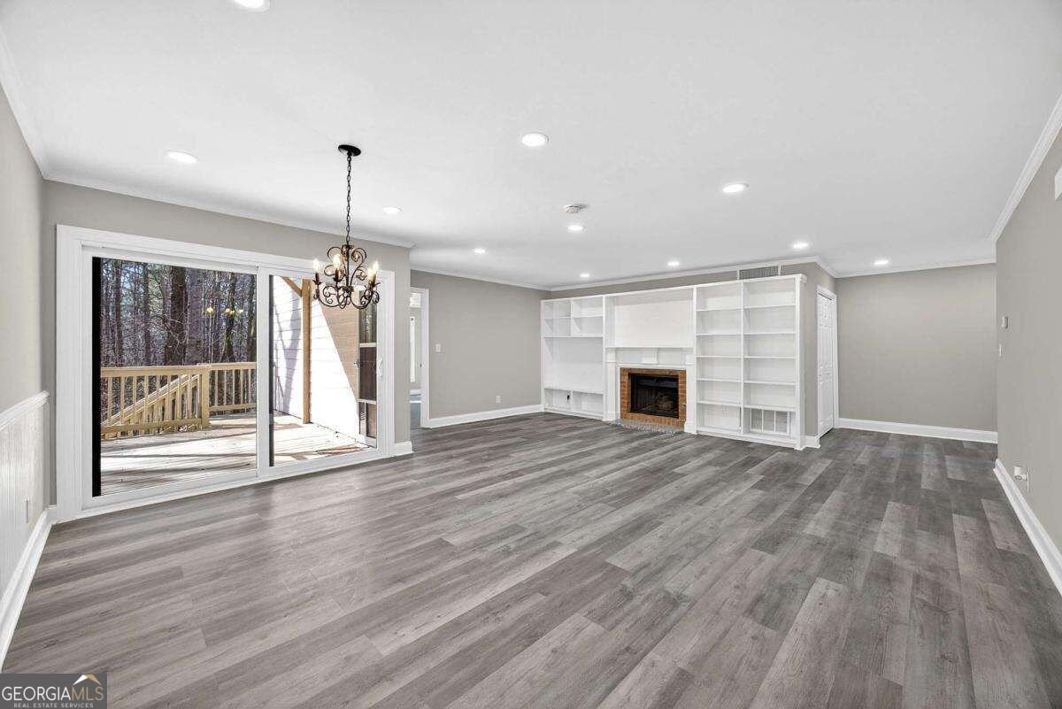
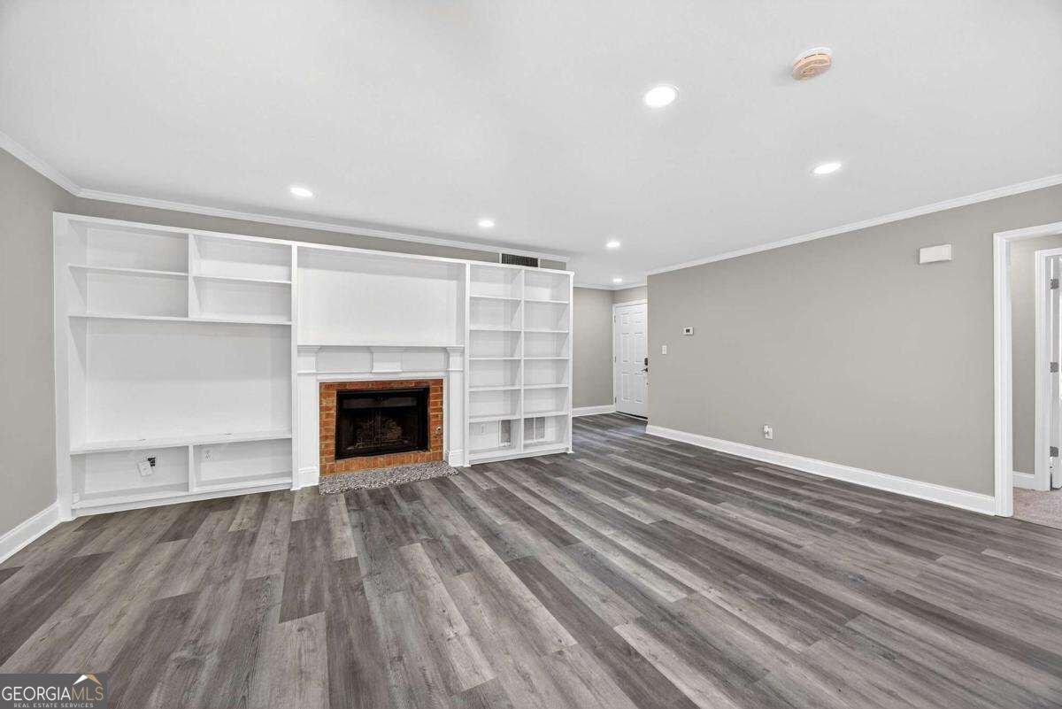
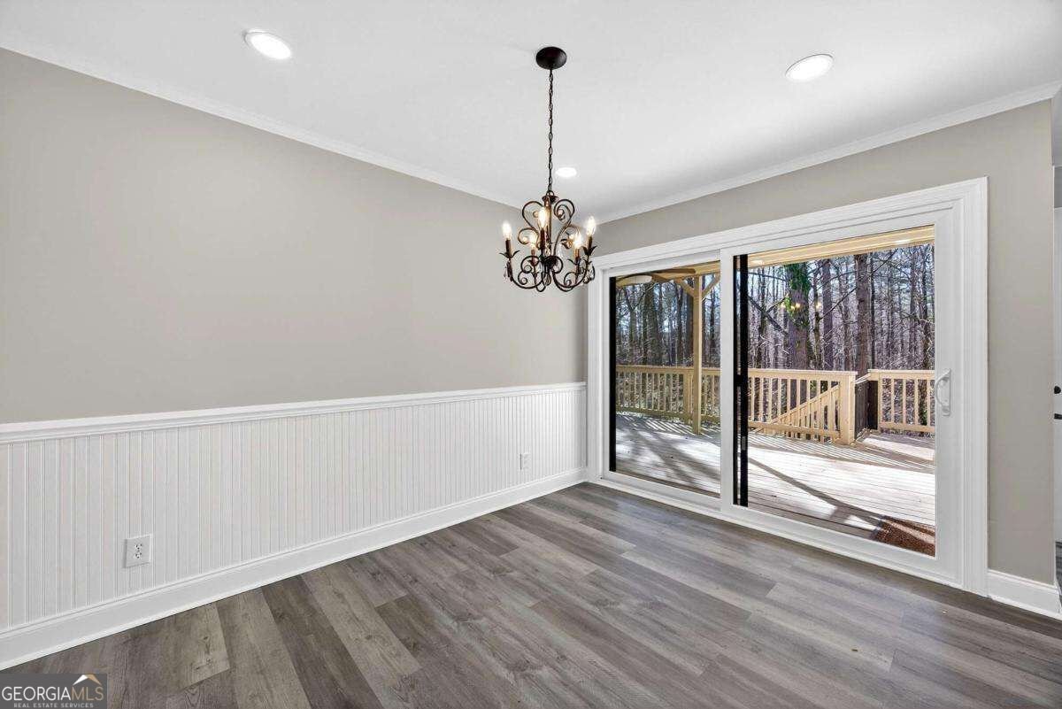
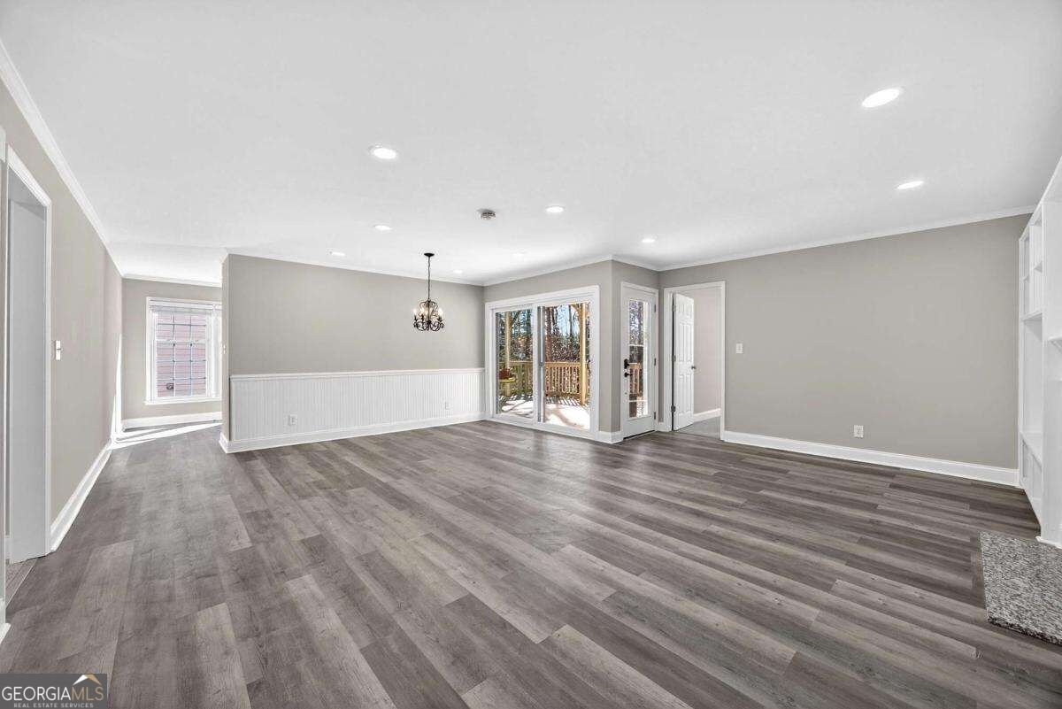
Welcome to effortless, modern living in one of Peachtree Corners' most established and desirable communities. Beautifully renovated and thoughtfully redesigned, this move in ready home offers the increasingly rare convenience of true one level living, combining comfort, accessibility, and contemporary style in a home designed to be enjoyed for years to come. Step inside to a bright, inviting interior where fresh finishes, updated fixtures, and a cohesive modern design create a polished feel throughout. The renovation has already been done, allowing the next owner to move in and enjoy the home without the time, expense, or uncertainty of taking on major updates. Every space feels clean, intentional, and refreshed while maintaining the warmth and functionality that make a home truly livable. The seamless single level floorplan creates an easy, natural flow between the main living areas and bedrooms, offering both everyday convenience and long term flexibility. With no stairs to navigate and thoughtfully connected living spaces, the layout is equally well suited for quiet evenings at home, entertaining friends and family, or simply enjoying a more comfortable way of living. Set within a quiet, well maintained neighborhood surrounded by mature landscaping and an established sense of community, the home offers a setting that feels peaceful while keeping the conveniences of Peachtree Corners close at hand. For buyers searching for a beautifully updated home, a hard to find single level layout, and an established Peachtree Corners location, this property brings those qualities together in one exceptional opportunity. Renovated, refined, and truly move in ready, this is a home that deserves to be experienced in person.
Discover this inviting 2-bedroom, 2-bath home located in the well established community of Deerings Lake. Inside, the home offers 1,519 square feet of finished living space, giving plenty of room for everyday living and easy entertaining. The kitchen was planned for both everyday meals and special occasions, with plenty of room to cook, serve, and connect. Open concept living and dining spaces create a comfortable setting for gatherings of all kinds. The outdoor space includes approximately 0.01 acres, ideal for gardening, outdoor activities, or simply enjoying the seasons. The property includes parking available for multiple vehicles, offering convenience for residents and guests. Set within Deerings Lake in Peachtree Corners, this home is close to schools, shopping, dining, and area attractions. With only a few days on the market, this property is a must see for buyers watching the area. At $360,000, this home is well positioned for buyers seeking value in Peachtree Corners.
Show more
6550 Deerings Lane - Map & Directions
view in Google Maps
Facts & features
School District Information
High School
Middle School
Elementary School
Additional Information about
Deerings Lake
Association
Yes
Association Fee
$400
Association Fee Includes
Maintenance Exterior
Maintenance Grounds
Swimming
Community Features
Clubhouse
Lake
Pool
Street Lights
Walk To Schools
Walk To Shopping
Neighborhood Pool
Yes
Additional Information about
6550 Deerings Lane
County
Neighborhood
Year Built
1984
Appliances
Dishwasher
Disposal
Dryer
Gas Water Heater
Refrigerator
Washer
Architectural Style
Ranch
Traditional
Foundation
Slab
Construction Materials
Brick
Concrete
Cooling
Ceiling Fan(s)
Central Air
Electric
Fireplace Features
Family Room
Gas Log
Gas Starter
Flooring
Carpet
Tile
Heating
Electric
Forced Air
Hot Water
Natural Gas
Home Warranty
No
Interior Features
Bookcases
Double Vanity
High Ceilings
Master On Main Level
Rear Stairs
Roommate Plan
Split Bedroom Plan
Walk-In Closet(s)
Kitchen Features
Breakfast Room
Pantry
Laundry Features
In Hall
Levels
One
Financing Available
Cash
Conventional
FHA
USDA Loan
VA Loan
Patio and Porch Features
Deck
Selling Status
Resale
Roof
Composition
Rooms
Foyer
Great Room
Other
Security Features
Carbon Monoxide Detector(s)
Security System
Smoke Detector(s)
Sewer Type
Public Sewer
Listing Conditions
Other
Total Finished Area
1,519
Total Fire Places
1
Utilities
Cable Available
Electricity Available
High Speed Internet
Natural Gas Available
Water Available
Water Source
Public
Window Features
Double Pane Windows
Master on the Main
Yes
Land Information
Lot Size
Less than .5 Acres
Lot Features
Private
Lot Size Estimated
0.01
Water Front Features
No Dock Or Boathouse
Garages and Parking Information
Parking Total
2
Parking Features
Assigned
Attached
Carport
Tax Information
Taxes
$5,046
Tax Year
2024
Tax ID Number
R6313E026
Show more
listed by real estate agent ericka kreuser and keller williams west atlanta