Back

3857 Peachtree Corners Circle

Peachtree Corners, GA 30092

The Rains Team
call for more info
404-620-4571
Ask a Question
Send to a Friend
Schedule a Showing
Request More Info
Smart Mortgage Options
Dalton Carter
Lender
Lic. 1566538
Office:
Direct: 678-425-4140
AP Mortgage
340 Jesse Jewell Parkway
Suite 500A
Gainesville, GA 30501
Apply for a Loan
For Sale
MLS Number 10816229
4 Bedrooms
2 Bathrooms
1 Half Baths
2,046 Square Feet *estimated
Summary of 3857 Peachtree Corners Circle
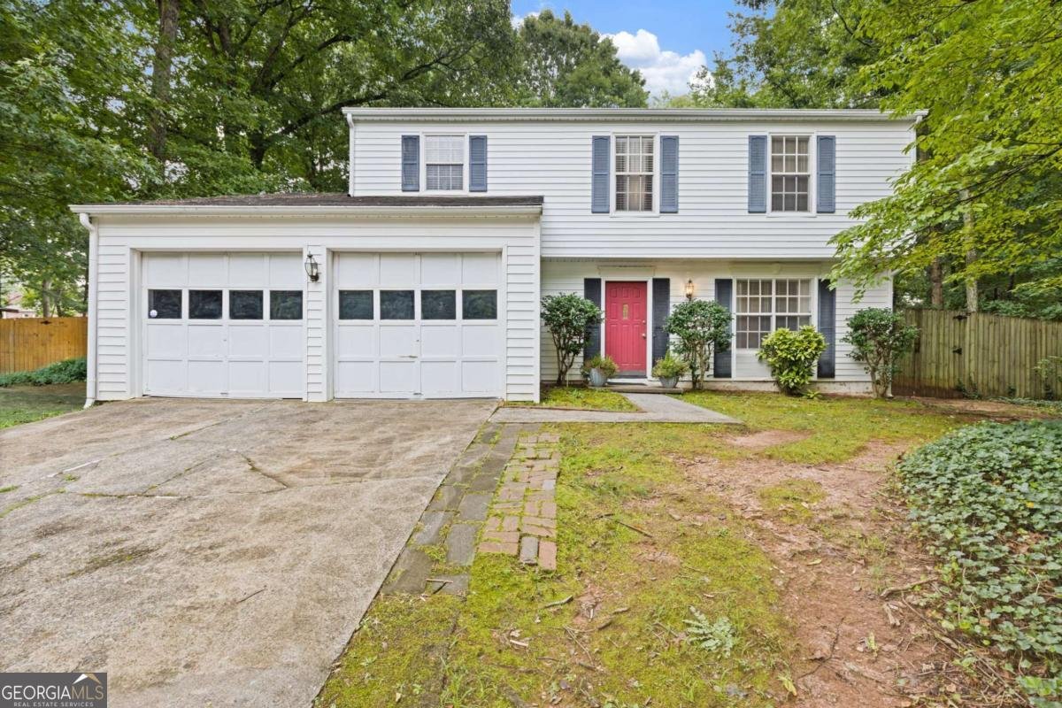
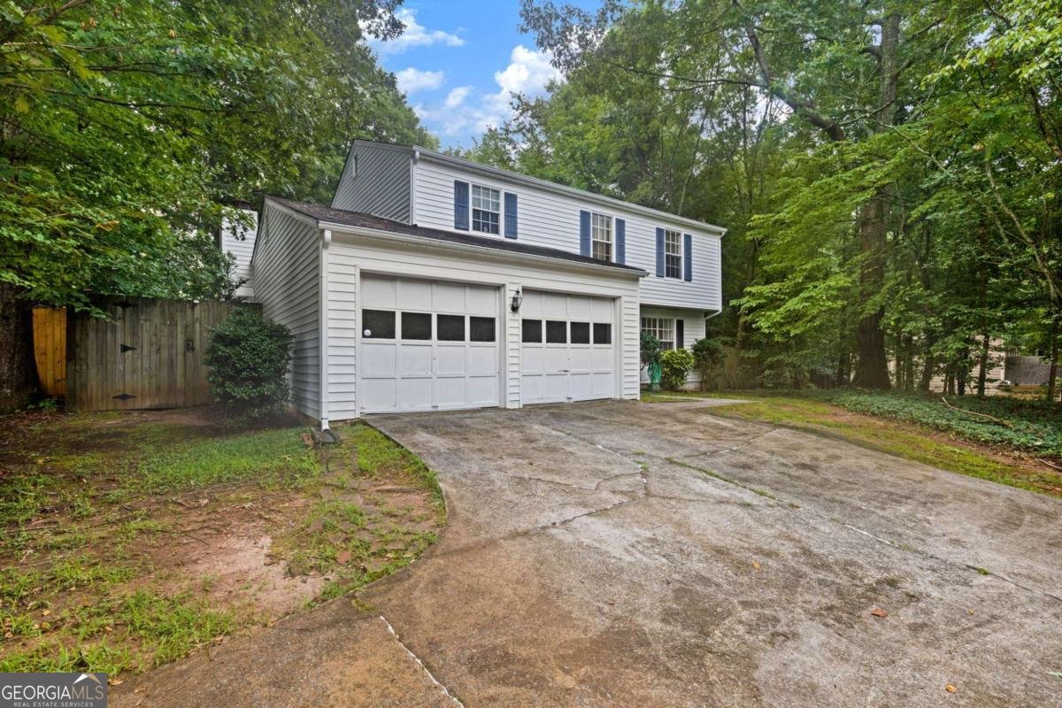
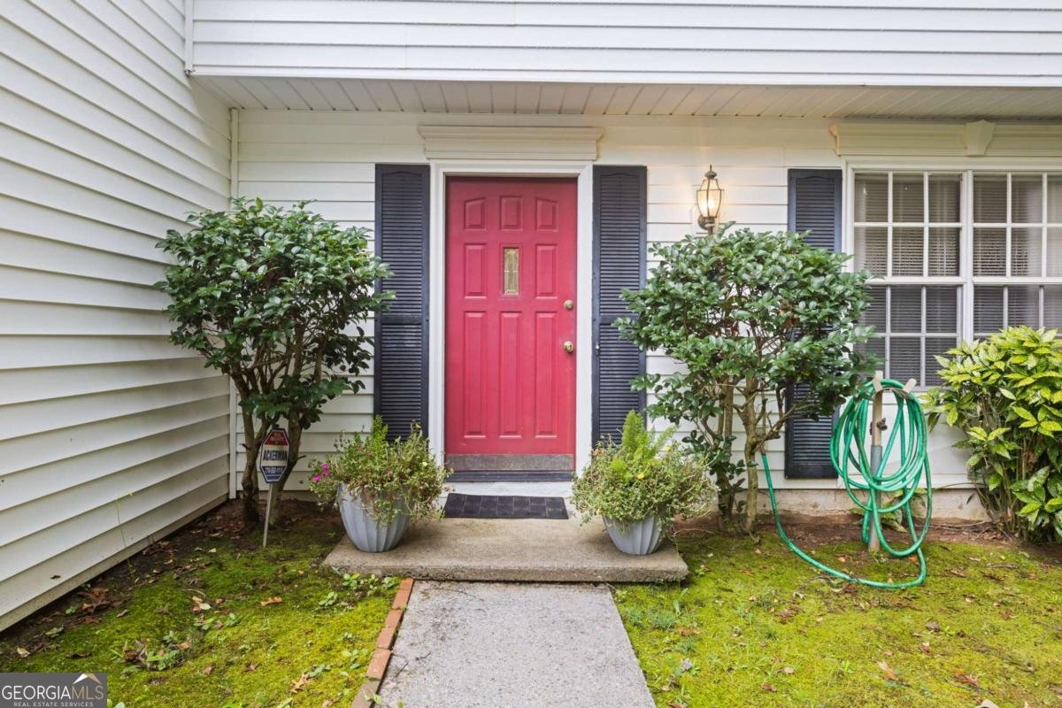
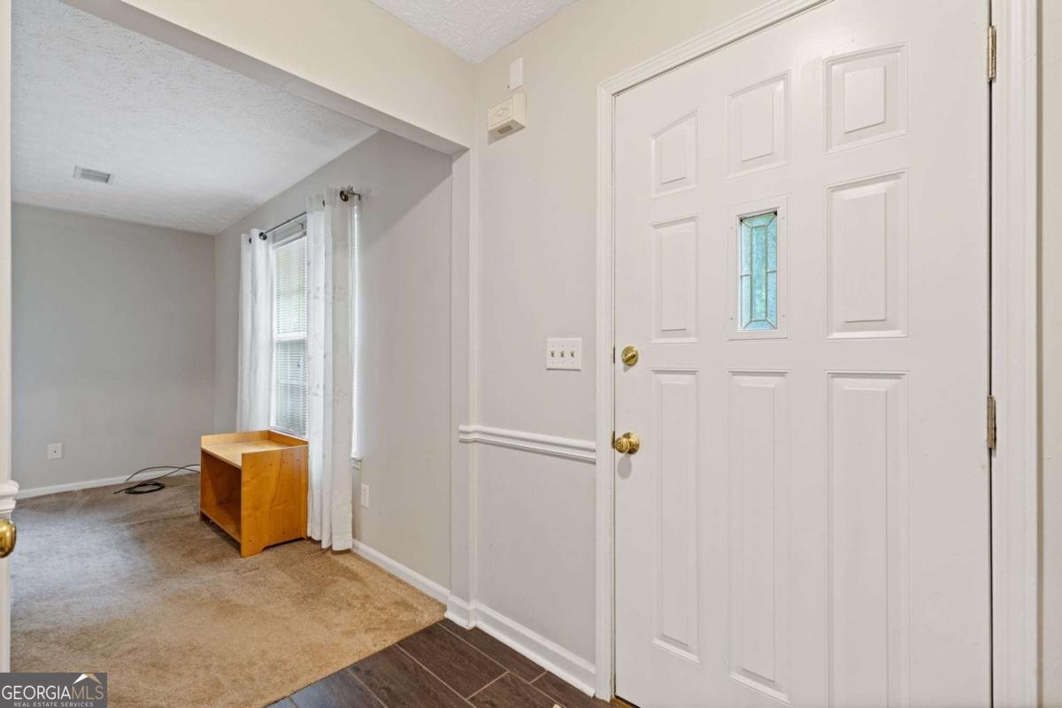
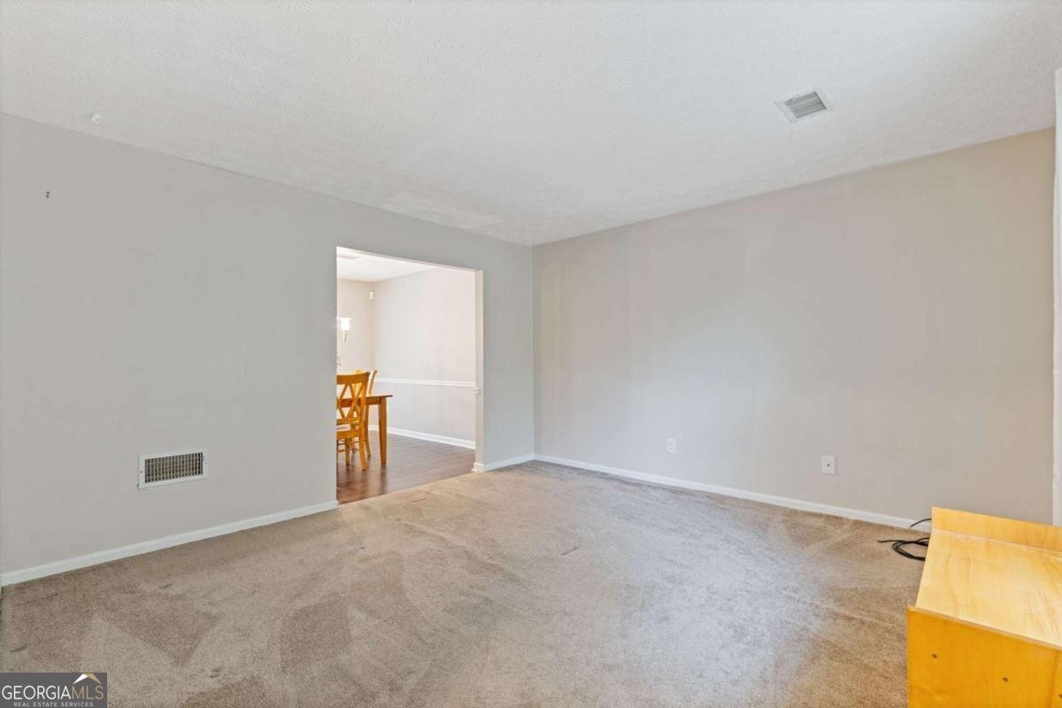
Welcome to 3857 Peachtree Corners Circle, a comforting retreat tucked right in the center of everything. From morning workouts at Lifetime Fitness to afternoons strolling the Forum or Town Center, this home places wellness, community, and convenience right at your doorstep. Surrounded by great schools and everyday essentials, it's the kind of location that makes life feel easy. This 4-bed, 2.5 bath, 2046 SF home offers incredible potential and allows you to customize a space to fit your style. The layout offers an open, connected feel: the kitchen flows into the dining area, while a private living space opens to a large, fenced backyard perfect for play, pets, or peaceful evenings outdoors. Upstairs, you'll find all four bedrooms, creating a peaceful and connected layout. The primary suite offers plenty of space, giving you a calm place to unwind at the end of the day while still feeling close to the rest of the home. With a two-car garage, a fantastic location, and a price point rarely seen in Peachtree Corners, this property is a chance to build equity, add your own style, and create a home that reflects you. Comfort, convenience, and endless potential come together here.
Welcome home to this spacious 4-bed, 2-bath residence nestled in Dunwoody Manor in Peachtree Corners, GA. With 2,046 square feet of finished living space, this floor plan offers generous gathering spaces as well as comfortable private retreats. The kitchen was planned for both everyday meals and special occasions, with plenty of room to cook, serve, and connect. A central family room and dining area provide a welcoming place to unwind, gather, and enjoy time together. Step outside to approximately 0.41 acres, creating a comfortable setting for outdoor living and weekend gatherings. The property includes parking available for multiple vehicles, offering convenience for residents and guests. Residents of Dunwoody Manor enjoy a blend of neighborhood charm and easy access to everyday conveniences. With only a few days on the market, this property is a must see for buyers watching the area. At $415,000, this home is well positioned for buyers seeking value in Peachtree Corners.
Show more
3857 Peachtree Corners Circle - Map & Directions
view in Google Maps
Facts & features
School District Information
High School
Middle School
Elementary School
Additional Information about
Dunwoody Manor
Association
No
Community Features
Sidewalks
Walk To Public Transit
Walk To Schools
Walk To Shopping
Additional Information about
3857 Peachtree Corners Circle
County
Neighborhood
Year Built
1978
Appliances
Dishwasher
Disposal
Microwave
Refrigerator
Washer
Architectural Style
Traditional
Foundation
Slab
Construction Materials
Wood Siding
Cooling
Ceiling Fan(s)
Central Air
Fireplace Features
Gas Starter
Flooring
Carpet
Vinyl
Heating
Forced Air
Natural Gas
Home Warranty
No
Interior Features
Walk-In Closet(s)
Kitchen Features
Kitchen Island
Pantry
Laundry Features
In Garage,Laundry Closet
Levels
Two
Patio and Porch Features
Patio
Selling Status
Resale
Roof
Composition
Rooms
Family Room
Security Features
Carbon Monoxide Detector(s)
Smoke Detector(s)
Sewer Type
Public Sewer
Total Finished Area
2,046
Total Fire Places
1
Utilities
Cable Available
Electricity Available
Natural Gas Available
Sewer Available
Water Available
Water Source
Public
Land Information
Lot Size
Less than .5 Acres
Lot Features
Private
Lot Size Estimated
0.41
Fencing
Back Yard
Fenced
Wood
Garages and Parking Information
Parking Total
2
Parking Features
Attached
Garage
Garage Door Opener
Tax Information
Taxes
$5,885
Tax Year
2025
Tax ID Number
R6304-031
Show more
listed by real estate agent kari kruckow and keller williams realty