Back

3433 Kiveton Drive

Peachtree Corners, GA 30092

The Rains Team
call for more info
404-620-4571
Ask a Question
Send to a Friend
Schedule a Showing
Request More Info
Smart Mortgage Options
Dalton Carter
Lender
Lic. 1566538
Office:
Direct: 678-425-4140
AP Mortgage
340 Jesse Jewell Parkway
Suite 500A
Gainesville, GA 30501
Apply for a Loan
For Sale
MLS Number 10846250
3 Bedrooms
3 Bathrooms
1 Half Baths
2,672 Square Feet *estimated
Summary of 3433 Kiveton Drive
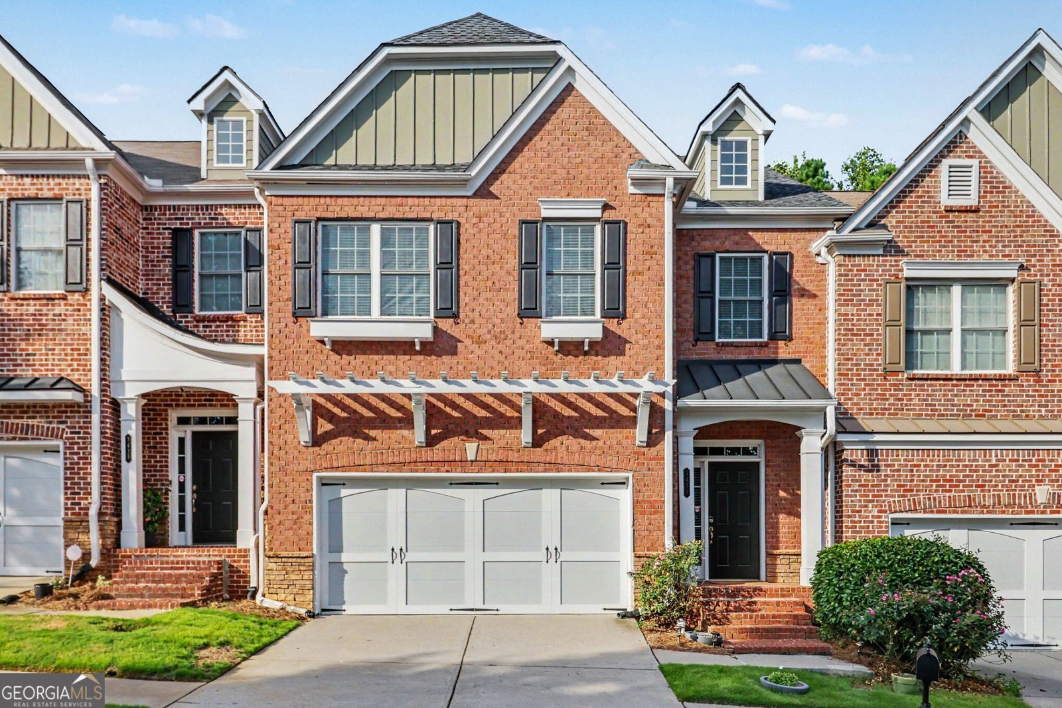
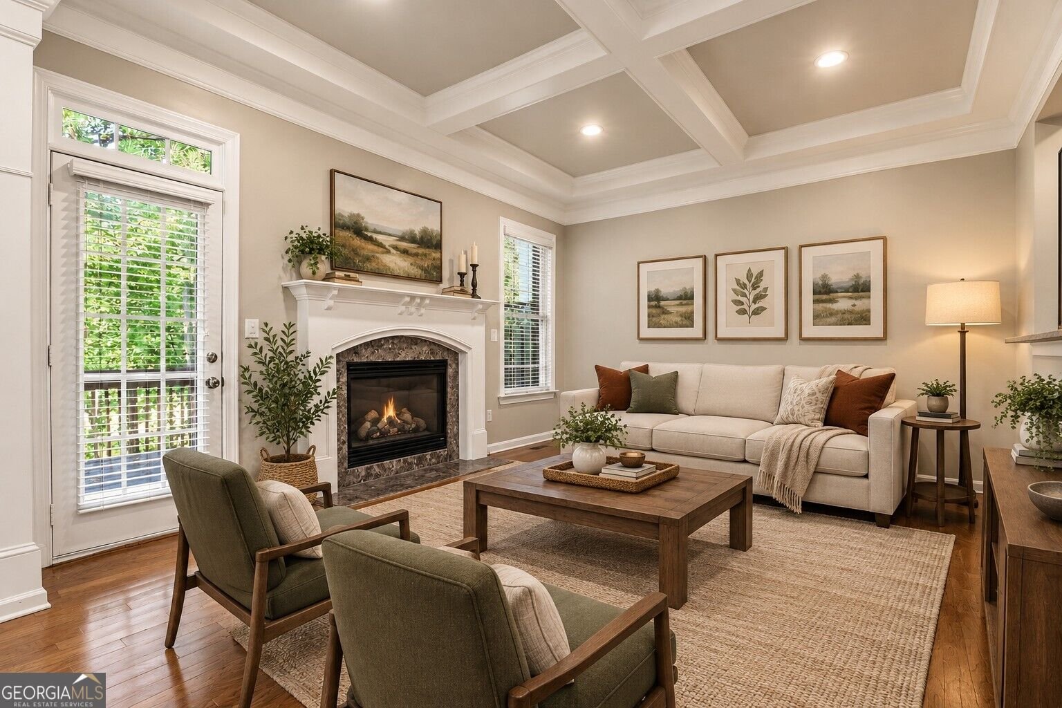
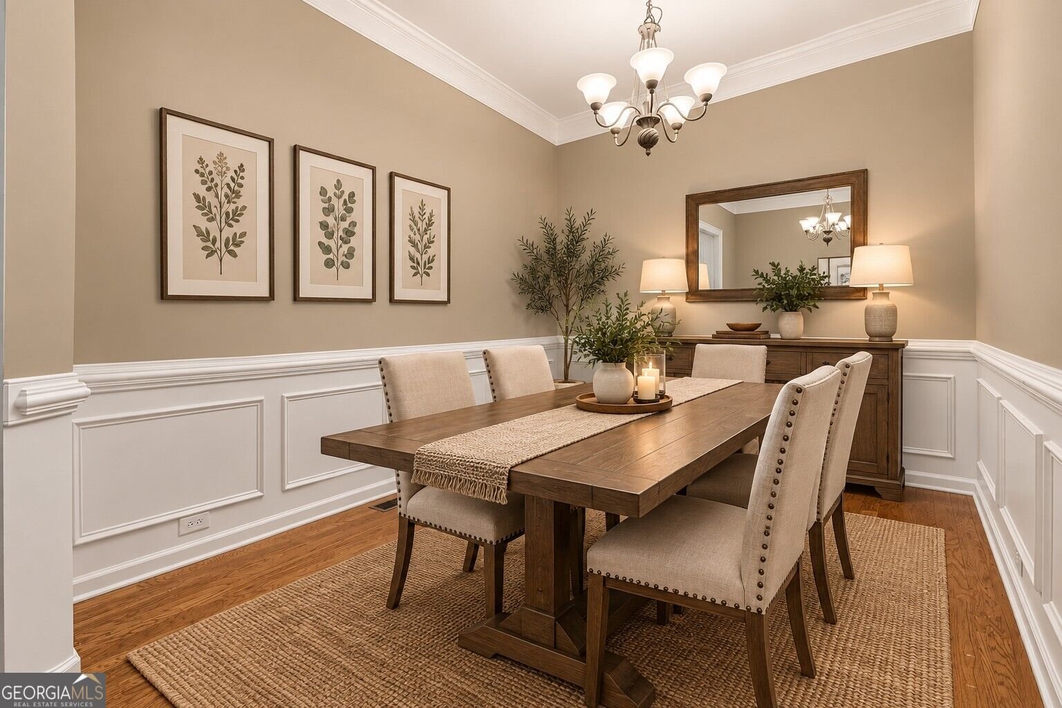
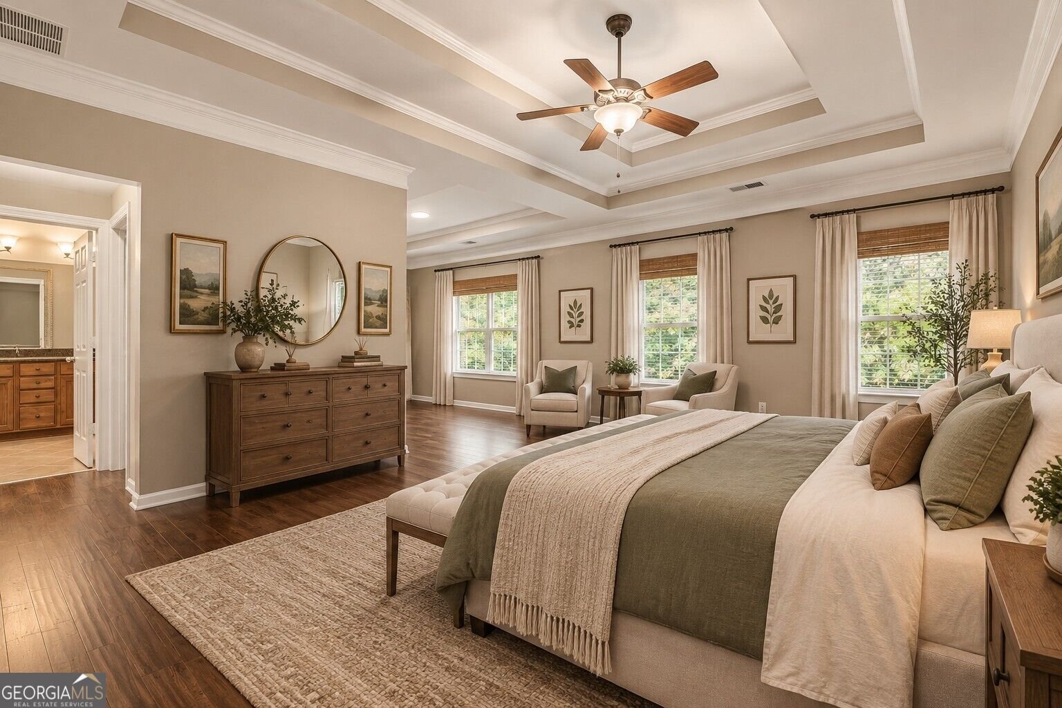
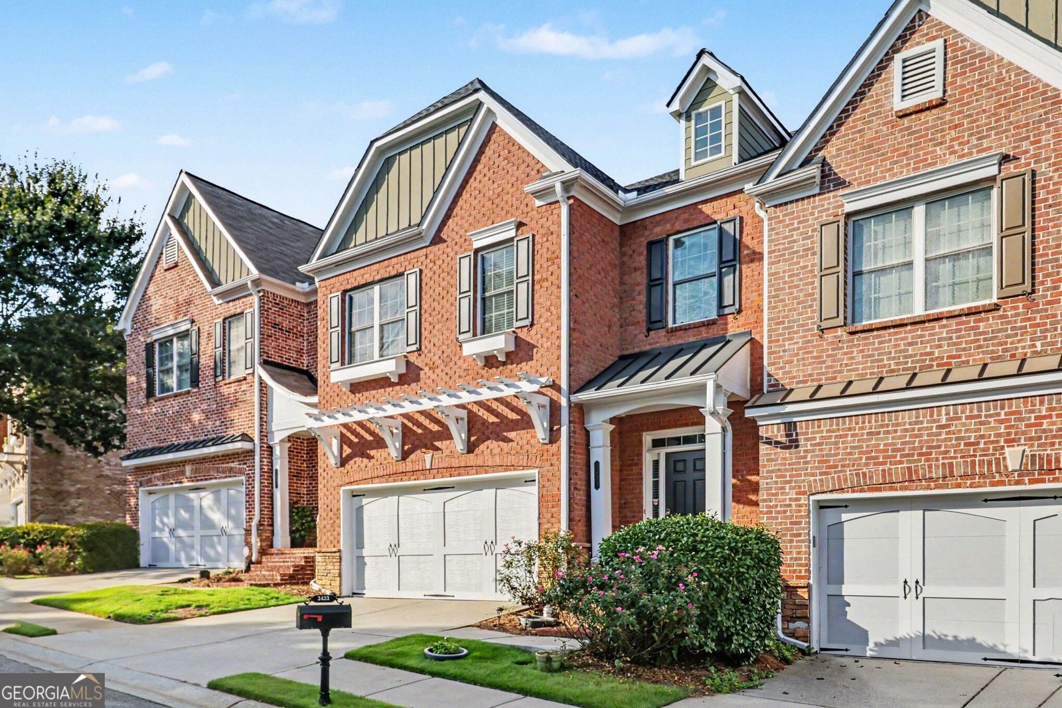
Welcome home to this spacious 3-bedroom, 3.5-bathroom townhome in the sought-after gated Kedron Falls community of Peachtree Corners. Offering a two-car garage, elegant finishes, an unfinished daylight basement, and beautiful views of trees and a pond, this home combines comfort, style, and convenience in an exceptional location. The main level features a welcoming formal living room and separate dining room, perfect for entertaining or hosting special gatherings. The gourmet kitchen showcases stained cabinetry, granite countertops, a center island, pantry, and stainless steel appliances, including double ovens and a gas cooktop. Open to the family room, the kitchen creates a seamless flow for everyday living, while coffered ceilings and a cozy fireplace add architectural character and warmth to the space. Upstairs, the landing area with built-in bookcases provides a versatile space for reading, studying, or displaying your favorite books and decor. The oversized primary suite is a true retreat, featuring a tray ceiling, sitting area, and luxurious en-suite bath with dual vanities, a corner soaking tub, separate tiled shower, and his-and-her walk-in closets. Two additional bedrooms share a full bath, providing comfortable accommodations for family or guests. The unfinished daylight basement offers unlimited possibilities for future expansion. Create a media room, home gym, recreation area, office, guest suite, or additional living space tailored to your needs. Step outside to the deck overlooking peaceful trees and a pond, offering a relaxing setting for morning coffee, outdoor dining, or unwinding after a long day. The two car garage provides convenient parking and additional storage. Ideally located in highly desirable Peachtree Corners, this home is within walking distance of shopping and restaurants and just moments from The Forum and Peachtree Corners Town Center, where residents enjoy concerts, events, dining, and entertainment. With easy access to I-285 and major commuter routes, this townhome offers an exceptional blend of low-maintenance living, community amenities, and a prime location
Discover this inviting 3-bedroom, 3-bath home located in the well established community of Kedron Falls. Inside, the home offers 2,672 square feet of finished living space, giving plenty of room for everyday living and easy entertaining. The kitchen functions as the heart of the home with ample counter space, storage, and a natural connection to the main living areas. Open concept living and dining spaces create a comfortable setting for gatherings of all kinds. The outdoor space includes approximately 0.07 acres, ideal for gardening, outdoor activities, or simply enjoying the seasons. The property includes parking available for multiple vehicles, offering convenience for residents and guests. Set within Kedron Falls in Peachtree Corners, this home is close to schools, shopping, dining, and area attractions. With only a few days on the market, this property is a must see for buyers watching the area. With an asking price of $515,000, this property represents an appealing opportunity in the current market.
Show more
3433 Kiveton Drive - Map & Directions
view in Google Maps
Facts & features
School District Information
High School
Middle School
Elementary School
Additional Information about
Kedron Falls
Association
Yes
Association Fee
$3,300
Initiation Fee
$1,000
Association Fee Includes
Other
Community Features
Gated
Sidewalks
Street Lights
Walk To Schools
Walk To Shopping
Gated Community
Yes
Additional Information about
3433 Kiveton Drive
County
Neighborhood
Year Built
2005
Architectural Style
Brick Front
Traditional
Basement
Bath/Stubbed
Daylight
Exterior Entry
Interior Entry
Unfinished
Construction Materials
Other
Cooling
Ceiling Fan(s)
Central Air
Fireplace Features
Family Room
Flooring
Carpet
Hardwood
Tile
Heating
Forced Air
Home Warranty
No
Interior Features
Bookcases
Double Vanity
Pulldown Attic Stairs
Tray Ceiling(s)
Walk-In Closet(s)
Kitchen Features
Breakfast Bar
Kitchen Island
Pantry
Levels
Two
Financing Available
Cash
Conventional
VA Loan
Patio and Porch Features
Deck
Selling Status
Resale
Rooms
Family Room
Foyer
Laundry
Loft
Security Features
Smoke Detector(s)
Sewer Type
Public Sewer
Listing Conditions
Investor Owned
Total Finished Area
2,672
Total Fire Places
1
Utilities
Cable Available
Electricity Available
High Speed Internet
Natural Gas Available
Phone Available
Sewer Available
Underground Utilities
Water Available
Water Source
Public
Window Features
Double Pane Windows
Land Information
Lot Size
Less than .5 Acres
Lot Size Estimated
0.07
View
Lake
Water Front Features
No Dock Or Boathouse
Garages and Parking Information
Parking Total
2
Parking Features
Attached
Garage
Kitchen Level
Tax Information
Taxes
Unknown
Tax Year
2026
Tax ID Number
R6283 196
Show more
listed by real estate agent sandra clonts and mark spain real estate