Back

3804 Club Forest Drive

Peachtree Corners, GA 30092

The Rains Team
call for more info
404-620-4571
Ask a Question
Send to a Friend
Schedule a Showing
Request More Info
Smart Mortgage Options
Dalton Carter
Lender
Lic. 1566538
Office:
Direct: 678-425-4140
AP Mortgage
340 Jesse Jewell Parkway
Suite 500A
Gainesville, GA 30501
Apply for a Loan
For Sale
MLS Number 10847250
4 Bedrooms
2 Bathrooms
1 Half Baths
3,656 Square Feet *estimated
Summary of 3804 Club Forest Drive
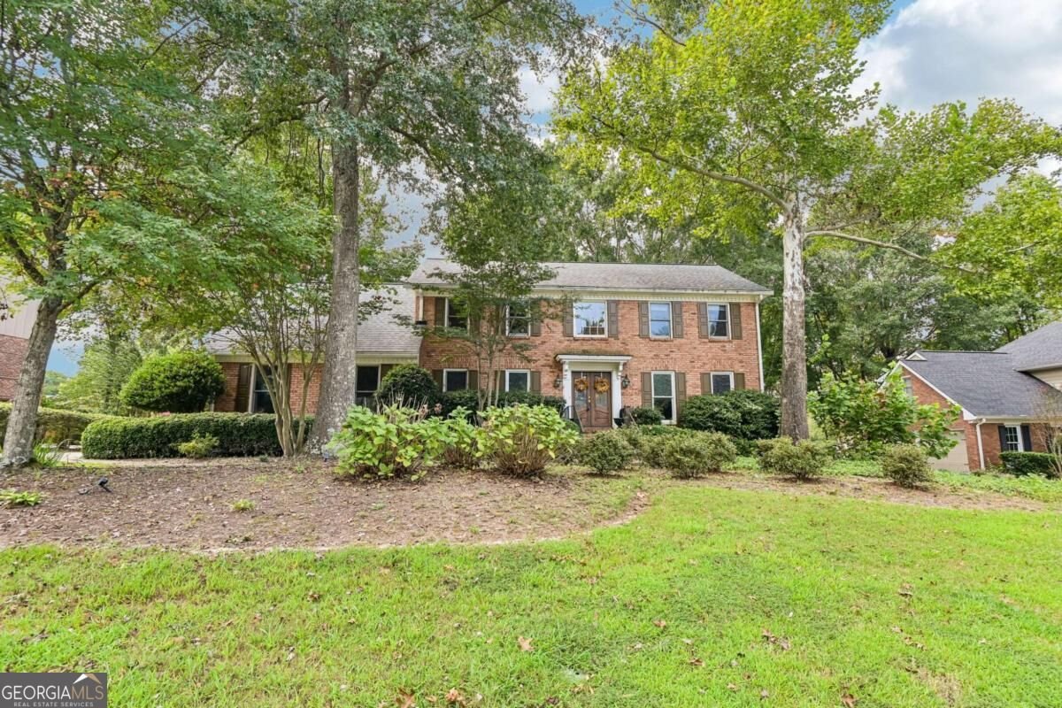
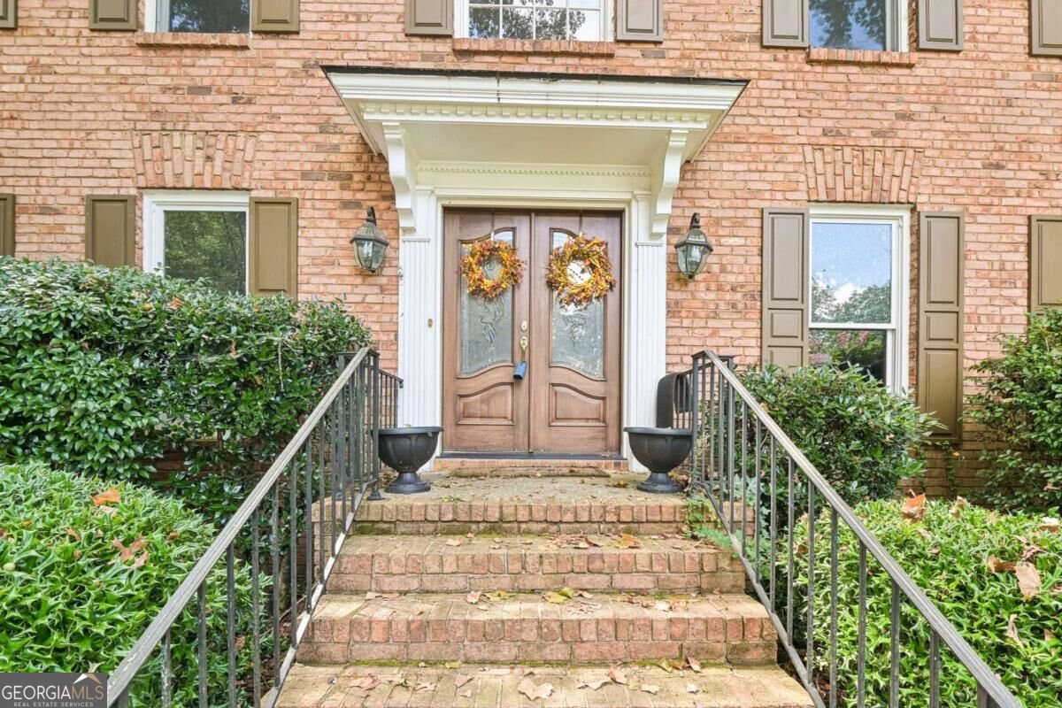
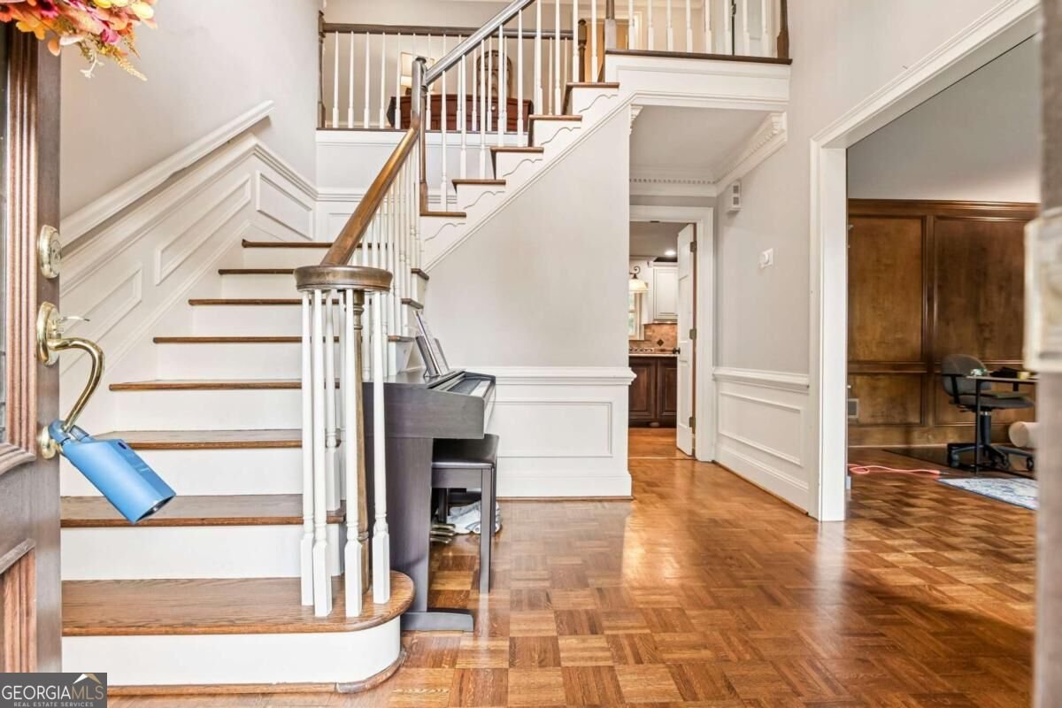
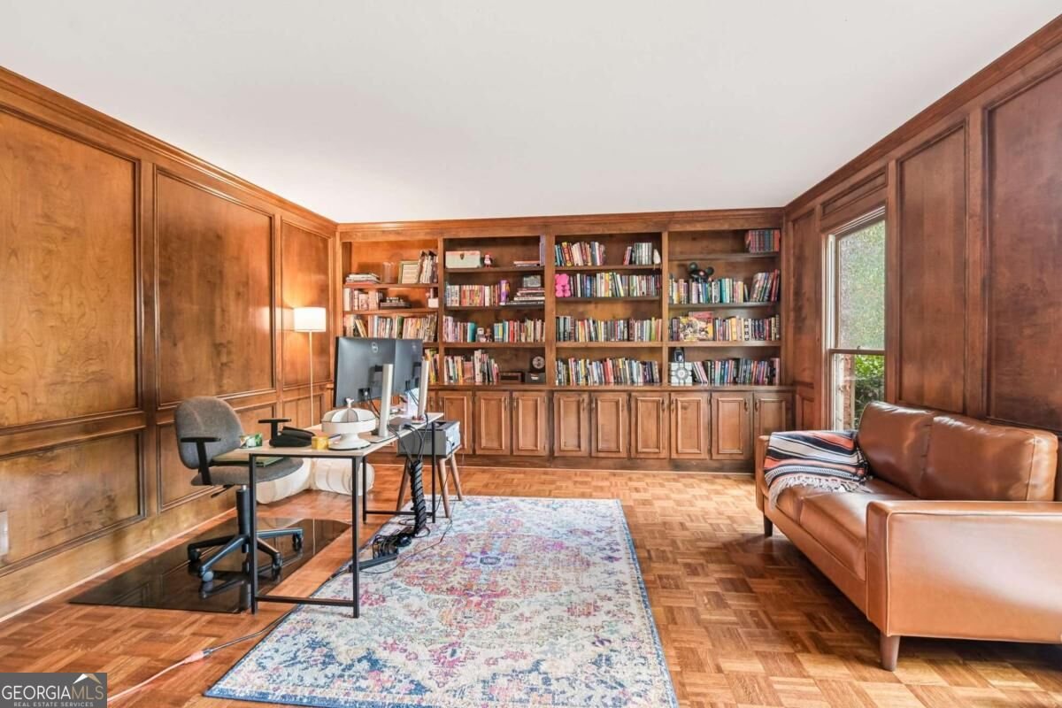
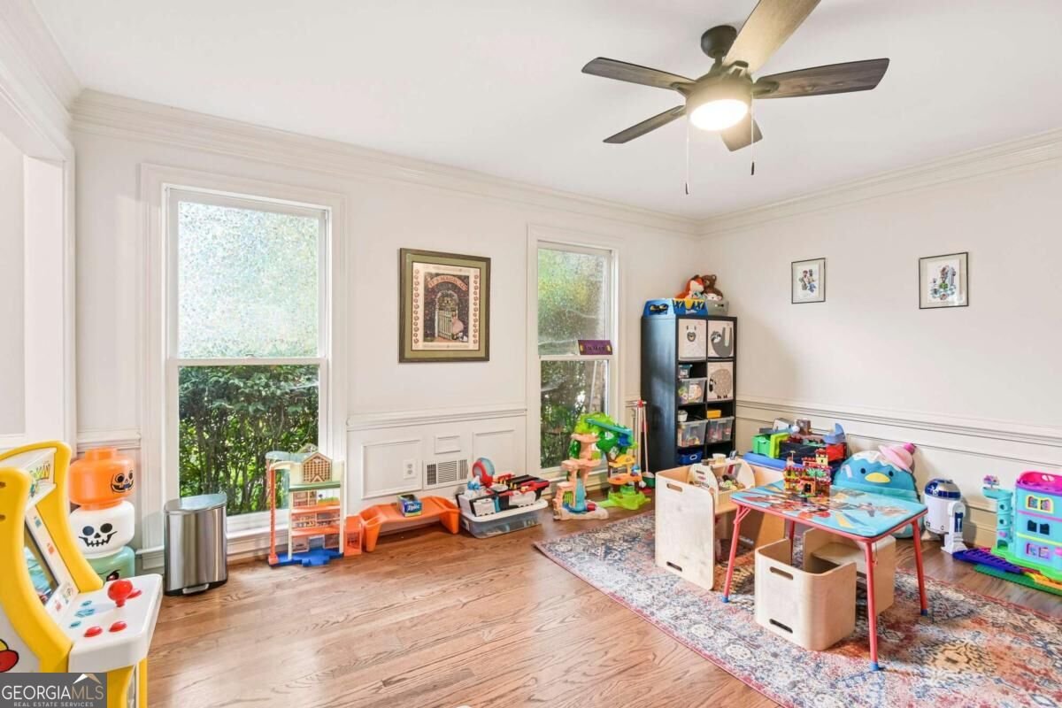
This spacious Peachtree Corners home offers an ideal blend of comfortable living spaces, thoughtful updates, and beautiful indoor-outdoor areas designed for entertaining and everyday enjoyment. The welcoming foyer opens to a paneled study/library featuring extensive built-ins, creating a quiet retreat for work, reading, or relaxation. The formal dining room provides plenty of space for gatherings and celebrations. The heart of the home is the open, spacious kitchen, featuring an island, plenty of counter space and cabinetry, stainless steel appliances including double ovens, granite countertops, tile backsplash, built-in storage, a convenient computer desk, and a dedicated coffee bar. The bright breakfast area opens directly to the deck, making indoor-outdoor entertaining effortless. The vaulted family room is filled with natural light and anchored by a striking stone fireplace, creating a warm and inviting gathering space. Brand-new hardwood floors extend throughout much of the main level, including the kitchen, dining room, and half bath. Upstairs, the spacious primary suite offers a relaxing retreat with two large closets and a private bath featuring dual vanities, a soaking tub, and separate shower. Three additional bedrooms share a Jack-and-Jill bath, offering plenty of room for everyone. The partially finished terrace level provides even more versatility, with space for a home gym, playroom, recreation area, office, or hobby space. Recent updates include a new hybrid water heater (2025), new vapor barrier in the basement crawl space, and new pest-control insulation in the attic. Step outside to discover a private backyard oasis featuring an expansive deck, flagstone patio, and peaceful water feature complete with a waterfall and pond. With generous spaces for entertaining, relaxing, and enjoying the outdoors, this wonderful home combines charm, character, versatility, and modern updates in a sought-after Peachtree Corners location.
Set in the popular Peachtree Forest neighborhood, this 4-BR, 2-BA home offers a comfortable blend of space, style, and function. Thoughtfully planned, the interior provides 3,656 square feet of finished living space with an open, livable feel from room to room. The kitchen functions as the heart of the home with ample counter space, storage, and a natural connection to the main living areas. Open concept living and dining spaces create a comfortable setting for gatherings of all kinds. Step outside to approximately 0.32 acres, creating a comfortable setting for outdoor living and weekend gatherings. The property includes parking available for multiple vehicles, offering convenience for residents and guests. Residents of Peachtree Forest enjoy a blend of neighborhood charm and easy access to everyday conveniences. With only a few days on the market, this property is a must see for buyers watching the area. With an asking price of $695,000, this property represents an appealing opportunity in the current market.
Show more
3804 Club Forest Drive - Map & Directions
view in Google Maps
Facts & features
School District Information
High School
Middle School
Elementary School
Additional Information about
Peachtree Forest
Association
Yes
Association Fee
$150
Association Fee Includes
Other
Additional Information about
3804 Club Forest Drive
County
Neighborhood
Year Built
1982
Architectural Style
Traditional
Basement
Daylight
Exterior Entry
Finished
Interior Entry
Unfinished
Construction Materials
Brick
Wood Siding
Cooling
Ceiling Fan(s)
Central Air
Electric
Fireplace Features
Family Room
Flooring
Carpet
Hardwood
Tile
Heating
Central
Natural Gas
Home Warranty
No
Interior Features
Beamed Ceilings
Bookcases
Double Vanity
Vaulted Ceiling(s)
Walk-In Closet(s)
Wet Bar
Kitchen Features
Breakfast Area
Kitchen Island
Pantry
Levels
Two
Patio and Porch Features
Deck
Selling Status
Updated/Remodeled
Roof
Composition
Rooms
Foyer
Laundry
Media Room
Office
Other
Security Features
Smoke Detector(s)
Sewer Type
Public Sewer
Total Finished Area
3,656
Total Fire Places
1
Utilities
Electricity Available
Sewer Available
Water Available
Water Source
Public
Window Features
Double Pane Windows
Finished Basement
Yes
Land Information
Lot Size
Less than .5 Acres
Lot Features
Private
Lot Size Estimated
0.32
Fencing
Back Yard
Garages and Parking Information
Parking Total
2
Parking Features
Garage
Tax Information
Taxes
$9,612
Tax Year
2025
Tax ID Number
R6304 251
Show more
listed by real estate agent showingtime and redfin corporation