Back

5044 Insperon Lane

Peachtree Corners, GA 30092

The Rains Team
call for more info
404-620-4571
Ask a Question
Send to a Friend
Schedule a Showing
Request More Info
More Homes In
Town Center Overlook
5046 Insperon Lane, Peachtree Corners
5040 Insperon Lane, Peachtree Corners
5048 Insperon Lane, Peachtree Corners
Smart Mortgage Options
Dalton Carter
Lender
Lic. 1566538
Office:
Direct: 678-425-4140
AP Mortgage
340 Jesse Jewell Parkway
Suite 500A
Gainesville, GA 30501
Apply for a Loan
For Sale
MLS Number 10817191
3 Bedrooms
2 Bathrooms
1 Half Baths
1,896 Square Feet *estimated
Summary of 5044 Insperon Lane
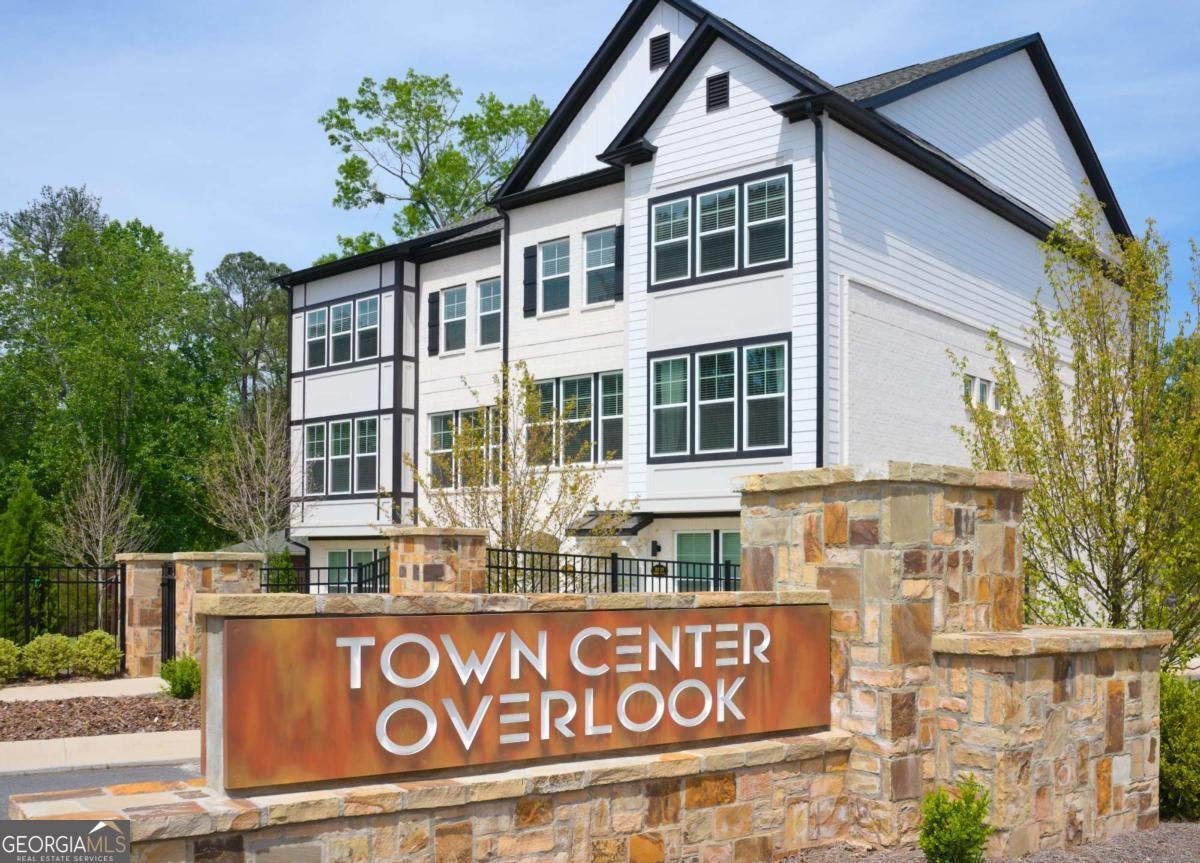
Lot #26-Olmstead Plan - Town Center Overlook Discover modern condominium living at Town Center Overlook by McKinley Homes, ideally located in Peachtree Corners near The Forum and Peachtree Corners Town Center. The three-level Olmstead plan offers approximately 1,896 square feet with 3 bedrooms, 2.5 baths, and a one-car garage. The main living level features an open-concept kitchen, cafe, and family room that creates a comfortable setting for everyday living and entertaining. The kitchen includes a spacious island and pantry, while the family room opens to a covered porch. A convenient powder room and coat closet complete this level. Upstairs, the spacious primary bedroom includes a private bath and linen storage. Two secondary bedrooms, a full bath, and a conveniently located laundry area provide plenty of room and functionality. The entry level includes a welcoming foyer, drop zone, storage, and direct garage access. Enjoy low-maintenance living in a gated Peachtree Corners community close to upscale shopping, dining, entertainment, and major roadways. This home is currently under construction. Contact us today for additional information and to schedule your personal tour.
Welcome to 5044 Insperon Lane in Town Center Overlook, where this thoughtfully designed 3-bed, 2-bath home is ready for its next chapter. Thoughtfully planned, the interior provides 1,896 square feet of finished living space with an open, livable feel from room to room. The kitchen functions as the heart of the home with ample counter space, storage, and a natural connection to the main living areas. Open concept living and dining spaces create a comfortable setting for gatherings of all kinds. The outdoor areas offer a comfortable extension of the living space, perfect for casual evenings or weekend fun. With parking available for multiple vehicles, the home provides flexible options for families and visitors. Town Center Overlook offers a well established community setting in Peachtree Corners with convenient access to local shopping, dining, and major routes. Recently listed and already on many buyers radar, this home is a fresh opportunity. At $464,900, this home is well positioned for buyers seeking value in Peachtree Corners.
Show more
5044 Insperon Lane - Map & Directions
view in Google Maps
Facts & features
School District Information
High School
Middle School
Elementary School
Additional Information about
Town Center Overlook
Association
Yes
Association Fee
$2,400
Initiation Fee
$2,400
Association Fee Includes
Maintenance Exterior
Maintenance Grounds
Community Features
None
Sidewalks
Street Lights
Walk To Public Transit
Walk To Schools
Walk To Shopping
Additional Information about
5044 Insperon Lane
County
Neighborhood
Year Built
2026
Appliances
Dishwasher
Disposal
Electric Water Heater
Ice Maker
Microwave
Stainless Steel Appliance(s)
Architectural Style
Contemporary
Other
Foundation
Slab
Construction Materials
Brick
Concrete
Cooling
Ceiling Fan(s)
Electric
Zoned
Dining Room Features
Dining Rm/Living Rm Combo
Exterior Features
Balcony,Lighting
Flooring
Carpet
Other
Tile
Heating
Electric
Forced Air
Zoned
Home Warranty
Yes
Interior Features
High Ceilings
Pulldown Attic Stairs
Roommate Plan
Split Bedroom Plan
Tray Ceiling(s)
Walk-In Closet(s)
Kitchen Features
Kitchen Island
Solid Surface Counters
Walk-in Pantry
Laundry Features
Laundry Closet,Upper Level
Levels
Three Or More
Financing Available
Cash
Conventional
FHA
Selling Status
Under Construction
Roof
Composition
Security Features
Carbon Monoxide Detector(s)
Gated Community
Smoke Detector(s)
Sewer Type
Public Sewer
Total Finished Area
1,896
Utilities
Electricity Available
Sewer Available
Underground Utilities
Water Available
Water Source
Public
Window Features
Double Pane Windows
Storm Window(s)
Window Treatments
Land Information
Lot Size
Less than .5 Acres
Lot Features
Corner Lot
Level
Zero Lot Line
View
City
Water Front Features
No Dock Or Boathouse
Garages and Parking Information
Parking Total
1
Parking Features
Attached
Garage
Garage Door Opener
Tax Information
Taxes
Unknown
Tax Year
2026
Tax ID Number
R6300-535
Show more
listed by real estate agent amy turner and mckinley properties llc