Back

4489 Waterside Parkway

Peachtree Corners, GA 30092

The Rains Team
call for more info
404-620-4571
Ask a Question
Send to a Friend
Schedule a Showing
Request More Info
More Homes In
Waterside
4405 River Trail Drive, Peachtree Corners
4651 Lanarc Drive, Peachtree Corners
4025 Andalusia Avenue, Peachtree Corners
Smart Mortgage Options
Dalton Carter
Lender
Lic. 1566538
Office:
Direct: 678-425-4140
AP Mortgage
340 Jesse Jewell Parkway
Suite 500A
Gainesville, GA 30501
Apply for a Loan
For Sale
MLS Number 10849113
4 Bedrooms
3 Bathrooms
1 Half Baths
2,868 Square Feet *estimated
Summary of 4489 Waterside Parkway
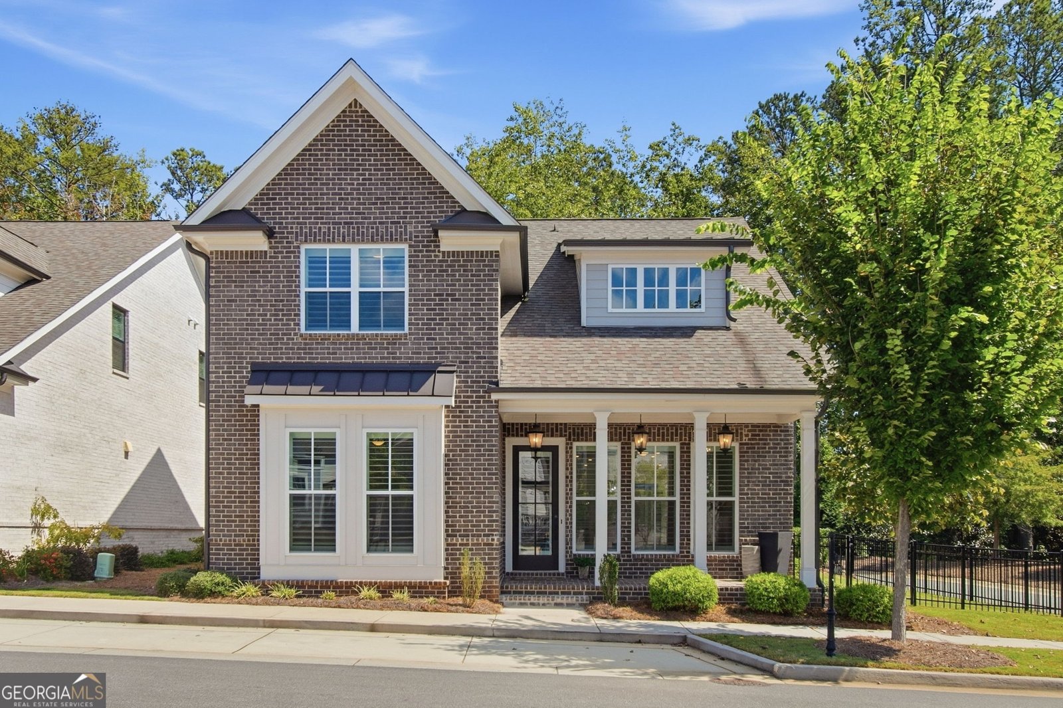
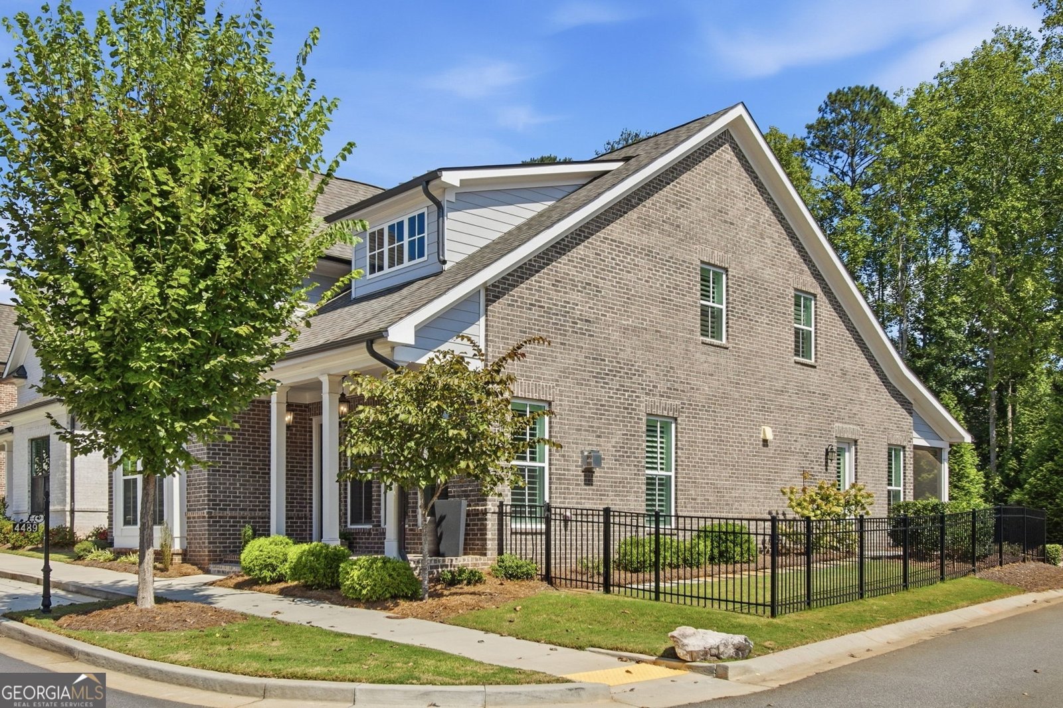
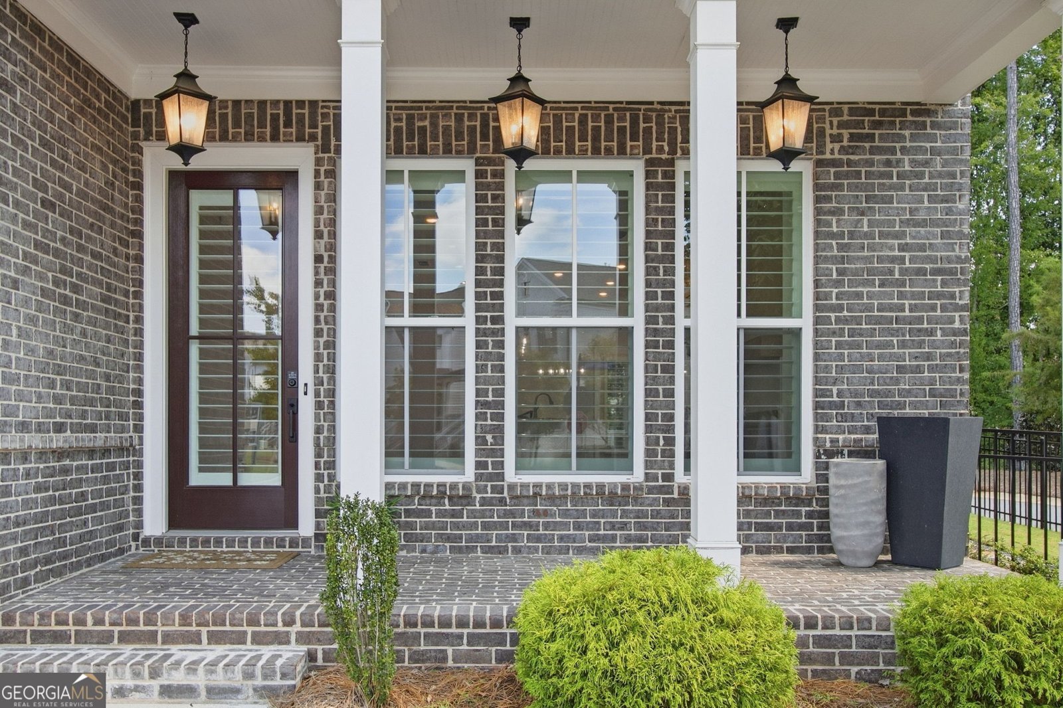
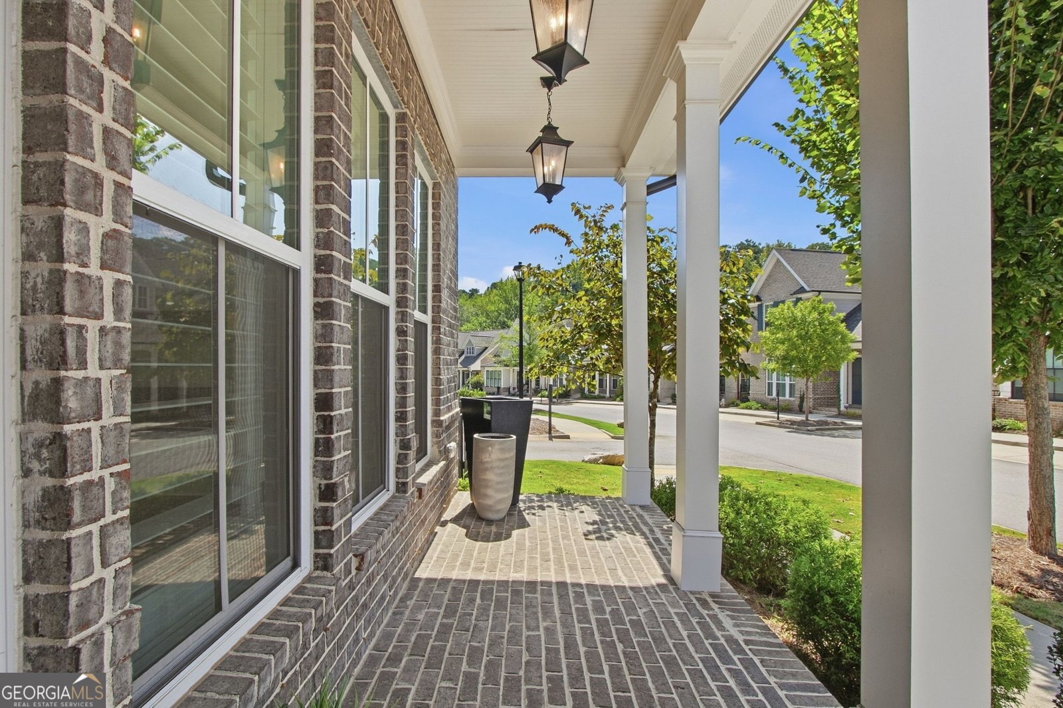
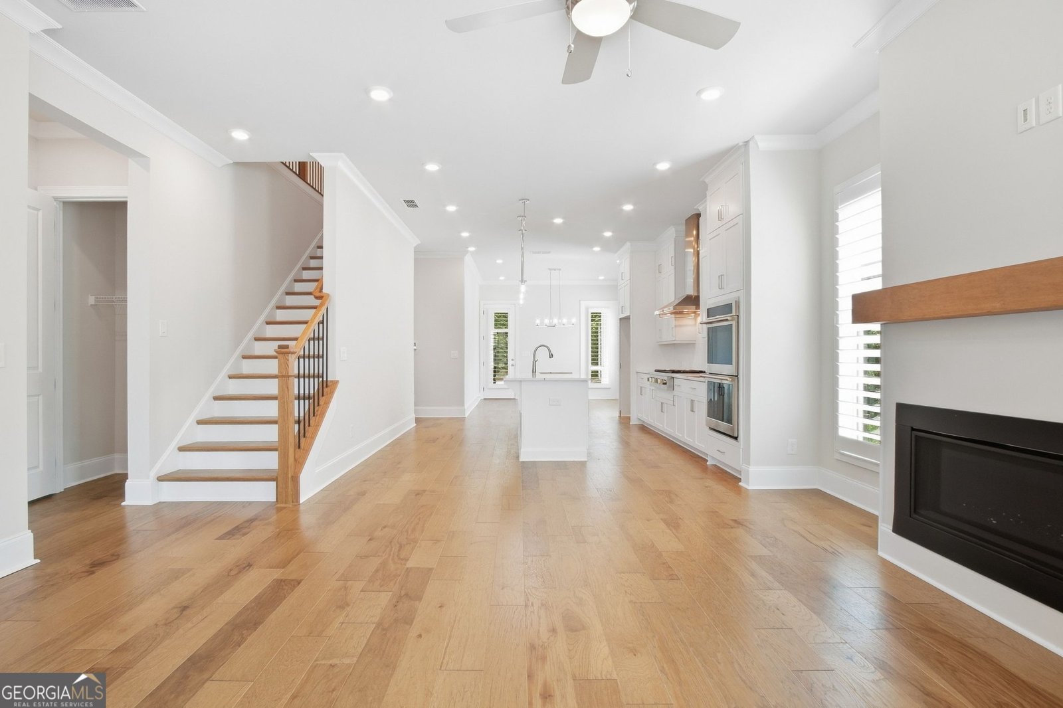
Immaculate, like-new, and beautifully upgraded throughout, this stunning corner home in gated Waterside offers a highly sought-after primary suite on the main level along with thoughtful upgrades that truly set it apart. Bright, open and spacious, the main level features wide-plank flooring throughout and an upgraded kitchen with premium appliance package, large quartz island with plenty of seating and an easy connection to the living and dining areas. Step outside to the screened porch and patio overlooking picturesque greenery, or enjoy the covered front porch and added privacy of the corner setting. Upstairs offers plenty of additional space with three bedrooms, two full baths and a spacious loft-perfect for a second living area, home office or playroom. There is also generous walk-in attic storage with the potential to be finished for even more living space. Located in Waterside in Peachtree Corners, this home offers more than a beautiful place to live-it's a lifestyle along the Chattahoochee River. This gated, active community offers an impressive lineup of amenities including a clubhouse, resort-style pool, fitness center, tennis and pickleball, walking trails, green spaces and river access, along with a full calendar of community activities. All of this with the convenience of Peachtree Corners shopping, dining and everyday necessities just minutes away
Welcome to 4489 Waterside Parkway in Waterside, where this thoughtfully designed 4-bed, 3-bath home is ready for its next chapter. Thoughtfully planned, the interior provides 2,868 square feet of finished living space with an open, livable feel from room to room. The kitchen functions as the heart of the home with ample counter space, storage, and a natural connection to the main living areas. The main living areas are filled with natural light and provide an easy flow for hosting friends or enjoying quiet evenings at home. Outside, the property offers approximately 0.1 acres, giving ample room to relax, play, or plan future outdoor projects. The property includes parking available for multiple vehicles, offering convenience for residents and guests. Set within Waterside in Peachtree Corners, this home is close to schools, shopping, dining, and area attractions. Just listed within the last few days, this home is already drawing attention. At $940,000, this home is well positioned for buyers seeking value in Peachtree Corners.

Show more
4489 Waterside Parkway - Map & Directions
view in Google Maps
Facts & features
School District Information
High School
Middle School
Elementary School
Additional Information about
Waterside
Association
Yes
Association Fee
$3,300
Initiation Fee
$3,300
Association Fee Includes
Swimming
Tennis
Community Features
Clubhouse
Fitness Center
Gated
Park
Pickleball Court(s)
Pool
Sidewalks
Street Lights
Tennis Court(s)
Neighborhood Tennis
Yes
Neighborhood Pool
Yes
Gated Community
Yes
Additional Information about
4489 Waterside Parkway
County
Neighborhood
Year Built
2023
Appliances
Cooktop
Dishwasher
Disposal
Double Oven
Gas Water Heater
Microwave
Other
Tankless Water Heater
Architectural Style
Traditional
Foundation
Slab
Construction Materials
Brick
Other
Cooling
Ceiling Fan(s)
Central Air
Electric
Fireplace Features
Factory Built
Gas Log
Living Room
Flooring
Hardwood
Tile
Heating
Central
Natural Gas
Home Warranty
No
Interior Features
Double Vanity
High Ceilings
Master On Main Level
Walk-In Closet(s)
Kitchen Features
Breakfast Bar
Kitchen Island
Pantry
Solid Surface Counters
Laundry Features
Common Area
Levels
Two
Patio and Porch Features
Patio
Porch
Screened
Selling Status
Resale
Roof
Composition
Rooms
Laundry
Loft
Sewer Type
Public Sewer
Total Finished Area
2,868
Total Fire Places
1
Utilities
Cable Available
Electricity Available
Natural Gas Available
Phone Available
Sewer Available
Sewer Connected
Underground Utilities
Water Available
Water Source
Public
Master on the Main
Yes
Land Information
Lot Size
Less than .5 Acres
Lot Features
Corner Lot
Level
Private
Lot Size Estimated
0.1
Garages and Parking Information
Parking Total
2
Parking Features
Attached
Garage
Garage Door Opener
Kitchen Level
Side/Rear Entrance
Tax Information
Taxes
$4,508
Tax Year
2025
Tax ID Number
R6331 490
Show more
listed by real estate agent and karen cannon realtors inc.