Back

3197 Sunderland Drive

Snellville, GA 30039

The Rains Team
call for more info
404-620-4571
Ask a Question
Send to a Friend
Schedule a Showing
Request More Info
Smart Mortgage Options
Dalton Carter
Lender
Lic. 1566538
Office:
Direct: 678-425-4140
AP Mortgage
340 Jesse Jewell Parkway
Suite 500A
Gainesville, GA 30501
Apply for a Loan
For Sale
FORECLOSURE
MLS Number 10880207
4 Bedrooms
2 Bathrooms
1 Half Baths
Square Footage Not Provided
Summary of 3197 Sunderland Drive
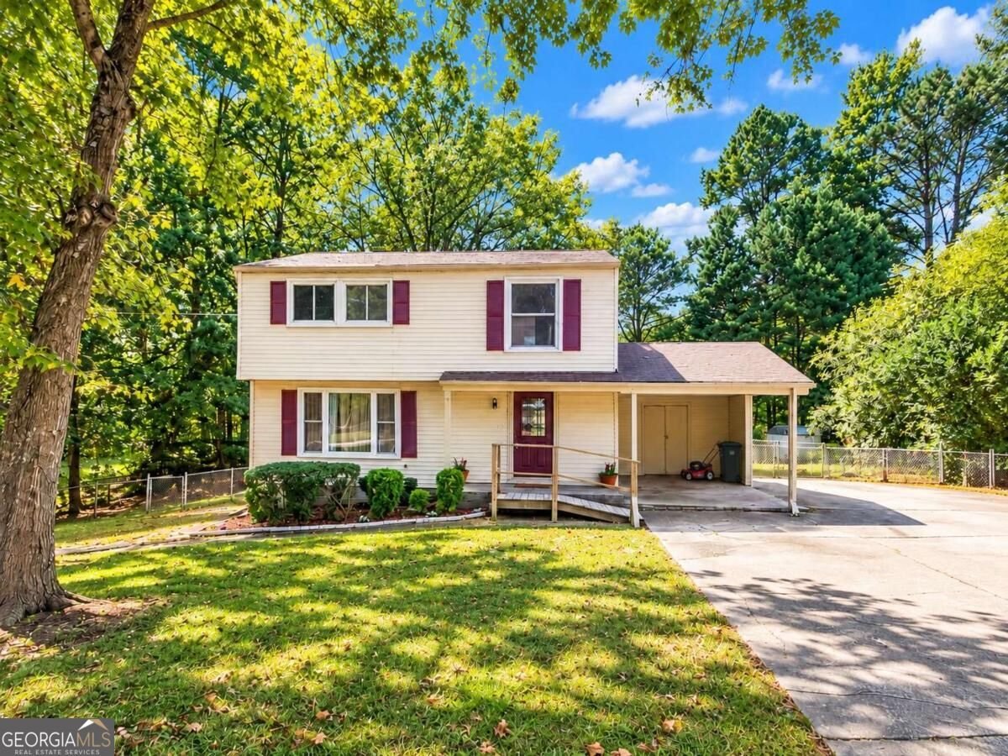
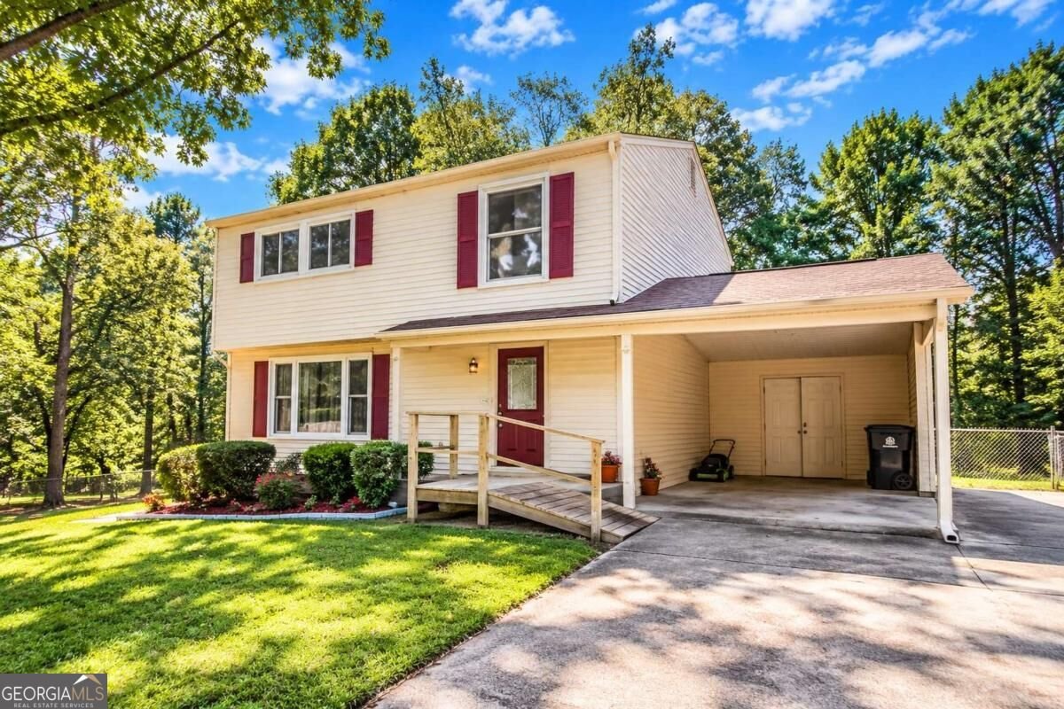
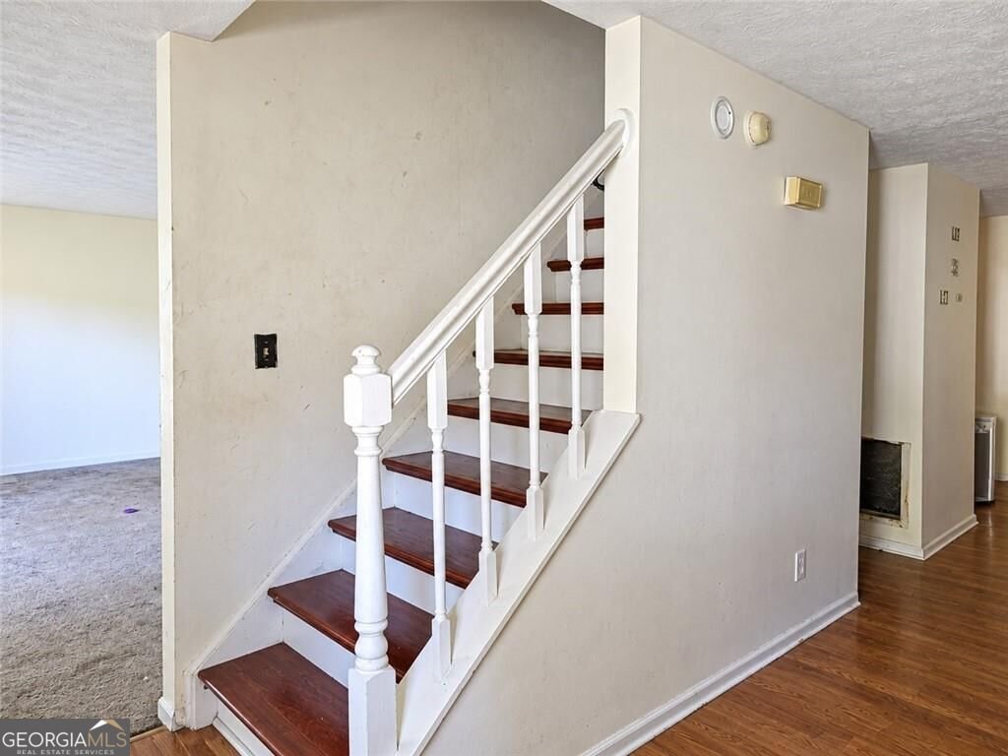
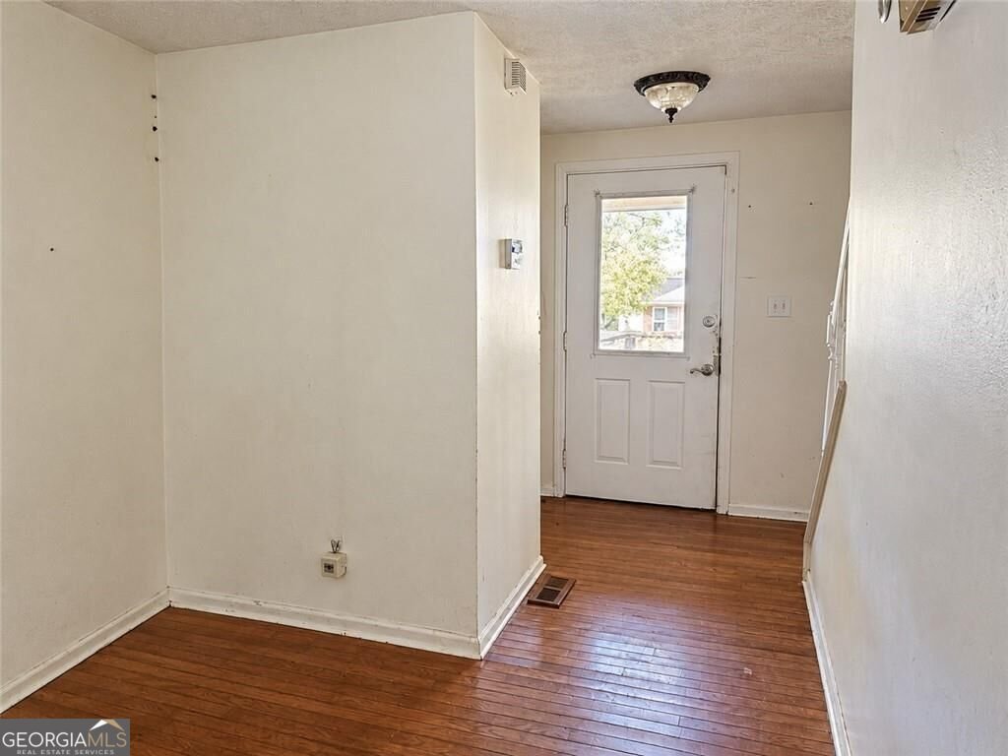
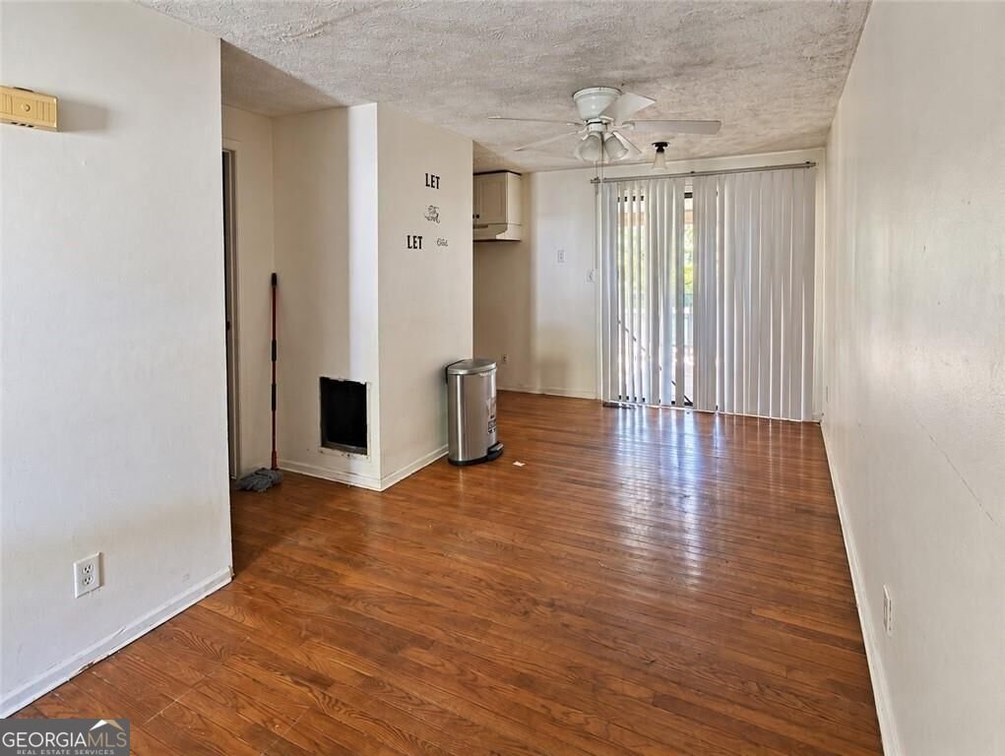
FOUR BEDROOMS, 2.5 BATHS, A FULL BASEMENT-AND ROOM TO MAKE IT YOUR OWN! Discover the possibilities at 3197 Sunderland Drive in Snellville. Set on a spacious 0.48-acre lot in an established neighborhood with NO HOA, this home offers generous living space and an opportunity for homeowners and investors alike to add personal touches and build sweat equity. Some TLC and updates will help bring out its full potential. Inside, you'll find four generously sized bedrooms, a separate living room, a formal dining room, and flexible spaces for everyday living and entertaining. Whether you're a homeowner ready to personalize your next home or an investor seeking your next opportunity, there's plenty here to work with. The full, walk-out basement offers direct exterior access and space to explore your vision-whether a recreation room, home office, or additional living area, subject to applicable requirements. Outside, the generous lot provides room to enjoy outdoor living and create your own retreat. Bring your ideas, add your finishing touches, and make the most of this home's space and potential. Schedule your showing today! Financing options to explore include FHA 203(k) or Fannie Mae HomeStyle renovation financing, subject to lender approval and property eligibility. Cash and hard money offers are also welcome.
Welcome to 3197 Sunderland Drive in Centerville North, where this thoughtfully designed 4-bed, 2-bath home is ready for its next chapter. From the first step inside, the flow of this home feels both practical and welcoming. The kitchen functions as the heart of the home with ample counter space, storage, and a natural connection to the main living areas. A central family room and dining area provide a welcoming place to unwind, gather, and enjoy time together. Step outside to approximately 0.48 acres, creating a comfortable setting for outdoor living and weekend gatherings. The property includes parking available for multiple vehicles, offering convenience for residents and guests. Centerville North offers a well established community setting in Snellville with convenient access to local shopping, dining, and major routes. This home has been available for approximately 7 days and continues to attract interest. At $239,900, this home is well positioned for buyers seeking value in Snellville.
▾ Show more
3197 Sunderland Drive - Map & Directions
view in Google Maps
Facts & features
School District Information
High School
Middle School
Elementary School
Additional Information about
Centerville North
Association
No
Additional Information about
3197 Sunderland Drive
Foreclosure
Yes
County
Neighborhood
Year Built
1975
Appliances
Dishwasher
Architectural Style
Traditional
Basement
Daylight
Exterior Entry
Full
Construction Materials
Aluminum Siding
Vinyl Siding
Wood Siding
Cooling
Ceiling Fan(s)
Central Air
Electric
Dining Room Features
Separate Room
Fireplace Features
Living Room
Flooring
Carpet
Hardwood
Heating
Central
Natural Gas
Home Warranty
No
Laundry Features
Common Area
Levels
Two
Patio and Porch Features
Deck
Selling Status
Resale
Roof
Composition
Rooms
Family Room
Foyer
Great Room
Laundry
Sun Room
Sewer Type
Public Sewer
Listing Conditions
In Foreclosure
Total Fire Places
1
Utilities
Electricity Available
Natural Gas Available
Sewer Available
Water Source
Public
Land Information
Lot Size
Less than .5 Acres
Lot Features
Level
Private
Lot Size Estimated
0.48
Fencing
Back Yard
View
City
Garages and Parking Information
Parking Total
4
Parking Features
Attached
Carport
Tax Information
Taxes
$5,144
Tax Year
2025
Tax ID Number
R6031 154
▾ Show more
listed by real estate agent jill howell and first united realty, inc.