Back

4240 Henry Road

Snellville, GA 30039

The Rains Team
call for more info
404-620-4571
Ask a Question
Send to a Friend
Schedule a Showing
Request More Info
Smart Mortgage Options
Dalton Carter
Lender
Lic. 1566538
Office:
Direct: 678-425-4140
AP Mortgage
340 Jesse Jewell Parkway
Suite 500A
Gainesville, GA 30501
Apply for a Loan
For Sale
MLS Number 10815985
4 Bedrooms
3 Bathrooms
1 Half Baths
3,527 Square Feet *estimated
Summary of 4240 Henry Road
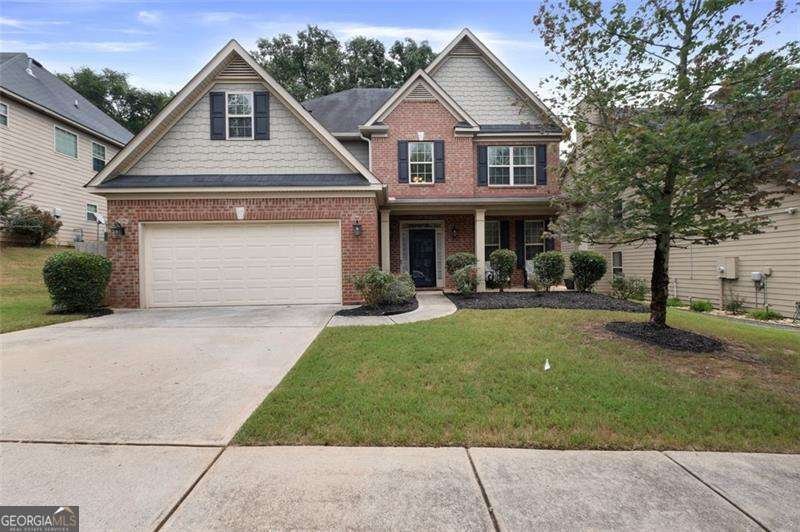
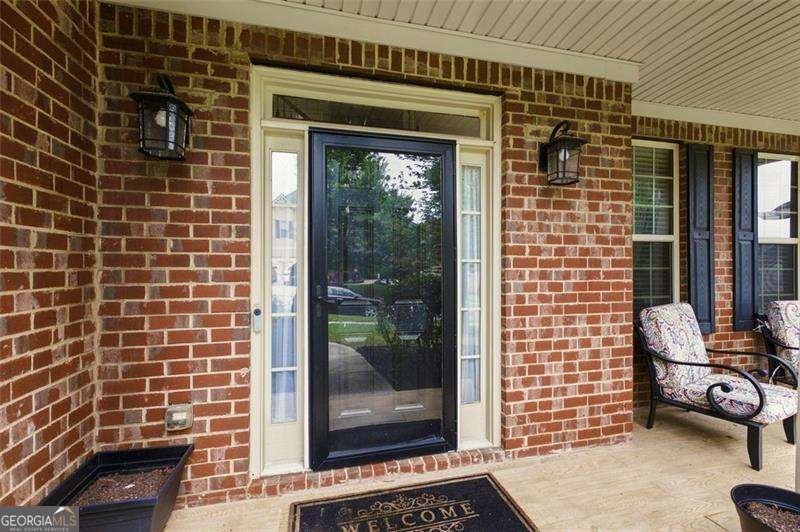
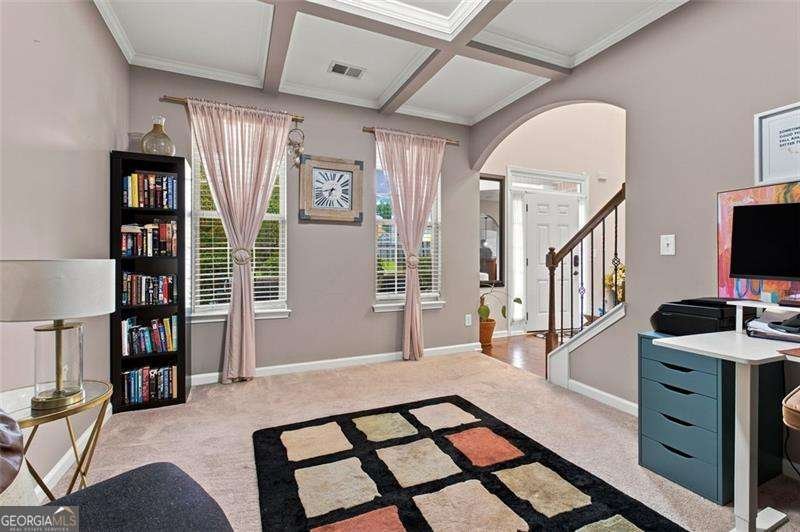
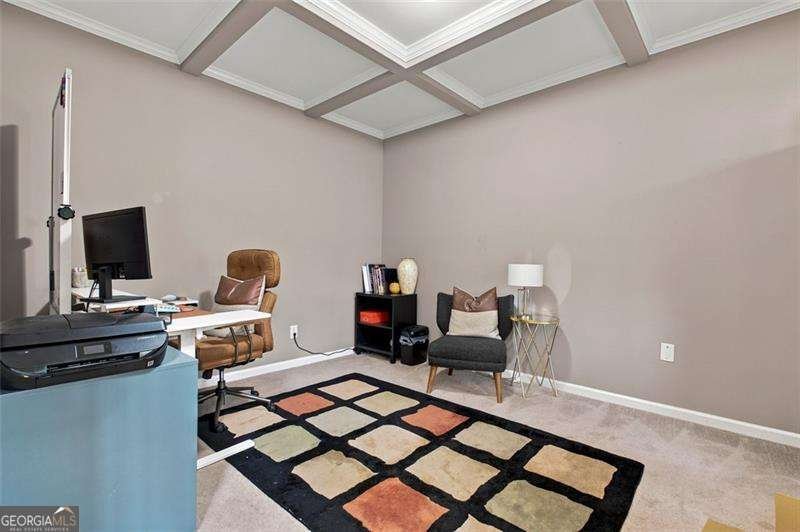
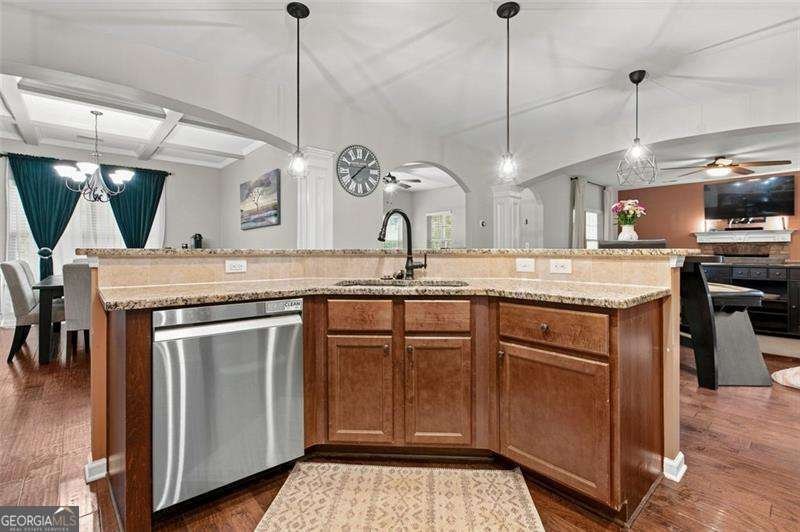
Welcome to this beautifully designed five-bedroom, four-and-a-half-bath home offering an impressive combination of comfort, style, and flexibility. From the moment you enter the grand two-story foyer, you'll appreciate the home's open atmosphere, generous room sizes, and thoughtful architectural details. The main level features hardwood flooring and separate formal living and dining rooms, creating inviting spaces for entertaining, celebrations, or quiet evenings at home. Coffered ceilings add character and sophistication, while the sunroom provides a bright and relaxing retreat just off the main living area. At the heart of the home is a spacious kitchen featuring granite countertops, stainless steel appliances, abundant cabinetry, and plenty of workspace for preparing meals. Its seamless connection to the surrounding living areas makes it easy to stay connected with guests while cooking or entertaining. The expansive primary suite offers a private retreat with a comfortable sitting area, a walk-in closets and a spa-like bathroom designed for relaxation. Four additional bedrooms provide outstanding flexibility for guests, a home office, fitness space, media room, or hobby room. High ceilings and generous closets enhance the home's spacious feel, while four full bathrooms and a convenient half bath help accommodate everyday routines with ease. Outside, the covered rear patio offers a comfortable setting for morning coffee, outdoor dining, or unwinding at the end of the day. A two-car garage provides additional parking and storage.
Discover this inviting 4-bedroom, 3-bath home located in the well established community of Hightower Landing. Inside, the home offers 3,527 square feet of finished living space, giving plenty of room for everyday living and easy entertaining. The kitchen functions as the heart of the home with ample counter space, storage, and a natural connection to the main living areas. A central family room and dining area provide a welcoming place to unwind, gather, and enjoy time together. Outside, the property offers approximately 0.18 acres, giving ample room to relax, play, or plan future outdoor projects. The property includes parking available for multiple vehicles, offering convenience for residents and guests. Set within Hightower Landing in Snellville, this home is close to schools, shopping, dining, and area attractions. This home has been available for approximately 4 days and continues to attract interest. At $420,000, this home is well positioned for buyers seeking value in Snellville.
Show more
4240 Henry Road - Map & Directions
view in Google Maps
Facts & features
School District Information
High School
Middle School
Elementary School
Additional Information about
Hightower Landing
Association
Yes
Association Fee
$400
Association Fee Includes
Other
Community Features
Sidewalks
Additional Information about
4240 Henry Road
County
Neighborhood
Year Built
2014
Architectural Style
Brick Front
Traditional
Foundation
Slab
Construction Materials
Concrete
Cooling
Ceiling Fan(s)
Central Air
Electric
Dining Room Features
Seats 12+
Fireplace Features
Factory Built
Family Room
Gas Starter
Flooring
Carpet
Hardwood
Tile
Heating
Central
Natural Gas
Home Warranty
No
Interior Features
Double Vanity
Separate Shower
Kitchen Features
Breakfast Area
Breakfast Bar
Breakfast Room
Kitchen Island
Pantry
Laundry Features
In Hall,Upper Level
Levels
Two
Financing Available
1031 Exchange
Cash
Conventional
FHA
Other
VA Loan
Patio and Porch Features
Screened
Selling Status
Resale
Roof
Composition
Rooms
Bonus Room
Den
Laundry
Security Features
Carbon Monoxide Detector(s)
Smoke Detector(s)
Sewer Type
Public Sewer
Total Finished Area
3,527
Total Fire Places
1
Utilities
Electricity Available
Natural Gas Available
Sewer Available
Underground Utilities
Water Available
Water Source
Public
Window Features
Double Pane Windows
Land Information
Lot Size
Less than .5 Acres
Lot Features
Level
Lot Size Estimated
0.18
Fencing
Back Yard
Water Front Features
No Dock Or Boathouse
Garages and Parking Information
Parking Total
2
Parking Features
Garage
Kitchen Level
Tax Information
Taxes
$6,840
Tax Year
2025
Tax ID Number
R4345 109
Show more
listed by real estate agent josie brockman and coldwell banker realty