Back

3102 Skyland Drive

Snellville, GA 30078

The Rains Team
call for more info
404-620-4571
Ask a Question
Send to a Friend
Schedule a Showing
Request More Info
Smart Mortgage Options
Dalton Carter
Lender
Lic. 1566538
Office:
Direct: 678-425-4140
AP Mortgage
340 Jesse Jewell Parkway
Suite 500A
Gainesville, GA 30501
Apply for a Loan
For Sale
MLS Number 10847313
3 Bedrooms
2 Bathrooms
0 Half Baths
1,731 Square Feet *estimated
Summary of 3102 Skyland Drive
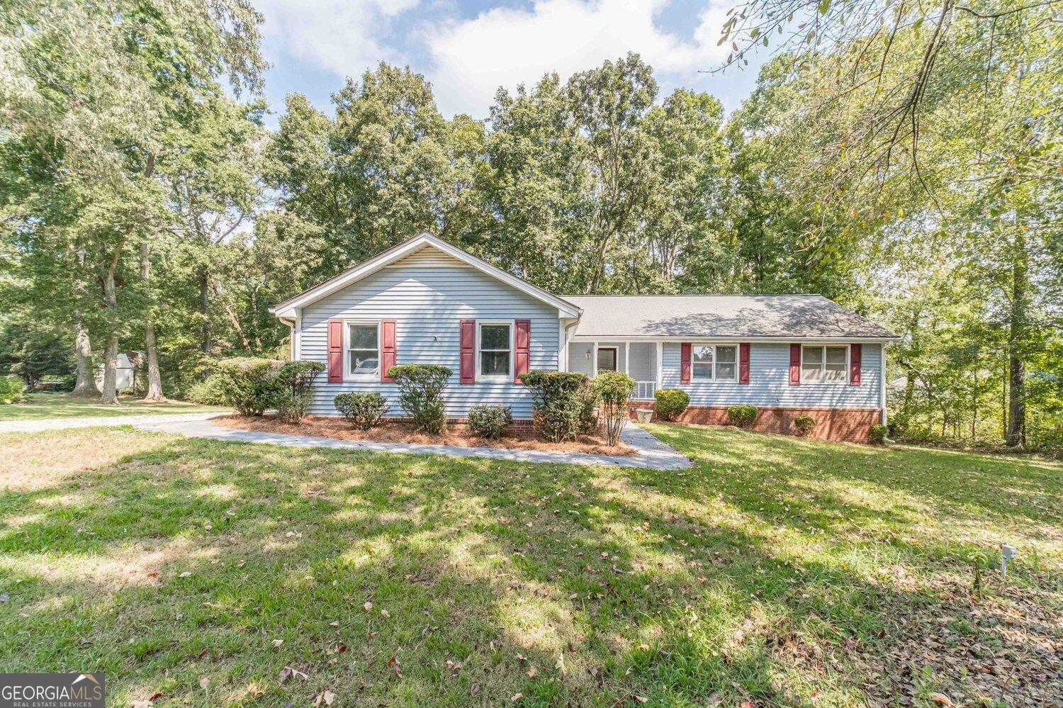
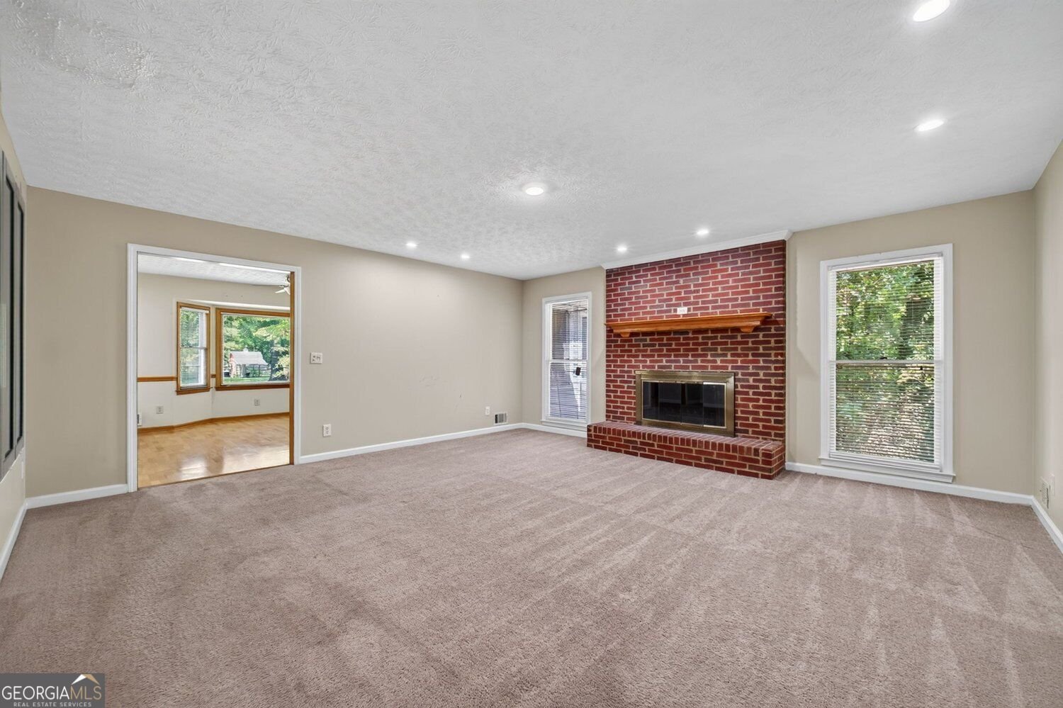
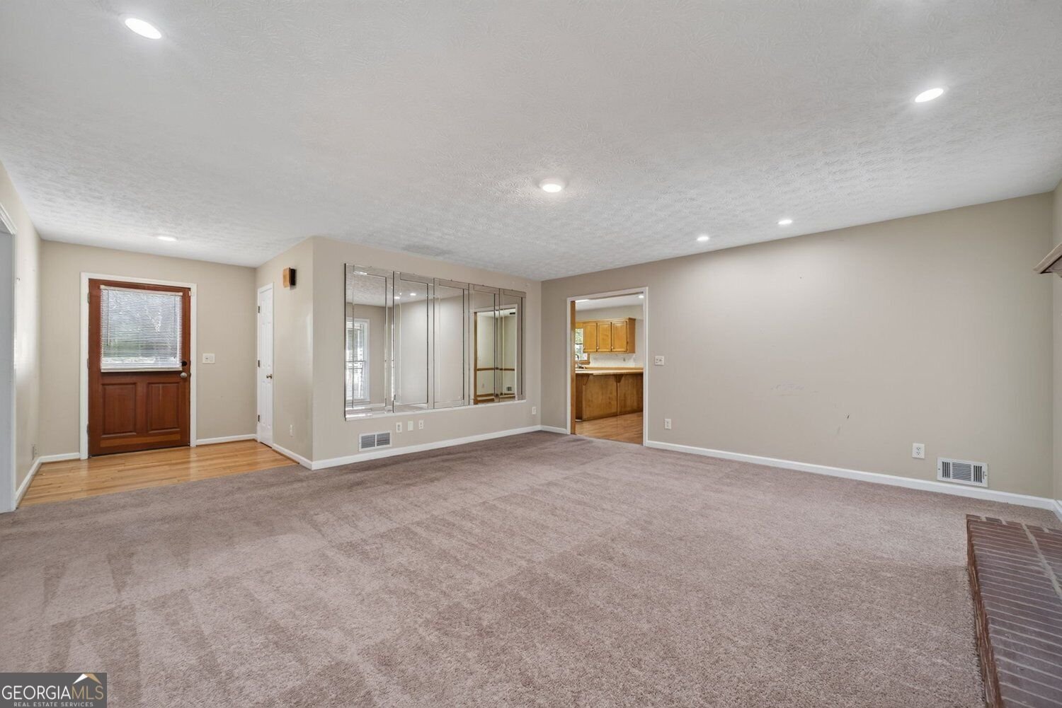
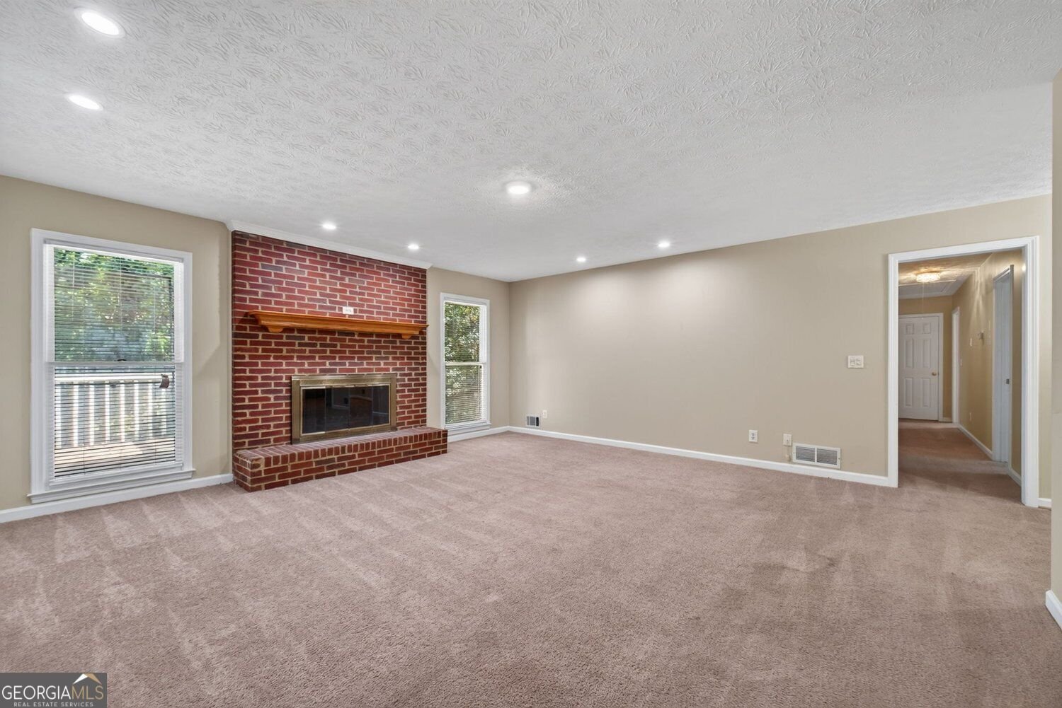
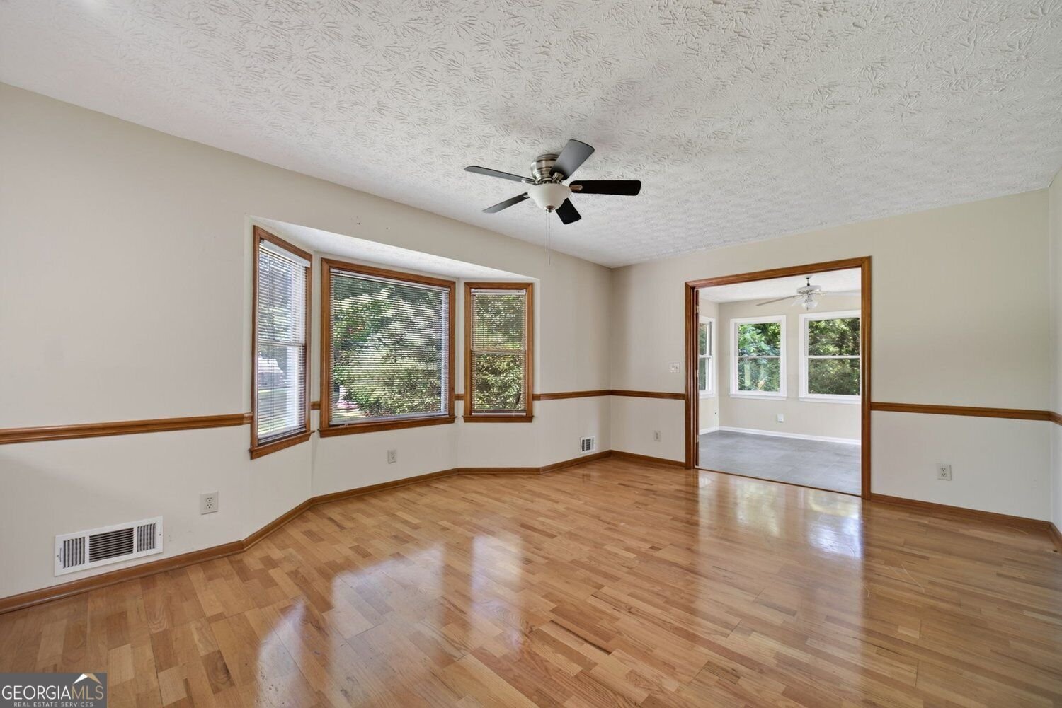
Welcome to 3102 Skyland Drive SW, a ranch-style home in Snellville set on an approximately 0.86-acre lot with a practical one-level floor plan and a partial basement. With three bedrooms, two bathrooms, approximately 1,731 square feet of living space, a two-car garage, and several distinct living areas, this 1989 home offers a comfortable foundation for its next owner. The main-level primary bedroom features a private bathroom with a double vanity and separate tub and shower. The family room serves as a central gathering space with a brick fireplace, while hardwood, laminate, and carpet flooring are found throughout the home. The kitchen includes stained cabinetry, an eat-in layout, and a breakfast area, creating a convenient setting for daily meals and informal gatherings. Adjacent living and dining areas provide dedicated space for entertaining, relaxing, or arranging furniture to suit individual needs. A sunroom adds another versatile room and brings additional usable space to the main level. The laundry room is also located on the main floor for easy access. The partial basement provides an opportunity for storage, hobbies, recreation, or other uses based on the needs of the new owner. The home's ranch-style design keeps the primary living spaces on one level while the basement expands the property's potential beyond the finished square footage. Outside, the spacious homesite includes front- and back-yard areas along with a front porch and deck for enjoying the outdoors. With approximately 0.86 acres, there is room to consider gardening, landscaping, recreation, or other outdoor pursuits while maintaining the character of a residential setting. The two-car garage offers covered parking and additional storage, and the property is served by public water and a septic system. Central air and forced-air heating provide year-round climate control, while the paved road provides convenient access to the property. Located in Snellville in Gwinnett County, the home offers access to area shopping, dining, services, parks, and major transportation routes. The property is within the Britt Elementary, Snellville Middle, and South Gwinnett High School attendance areas. For buyers searching for a 3-bedroom ranch home in Snellville, GA, 3102 Skyland Drive SW brings together a main-level primary suite, eat-in kitchen, family room with brick fireplace, sunroom, partial basement, two-car garage, front porch, rear deck, and a sizable homesite. The combination of a single-level living arrangement and generous outdoor space provides a variety of ways to use and personalize the property over time.
Set outside of a traditional subdivision in Snellville, this well cared for 3-bedroom, 2-bath home offers space, comfort, and freedom from HOA restrictions. With 1,731 square feet of finished living space, this floor plan offers generous gathering spaces as well as comfortable private retreats. A bright, open kitchen offers generous workspace, storage, and a direct view into the main gathering spaces. A central family room and dining area provide a welcoming place to unwind, gather, and enjoy time together. The outdoor space includes approximately 0.86 acres, ideal for gardening, outdoor activities, or simply enjoying the seasons. With parking available for multiple vehicles, the home provides flexible options for families and visitors. The location provides quick access to Snellville amenities while offering the flexibility of living outside a subdivision with no required HOA. Just listed within the last few days, this home is already drawing attention. With an asking price of $264,900, this property represents an appealing opportunity in the current market.

Show more
3102 Skyland Drive - Map & Directions
view in Google Maps
Facts & features
School District Information
High School
Middle School
Elementary School
Additional Information about
None
Association
No
Additional Information about
3102 Skyland Drive
County
Neighborhood
Year Built
1989
Appliances
Dishwasher
Architectural Style
Ranch
Basement
Partial
Construction Materials
Wood Siding
Cooling
Central Air
Dining Room Features
Dining Rm/Living Rm Combo
Fireplace Features
Family Room
Flooring
Carpet
Laminate
Heating
Forced Air
Home Warranty
No
Interior Features
Walk-In Closet(s)
Kitchen Features
Breakfast Area
Levels
One
Other Structures
Other
Patio and Porch Features
Deck
Selling Status
Resale
Roof
Composition
Rooms
Family Room
Laundry
Sun Room
Sewer Type
Septic Tank
Listing Conditions
Investor Owned
Total Finished Area
1,731
Total Fire Places
1
Utilities
Electricity Available
Natural Gas Available
Water Available
Water Source
Public
Window Features
Double Pane Windows
Land Information
Lot Size
.5 to 1 Acre
Lot Size Estimated
0.86
Garages and Parking Information
Parking Total
2
Parking Features
Garage
Tax Information
Taxes
$4,234
Tax Year
2025
Tax ID Number
R5036 003A
Show more
listed by real estate agent modern traditions and re/max center