Back

3079 Sweetbriar Walk

Snellville, GA 30039

The Rains Team
call for more info
404-620-4571
Ask a Question
Send to a Friend
Schedule a Showing
Request More Info
Smart Mortgage Options
Dalton Carter
Lender
Lic. 1566538
Office:
Direct: 678-425-4140
AP Mortgage
340 Jesse Jewell Parkway
Suite 500A
Gainesville, GA 30501
Apply for a Loan
For Sale
MLS Number 10848024
3 Bedrooms
2 Bathrooms
0 Half Baths
Square Footage Not Provided
Summary of 3079 Sweetbriar Walk
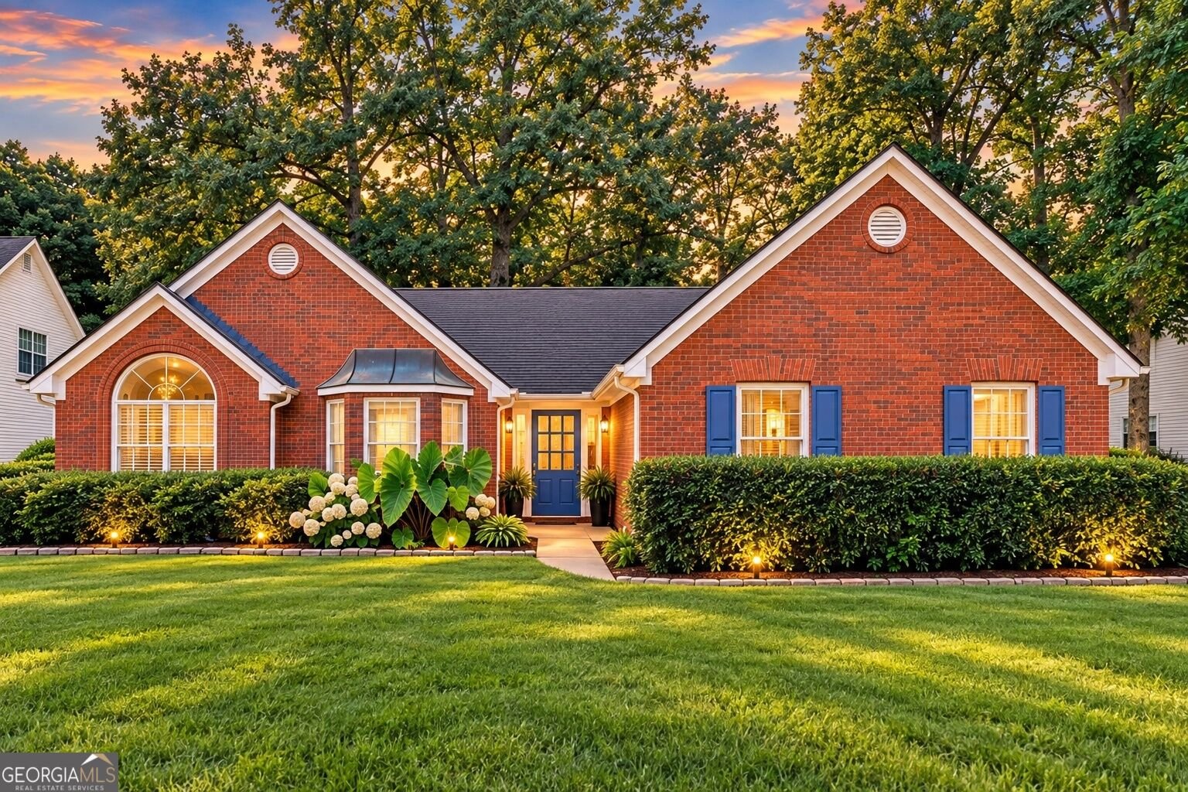
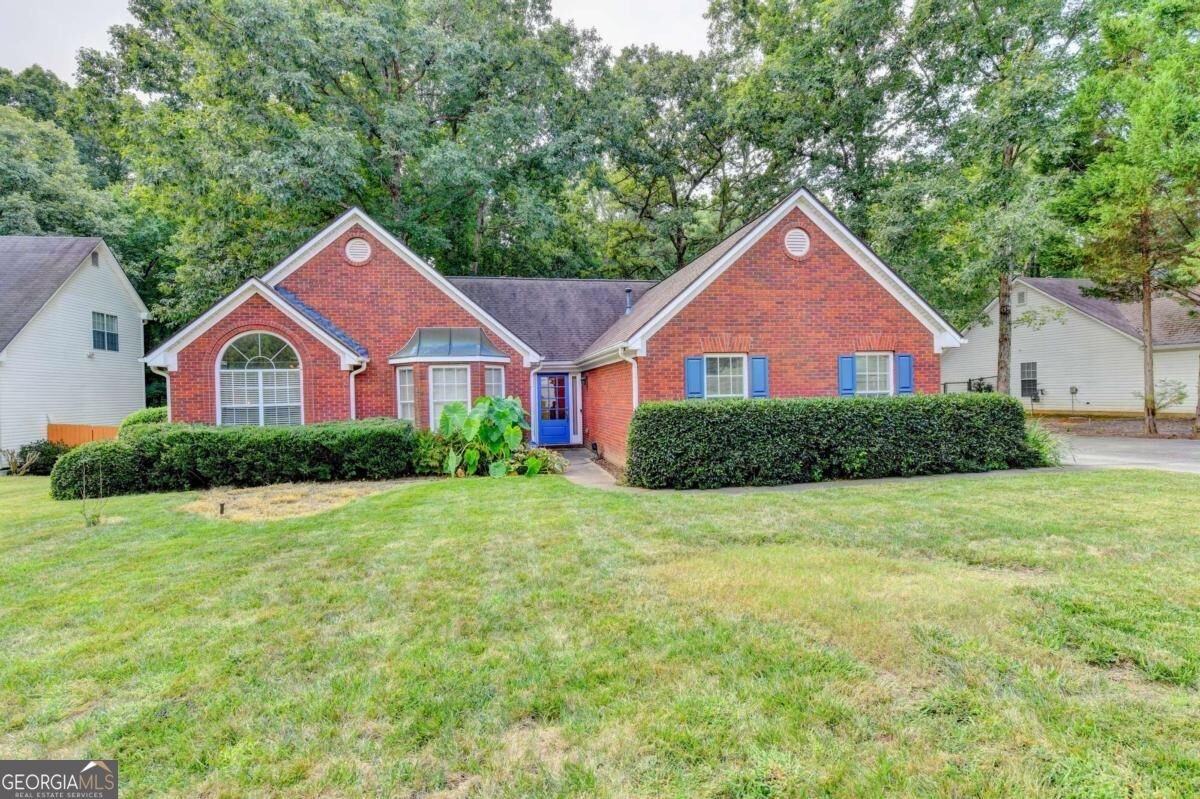
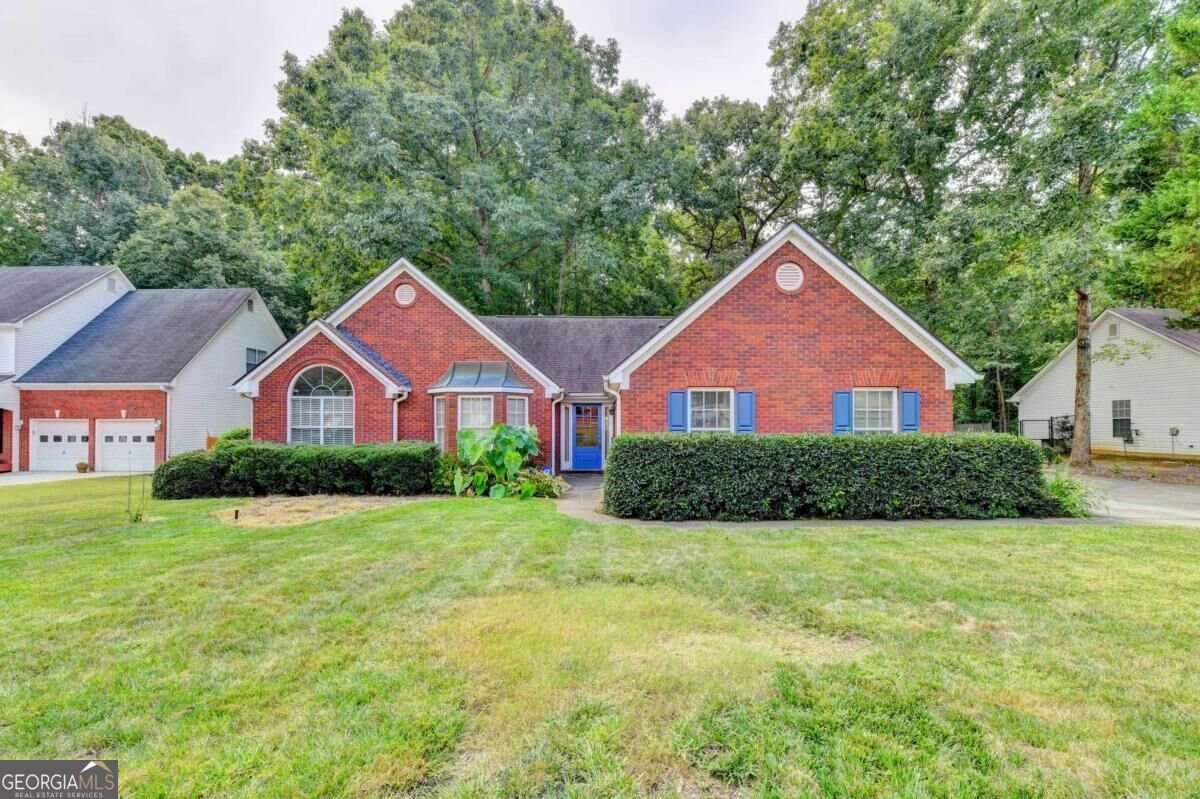
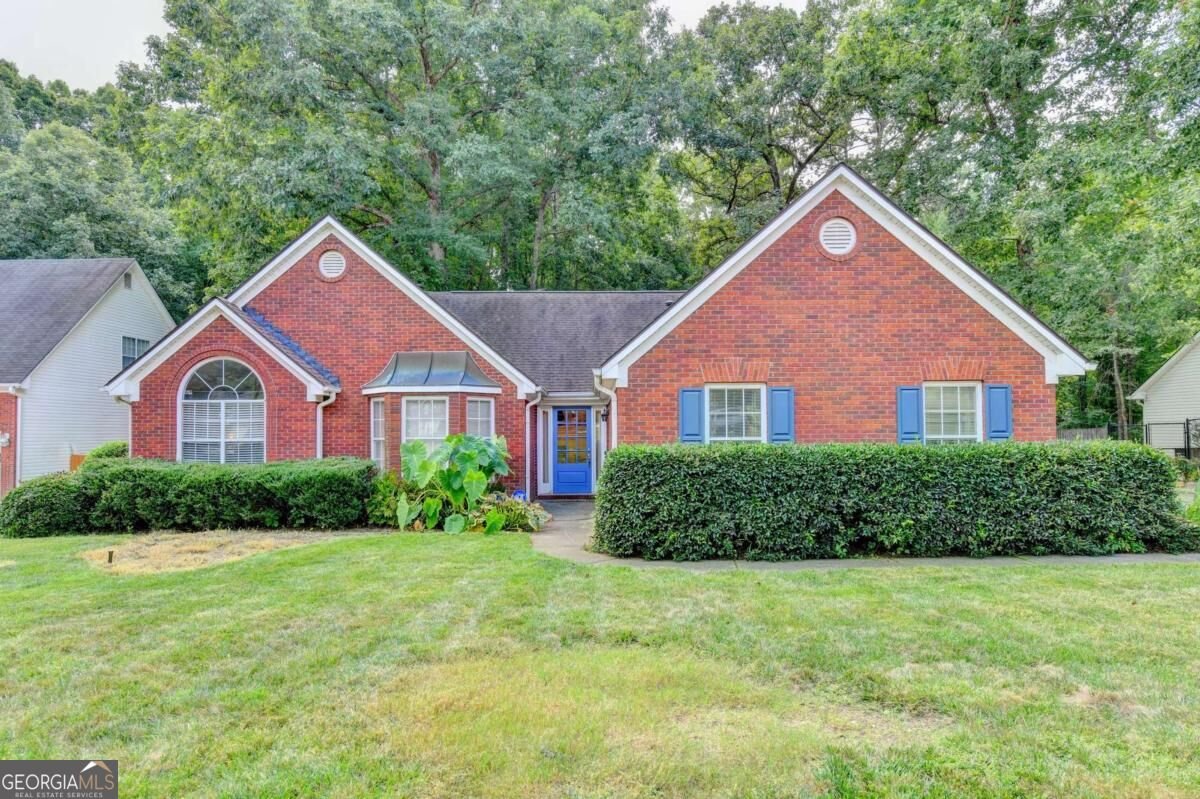
Beautiful Brick-Front Ranch on a Huge Private Lot! Welcome to 3079 Sweetbriar Walk - a bright, spacious ranch offering the perfect combination of style, comfort, and effortless one-level living! From the moment you step inside, you'll love the gorgeous LVP flooring throughout, soaring ceilings, gorgeous fireplace and an abundance of natural light that gives this home such a warm and inviting feel. The spacious kitchen is truly the heart of the home, featuring a breakfast bar and oversized eat-in area with plenty of room for family gatherings and entertaining. The kitchen flows beautifully into a separate dining room, making both everyday meals and special occasions easy and enjoyable. The thoughtfully designed floor plan offers three bedrooms and two full baths, including a spacious primary suite conveniently located on the main level. The secondary bedrooms provide plenty of flexibility for family, guests, a home office, or hobbies. Step outside and discover one of this home's standout features - a huge, private backyard with an abundance of space to entertain, play, relax, or create your own outdoor retreat. Whether you're hosting summer gatherings or enjoying a quiet evening at home, this expansive lot gives you room to make it your own. With its classic brick-front exterior, beautiful LVP flooring, high ceilings, sun-filled rooms, spacious kitchen, main-level primary suite, and exceptionally large private backyard, this home checks all the boxes for comfortable living and easy entertaining.
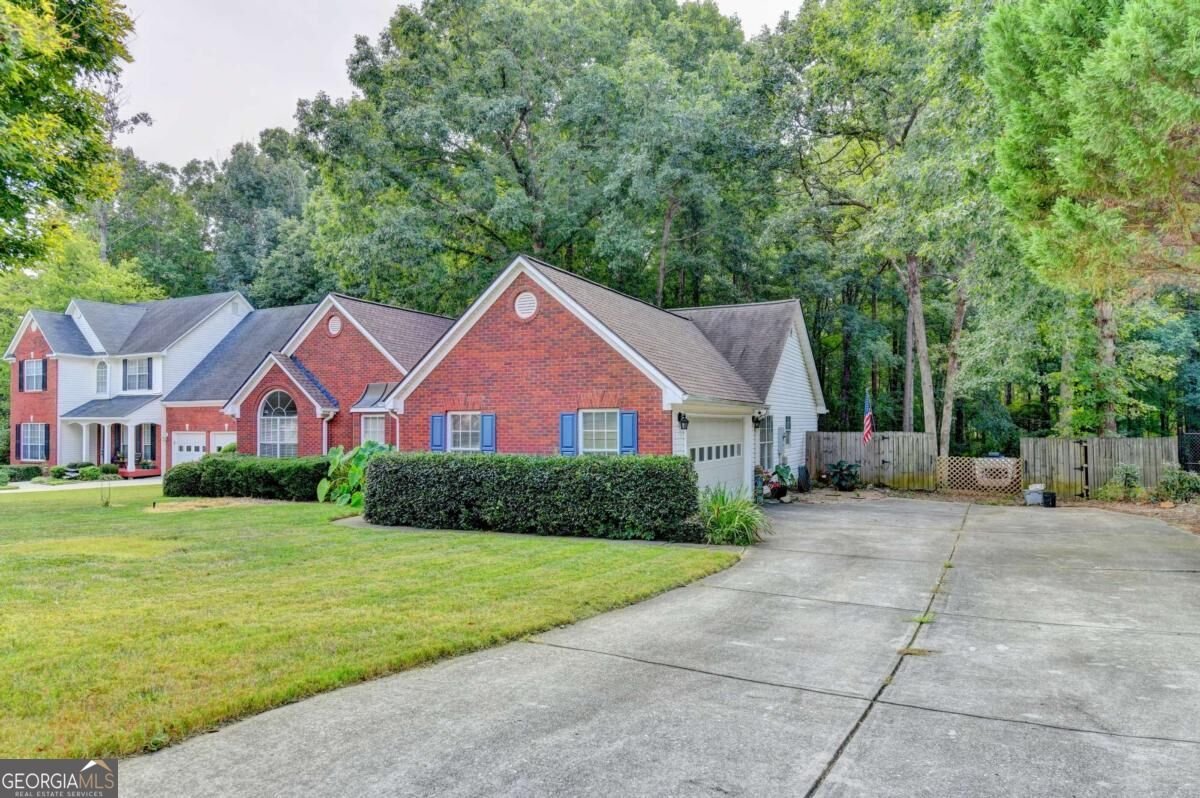
Discover this inviting 3-bedroom, 2-bath home located in the well established community of Sweetbriar Crossing. Inside, the layout is designed for modern daily living with generous gathering spaces and private retreats. The kitchen was planned for both everyday meals and special occasions, with plenty of room to cook, serve, and connect. A central family room and dining area provide a welcoming place to unwind, gather, and enjoy time together. The outdoor space includes approximately 0.64 acres, ideal for gardening, outdoor activities, or simply enjoying the seasons. Practical parking available for multiple vehicles makes everyday living easier for households with multiple vehicles. Set within Sweetbriar Crossing in Snellville, this home is close to schools, shopping, dining, and area attractions. With only a few days on the market, this property is a must see for buyers watching the area. With an asking price of $359,900, this property represents an appealing opportunity in the current market.
Show more
3079 Sweetbriar Walk - Map & Directions
view in Google Maps
Facts & features
School District Information
High School
Middle School
Elementary School
Additional Information about
Sweetbriar Crossing
Association
Yes
Association Fee
$125
Association Fee Includes
Maintenance Grounds
Additional Information about
3079 Sweetbriar Walk
County
Neighborhood
Year Built
1998
Appliances
Dishwasher
Microwave
Refrigerator
Architectural Style
Brick Front
Ranch
Foundation
Slab
Construction Materials
Vinyl Siding
Cooling
Ceiling Fan(s)
Central Air
Dining Room Features
Seats 12+,Separate Room
Fireplace Features
Factory Built
Family Room
Gas Log
Flooring
Vinyl
Heating
Forced Air
Home Warranty
No
Interior Features
Double Vanity
Master On Main Level
Vaulted Ceiling(s)
Walk-In Closet(s)
Kitchen Features
Breakfast Area
Breakfast Bar
Pantry
Laundry Features
In Hall
Levels
One
Patio and Porch Features
Deck
Selling Status
Resale
Roof
Composition
Rooms
Foyer
Office
Security Features
Carbon Monoxide Detector(s)
Smoke Detector(s)
Sewer Type
Public Sewer
Total Fire Places
1
Utilities
Cable Available
Electricity Available
High Speed Internet
Natural Gas Available
Water Source
Public
Window Features
Double Pane Windows
Master on the Main
Yes
Land Information
Lot Size
.5 to 1 Acre
Lot Features
Level
Private
Lot Size Estimated
0.64
Fencing
Back Yard
Privacy
Water Front Features
No Dock Or Boathouse
Garages and Parking Information
Parking Total
2
Parking Features
Garage
Garage Door Opener
Side/Rear Entrance
Tax Information
Taxes
$3,521
Tax Year
2025
Tax ID Number
R5002 195
Show more
listed by real estate agent samantha mchenry and virtual properties realty.com