Back

816 Riverside Road

Sugar Hill, GA 30518

The Rains Team
call for more info
404-620-4571
Ask a Question
Send to a Friend
Schedule a Showing
Request More Info
Smart Mortgage Options
Dalton Carter
Lender
Lic. 1566538
Office:
Direct: 678-425-4140
AP Mortgage
340 Jesse Jewell Parkway
Suite 500A
Gainesville, GA 30501
Apply for a Loan
For Sale
MLS Number 10816532
5 Bedrooms
5 Bathrooms
1 Half Baths
5,300 Square Feet *estimated
Summary of 816 Riverside Road
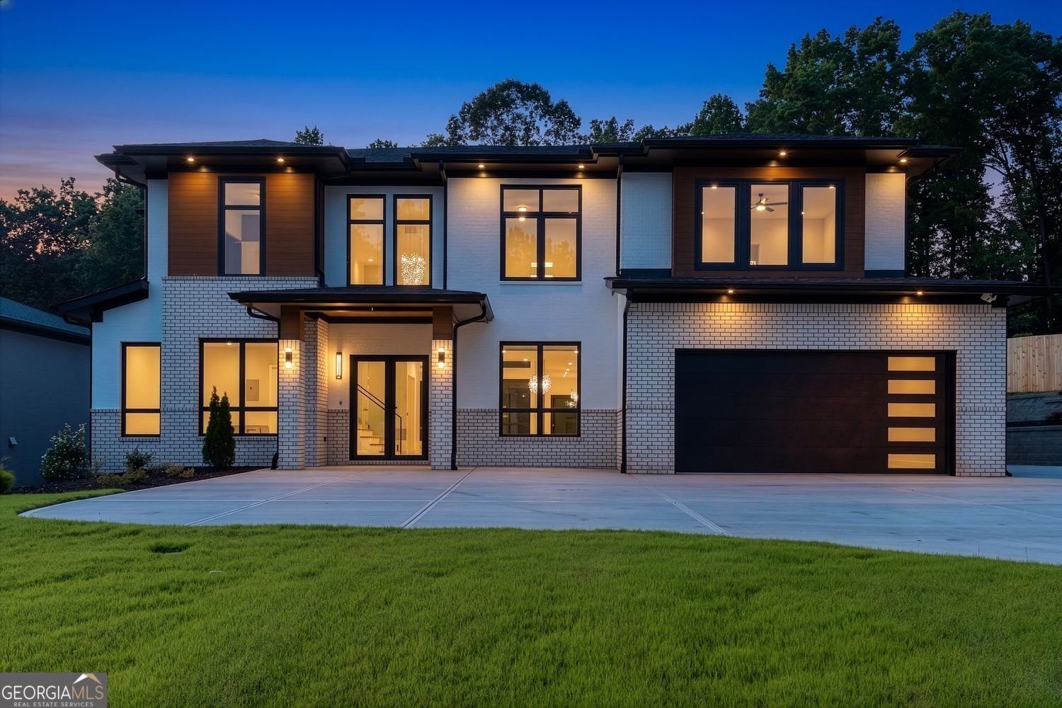
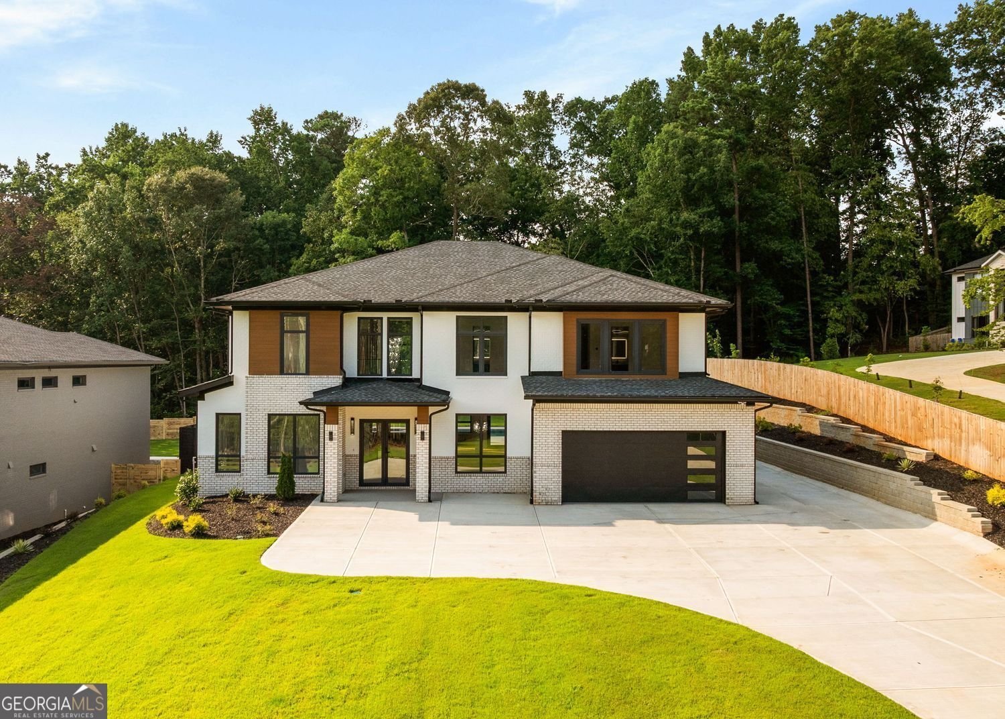
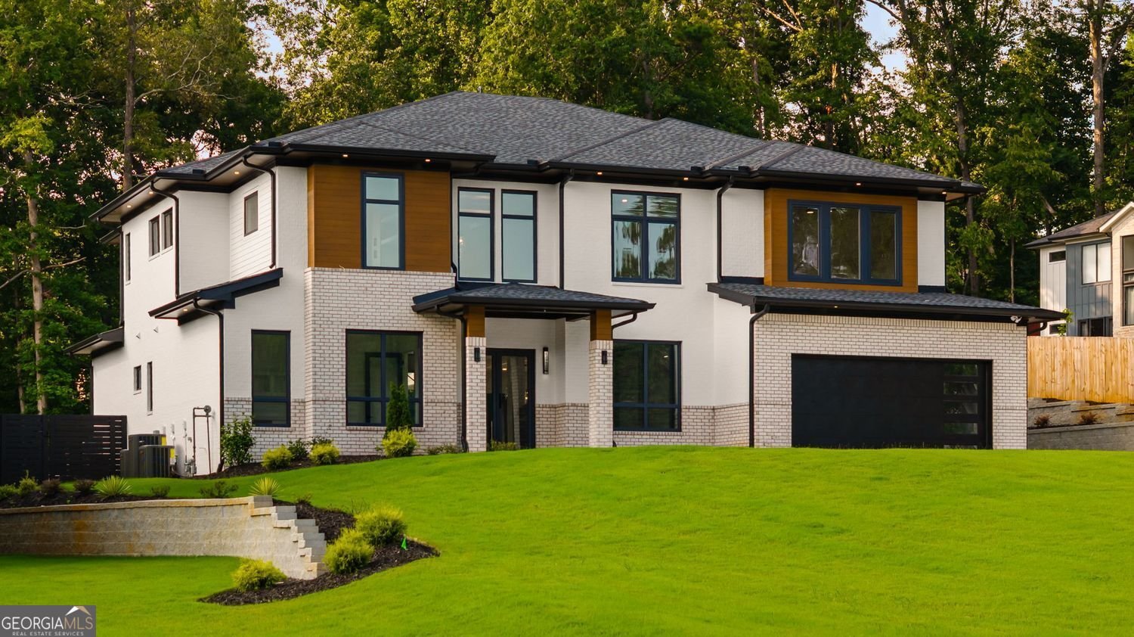
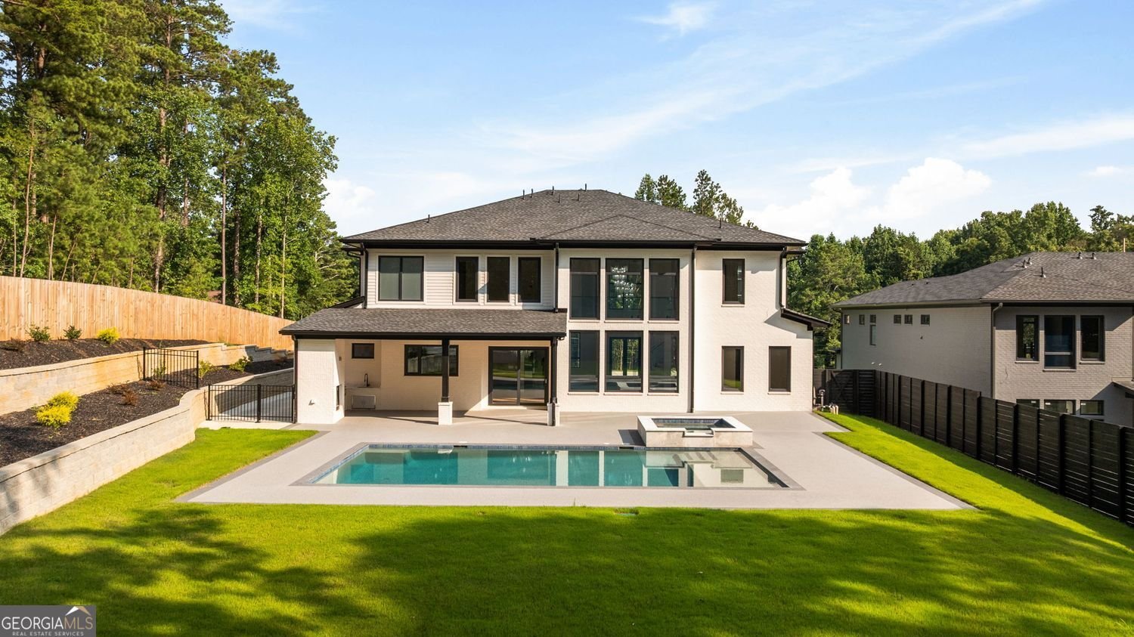
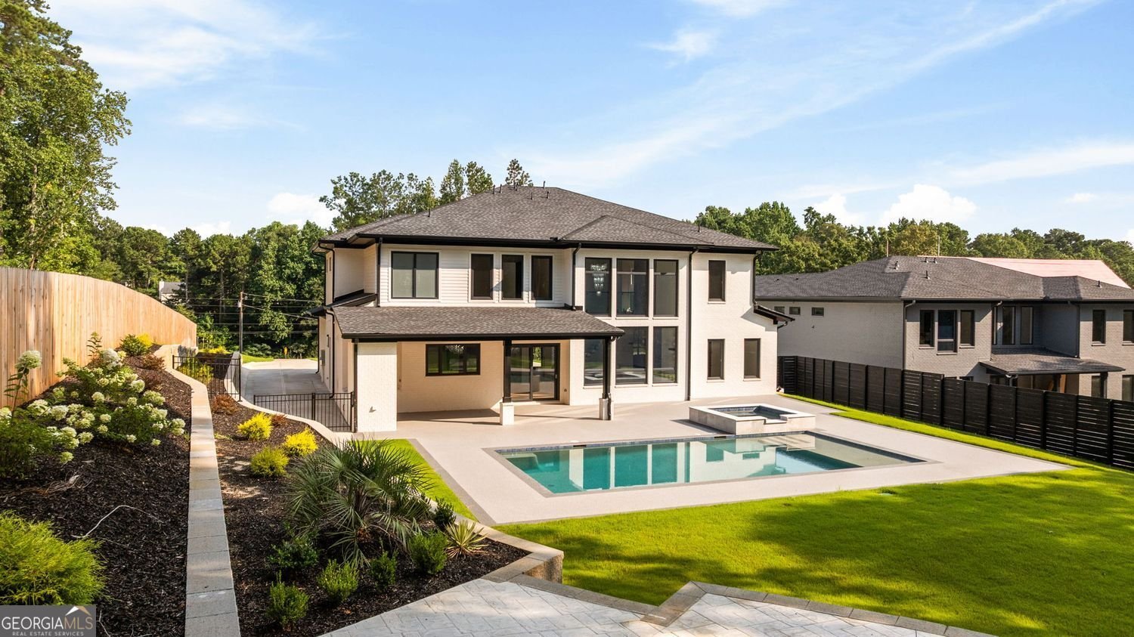
Architectural modern design meets privacy on this 0.88-acre estate. Built with precision, the 5-bedroom, 6-bathroom home opens into an impressive two-story foyer, positioned adjacent to a quiet home office on the left and a formal dining room on the right, with a custom staircase featuring modern glass railings off the entry. At the heart of the home, a dramatic central living room boasts 22-foot ceilings and expansive European sliding glass doors that fill the space with light. The main level is thoughtfully split into distinct wings: the left wing houses a private guest suite with its own en suite bath, plus a separate half bath for visitors. The right wing serves as an entertainer's dream, where a custom glass wine display sits adjacent to a chef's kitchen centered on double quartz countertops and top-tier gas appliances, backed by a fully equipped secondary prep kitchen with its own gas range, hood, sink, and dishwasher. A functional mudroom with custom storage connects directly to the garage. Out back, the European glass doors retract to a covered patio with an outdoor kitchen and fireplace, all overlooking a heated saltwater pool, jacuzzi, gas fire pit, and an irrigated lawn. The upper level features a private owner's suite with a soaking tub, oversized frameless shower, and a custom closet system. Three additional bedroom suites, each with its own attached full bath, and a dedicated laundry room complete the second floor. Modern craftsmanship shows in every detail, featuring European-style architectural glass, quiet side-mount garage openers, and an energy-efficient tankless water heater. Located minutes from Downtown Buford, Sugar Hill, HWY 400, and HWY 985.
Welcome to this 5-bedroom, 5-bath home in Sugar Hill, set outside of a formal subdivision with no mandatory HOA. Thoughtfully planned, the interior provides 5,300 square feet of finished living space with an open, livable feel from room to room. The kitchen was planned for both everyday meals and special occasions, with plenty of room to cook, serve, and connect. Open concept living and dining spaces create a comfortable setting for gatherings of all kinds. Outside, the property offers approximately 0.885 acres, giving ample room to relax, play, or plan future outdoor projects. The property includes parking available for multiple vehicles, offering convenience for residents and guests. The location provides quick access to Sugar Hill amenities while offering the flexibility of living outside a subdivision with no required HOA. With only a few days on the market, this property is a must see for buyers watching the area. At $1,549,000, this home is well positioned for buyers seeking value in Sugar Hill.
Show more
816 Riverside Road - Map & Directions
view in Google Maps
Facts & features
School District Information
High School
Middle School
Elementary School
Additional Information about
None
Association
No
Additional Information about
816 Riverside Road
County
Neighborhood
Year Built
2026
Appliances
Dishwasher
Double Oven
Electric Water Heater
Microwave
Tankless Water Heater
Oven (Wall)
Architectural Style
Brick 4 Side
Contemporary
Foundation
Slab
Construction Materials
Stucco
Cooling
Ceiling Fan(s)
Dining Room Features
Seats 12+
Exterior Features
Lighting,Gas Grill
Fireplace Features
Living Room
Outside
Gas Starter
Flooring
Hardwood
Tile
Heating
Central
Zoned
Home Warranty
No
Interior Features
Double Vanity
Tray Ceiling(s)
Two Story Foyer
Walk-In Closet(s)
High Ceilings
Pulldown Attic Stairs
Soaking Tub
Kitchen Features
Kitchen Island
Second Kitchen
Solid Surface Counters
Walk-in Pantry
Laundry Features
In Mud Room,Upper Level
Levels
Two
Financing Available
Cash
Conventional
FHA
VA Loan
Patio and Porch Features
Porch
Selling Status
New Construction
Roof
Composition
Rooms
Laundry
Security Features
Smoke Detector(s)
Sewer Type
Septic Tank
Listing Conditions
Other
Total Finished Area
5,300
Total Fire Places
3
Utilities
Electricity Available
Natural Gas Available
Water Available
Water Source
Public
Window Features
Double Pane Windows
Private Pool
Yes
New Construction
Yes
Land Information
Lot Size
.5 to 1 Acre
Lot Features
Private
Lot Size Estimated
0.885
Fencing
Back Yard
Garages and Parking Information
Parking Total
4
Parking Features
Attached
Garage
Garage Door Opener
Tax Information
Taxes
$837
Tax Year
2025
Tax ID Number
R7338-405
Show more
listed by real estate agent nick stahl and virtual properties realty.com