Back

3631 Portland Trail Drive

Suwanee, GA 30024

The Rains Team
call for more info
404-620-4571
Ask a Question
Send to a Friend
Schedule a Showing
Request More Info
More Homes In
Shadowbrook
352 Suwanee Avenue, Suwanee
Smart Mortgage Options
Dalton Carter
Lender
Lic. 1566538
Office:
Direct: 678-425-4140
AP Mortgage
340 Jesse Jewell Parkway
Suite 500A
Gainesville, GA 30501
Apply for a Loan
For Sale
MLS Number 10817801
4 Bedrooms
3 Bathrooms
1 Half Baths
3,275 Square Feet *estimated
Summary of 3631 Portland Trail Drive
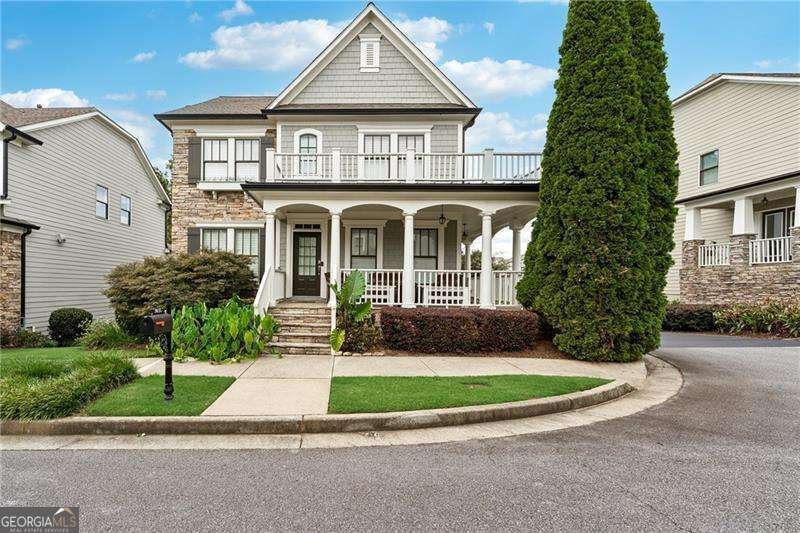
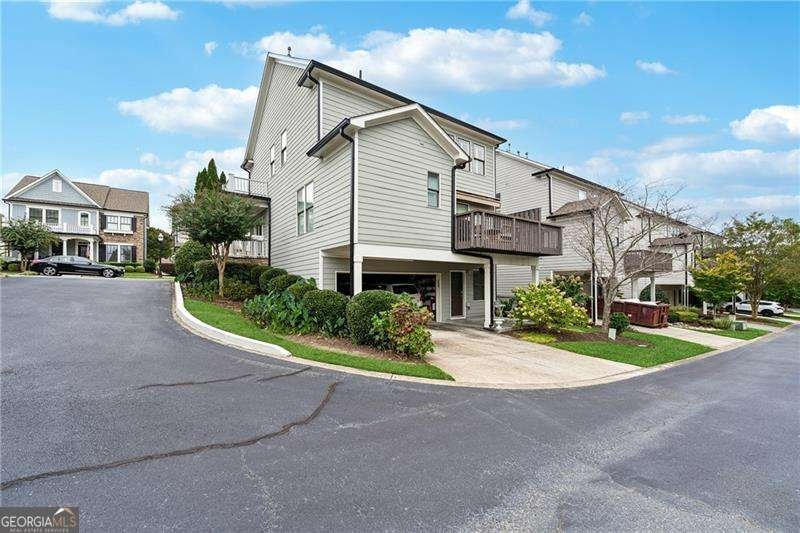
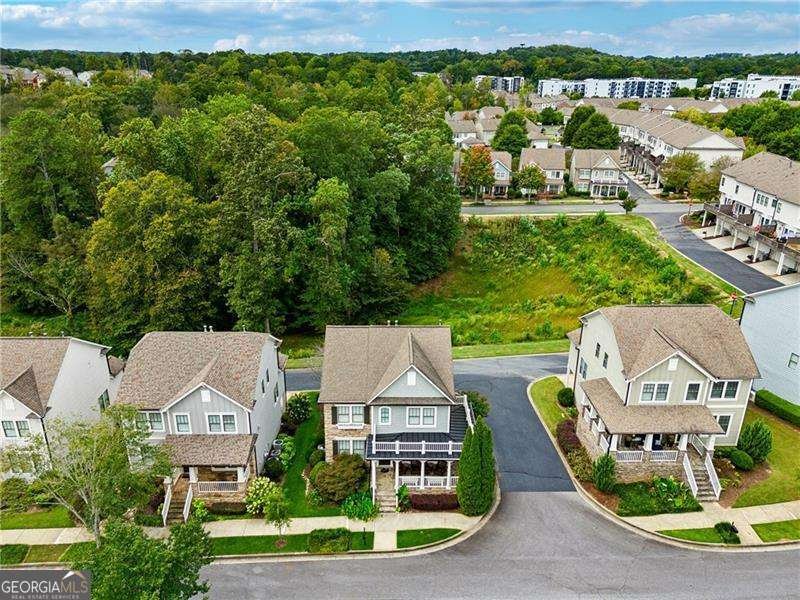
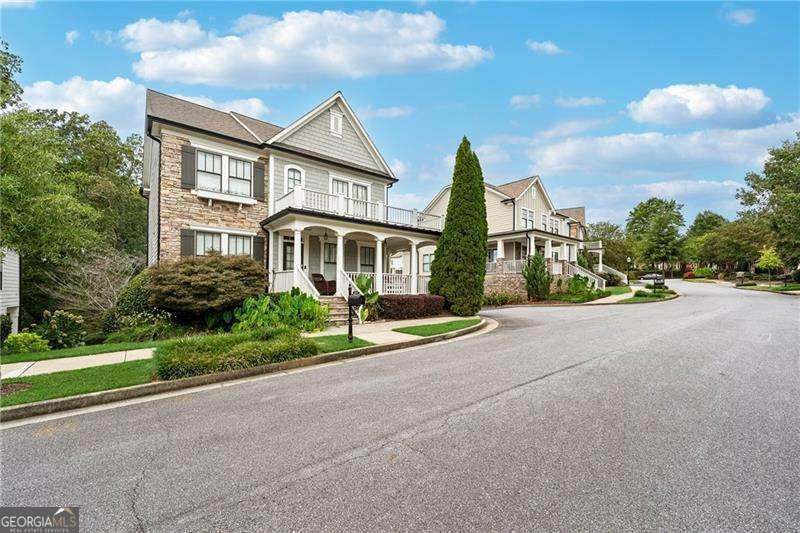
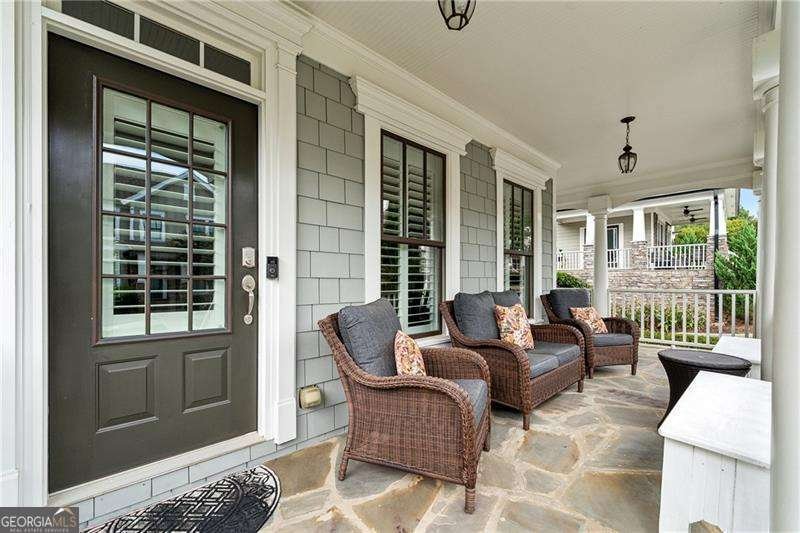
Live just steps from everything that makes Suwanee Town Center one of the area's most desirable destinations. From weekend farmers markets and community events to concerts at the amphitheater, local restaurants, the public library, brewery, Town Center on Main park, Food Truck Fridays, and the Suwanee Greenway, you'll enjoy a lifestyle where entertainment, recreation, and everyday conveniences are all close to home. Located in the sought-after Shadowbrook at Suwanee Town Center community, residents also enjoy direct access to the Suwanee Creek nature corridor, top-rated North Gwinnett schools, and quick access to major roadways and expressways. Perfectly positioned on a corner lot, this home welcomes you with a wraparound front porch overlooking wooded HOA green space, offering a rare sense of privacy in the heart of Suwanee Town Center. Inside, rich hardwood floors extend throughout the main level. The formal living room provides flexible space for a home office, playroom, or sitting room, while the formal dining room showcases wainscoting and french doors leading directly to the side porch for easy indoor-outdoor entertaining. The spacious kitchen features granite countertops, stainless steel appliances, a pantry, breakfast bar, and dedicated breakfast area overlooking the fireside family room, creating a comfortable gathering space for everyday living. Upstairs, the primary suite offers a vaulted ceiling, walk-in closet, and private bath with dual vanities, a soaking tub, and a separate tiled shower. Two additional bedrooms, a full bath with extended vanity, and a large loft provide flexible space for work, study, or relaxing. The finished basement expands the home's versatility with a fourth bedroom, third full bath, and an additional flex room ideal for a home office, media room, fitness space, or hobby area. Windows are adorned with beautiful plantation shutters. Offering a lifestyle that puts Suwanee's best amenities just outside your door, this home is ready for its next owners.
Welcome to this beautifully maintained 4-bedroom, 3-bath home in the sought after Shadowbrook community of Suwanee. Thoughtfully planned, the interior provides 3,275 square feet of finished living space with an open, livable feel from room to room. A bright, open kitchen offers generous workspace, storage, and a direct view into the main gathering spaces. The main living areas are filled with natural light and provide an easy flow for hosting friends or enjoying quiet evenings at home. Outside, the property offers approximately 0.12 acres, giving ample room to relax, play, or plan future outdoor projects. With parking available for multiple vehicles, the home provides flexible options for families and visitors. Set within Shadowbrook in Suwanee, this home is close to schools, shopping, dining, and area attractions. Recently listed and already on many buyers radar, this home is a fresh opportunity. Currently offered at $645,000, this home delivers a strong combination of space, condition, and location.
Show more
3631 Portland Trail Drive - Map & Directions
view in Google Maps
Facts & features
School District Information
High School
Middle School
Elementary School
Additional Information about
Shadowbrook
Association
Yes
Association Fee
$2,052
Association Fee Includes
Maintenance Grounds
Trash
Community Features
Park
Sidewalks
Street Lights
Walk To Schools
Walk To Shopping
Additional Information about
3631 Portland Trail Drive
County
Neighborhood
Year Built
2005
Appliances
Dishwasher
Disposal
Gas Water Heater
Microwave
Architectural Style
Craftsman
Traditional
Basement
Bath Finished
Daylight
Exterior Entry
Finished
Interior Entry
Construction Materials
Stone
Cooling
Ceiling Fan(s)
Central Air
Electric
Fireplace Features
Family Room
Gas Log
Gas Starter
Flooring
Carpet
Hardwood
Tile
Heating
Central
Forced Air
Natural Gas
Zoned
Home Warranty
No
Interior Features
Double Vanity
High Ceilings
Pulldown Attic Stairs
Split Bedroom Plan
Vaulted Ceiling(s)
Walk-In Closet(s)
Kitchen Features
Breakfast Area
Breakfast Bar
Kitchen Island
Pantry
Levels
Three Or More
Financing Available
Cash
Conventional
FHA
VA Loan
Patio and Porch Features
Deck
Selling Status
Resale
Rooms
Bonus Room
Foyer
Laundry
Loft
Office
Security Features
Smoke Detector(s)
Sewer Type
Public Sewer
Total Finished Area
3,275
Total Fire Places
1
Utilities
Cable Available
Electricity Available
Natural Gas Available
Sewer Available
Underground Utilities
Water Available
Water Source
Public
Window Features
Double Pane Windows
Finished Basement
Yes
Land Information
Lot Size
Less than .5 Acres
Lot Features
Corner Lot
Level
Private
Lot Size Estimated
0.12
Water Front Features
No Dock Or Boathouse
Garages and Parking Information
Parking Total
2
Parking Features
Attached
Basement
Garage
Garage Door Opener
Side/Rear Entrance
Tax Information
Taxes
$6,553
Tax Year
2025
Tax ID Number
R7211-199
Show more
listed by real estate agent michelle bellile and re/max center