Back

501 Granny Smith Circle

Clarkesville, GA 30523

The Rains Team
call for more info
404-620-4571
Ask a Question
Send to a Friend
Schedule a Showing
Request More Info
More Homes In
The Orchard
135 Winter Court, Clarkesville
526 Orchard Drive, Clarkesville
746 Plum Lane, Clarkesville
Smart Mortgage Options
Dalton Carter
Lender
Lic. 1566538
Office:
Direct: 678-425-4140
AP Mortgage
340 Jesse Jewell Parkway
Suite 500A
Gainesville, GA 30501
Apply for a Loan
For Sale
MLS Number 10797198
4 Bedrooms
3 Bathrooms
1 Half Baths
2,928 Square Feet *estimated
Summary of 501 Granny Smith Circle
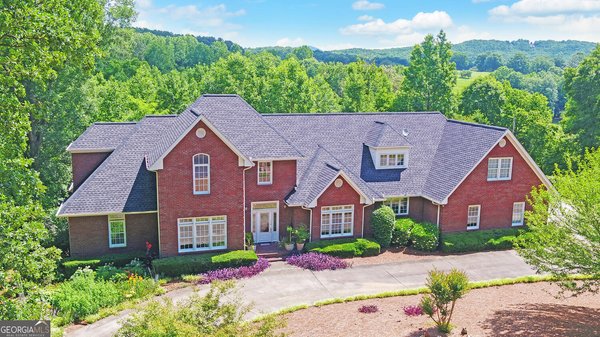
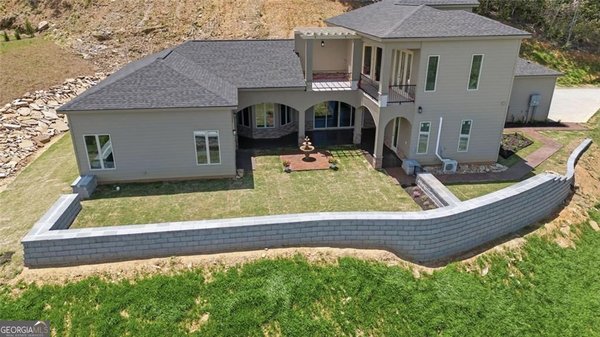
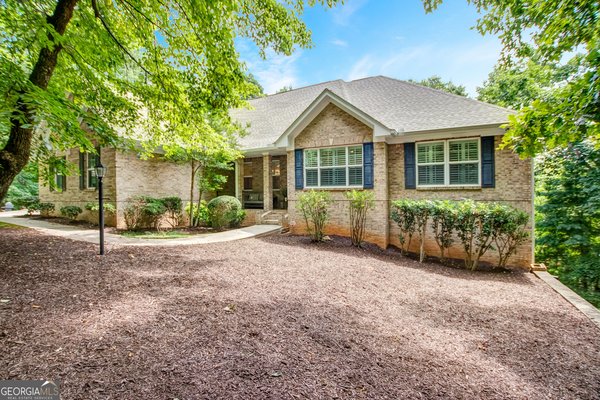
Beautifully updated 4BR/3.5BA golf-front cottage offering breathtaking mountain, lake, creek, and golf course views from one of the most private homesites in The Orchard Golf & Country Club. Perched above the 13th green on a secluded 0.79-acre lot completely buffered by Orchard property-with no neighboring homes or future building sites-this 2,928-square-foot home offers an exceptional combination of privacy, luxury, and spectacular scenery. The light-filled main level features wide-plank hardwood floors, a stunning stone fireplace, shiplap accents, elegant mouldings, designer lighting, and a formal dining room with built-ins and tray ceiling. The chef's kitchen is designed for entertaining with a butcher block island, solid-surface countertops, walk-in pantry, and stainless steel appliances. The spacious primary suite includes a tray ceiling, dual vanities, an oversized tiled shower, and a spa-inspired soaking tub. The newly finished terrace level adds a large game and media room with wet bar and under-counter refrigerator, a private guest suite with en-suite bath, generous storage, and access to a walk-out patio and newly rebuilt deck overlooking the stunning landscape. The Orchard is a gated private golf community with 24-hour security, a championship golf course, newly renovated clubhouse, swimming pool, and brand-new tennis and pickleball facilities. Conveniently located near Clarkesville, Tallulah Falls, and Clayton, and just 90 miles from Atlanta, this home offers the perfect blend of mountain beauty, privacy, and country club living.
Discover this inviting 4-bedroom, 3-bath home located in the well established community of The Orchard. Inside, the home offers 2,928 square feet of finished living space, giving plenty of room for everyday living and easy entertaining. The kitchen functions as the heart of the home with ample counter space, storage, and a natural connection to the main living areas. A central family room and dining area provide a welcoming place to unwind, gather, and enjoy time together. Step outside to approximately 0.79 acres, creating a comfortable setting for outdoor living and weekend gatherings. With parking available for multiple vehicles, the home provides flexible options for families and visitors. Residents of The Orchard enjoy a blend of neighborhood charm and easy access to everyday conveniences. Currently listed for about 33 days, this property combines space, style, and value. Currently offered at $659,000, this home delivers a strong combination of space, condition, and location.

Show more
501 Granny Smith Circle - Map & Directions
view in Google Maps
Facts & features
School District Information
High School
Middle School
Elementary School
Additional Information about
The Orchard
Association
Yes
Association Fee
$1,400
Association Fee Includes
Maintenance Grounds
Other
Community Features
Clubhouse
Gated
Golf
Lake
Pool
Street Lights
Tennis Court(s)
Neighborhood Tennis
Yes
Neighborhood Golf
Yes
Neighborhood Pool
Yes
Gated Community
Yes
Additional Information about
501 Granny Smith Circle
County
Neighborhood
Year Built
1992
Appliances
Dishwasher
Microwave
Oven/Range (Combo)
Architectural Style
Ranch
Basement
Bath Finished
Daylight
Exterior Entry
Finished
Interior Entry
Construction Materials
Stucco
Stone
Wood Siding
Cooling
Ceiling Fan(s)
Central Air
Electric
Heat Pump
Dining Room Features
Separate Room
Exterior Features
Veranda
Fireplace Features
Living Room
Factory Built
Flooring
Tile
Laminate
Carpet
Heating
Electric
Forced Air
Heat Pump
Central
Home Warranty
No
Interior Features
Bookcases
Double Vanity
High Ceilings
Separate Shower
Tray Ceiling(s)
Vaulted Ceiling(s)
Walk-In Closet(s)
Wet Bar
Whirlpool Bath
Kitchen Features
Kitchen Island
Pantry
Solid Surface Counters
Walk-in Pantry
Breakfast Area
Levels
Two
Patio and Porch Features
Screened
Deck
Selling Status
Resale
Roof
Composition
Rooms
Den
Great Room
Game Room
Media Room
Security Features
Gated Community
Sewer Type
Septic Tank
Total Finished Area
2,928
Total Fire Places
1
Utilities
Phone Available
Underground Utilities
Water Available
High Speed Internet
Water Source
Public
Window Features
Bay Window(s)
Double Pane Windows
Finished Basement
Yes
Land Information
Lot Size
.5 to 1 Acre
Lot Features
Level
Sloped
Greenbelt
Lot Size Estimated
0.79
View
Mountain(s)
Garages and Parking Information
Parking Total
2
Parking Features
Garage
Kitchen Level
Tax Information
Taxes
$4,610
Tax Year
2024
Tax ID Number
124 167
Show more
listed by real estate agent and bhhs georgia properties