Back

654 Bald Ridge Circle

Demorest, GA 30535

The Rains Team
call for more info
404-620-4571
Ask a Question
Send to a Friend
Schedule a Showing
Request More Info
More Homes In
Habersham Meadows
642 Bald Ridge Circle, Demorest
620 Bald Ridge Circle, Demorest
632 Bald Ridge Circle, Demorest
Smart Mortgage Options
Dalton Carter
Lender
Lic. 1566538
Office:
Direct: 678-425-4140
AP Mortgage
340 Jesse Jewell Parkway
Suite 500A
Gainesville, GA 30501
Apply for a Loan
For Sale
MLS Number 10818344
4 Bedrooms
3 Bathrooms
1 Half Baths
2,721 Square Feet *estimated
Summary of 654 Bald Ridge Circle
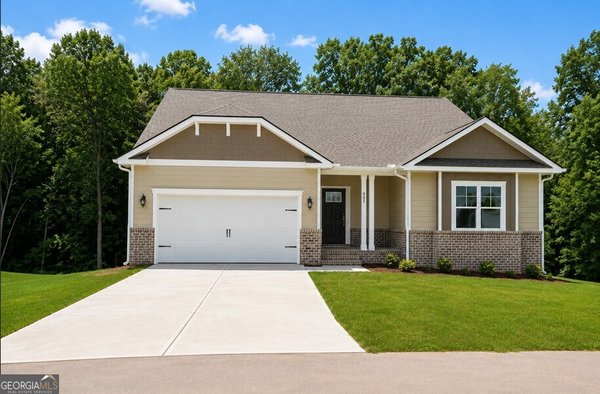
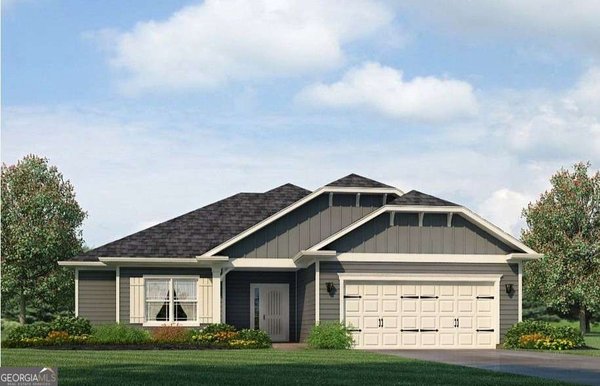
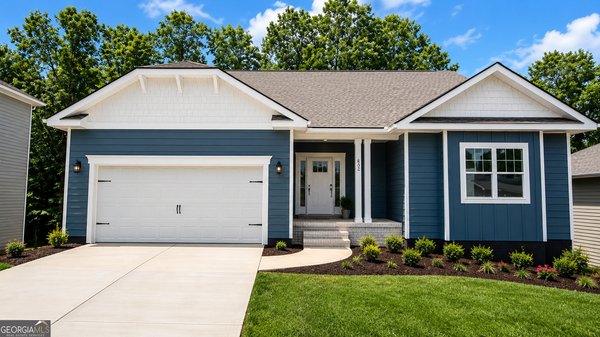
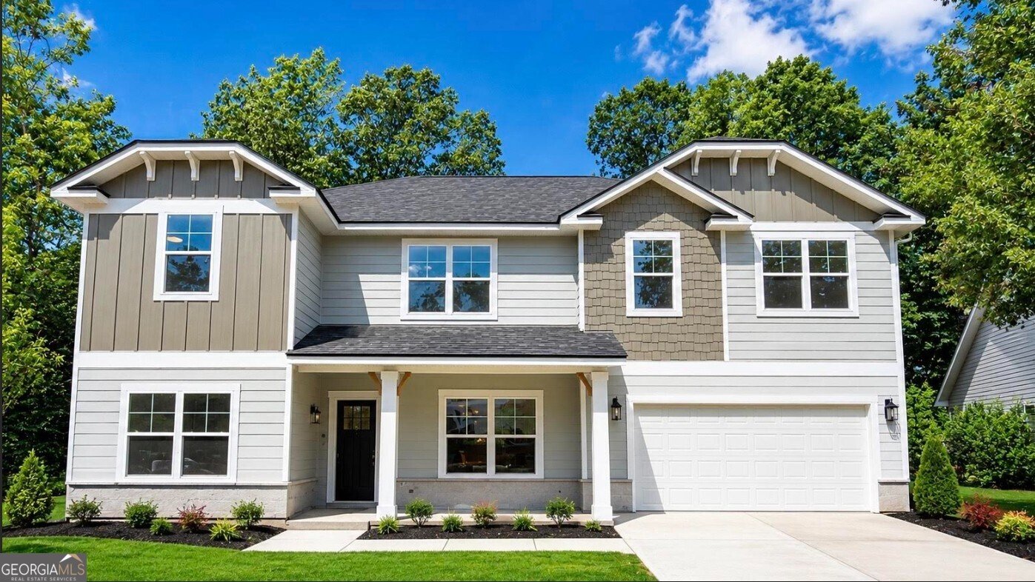
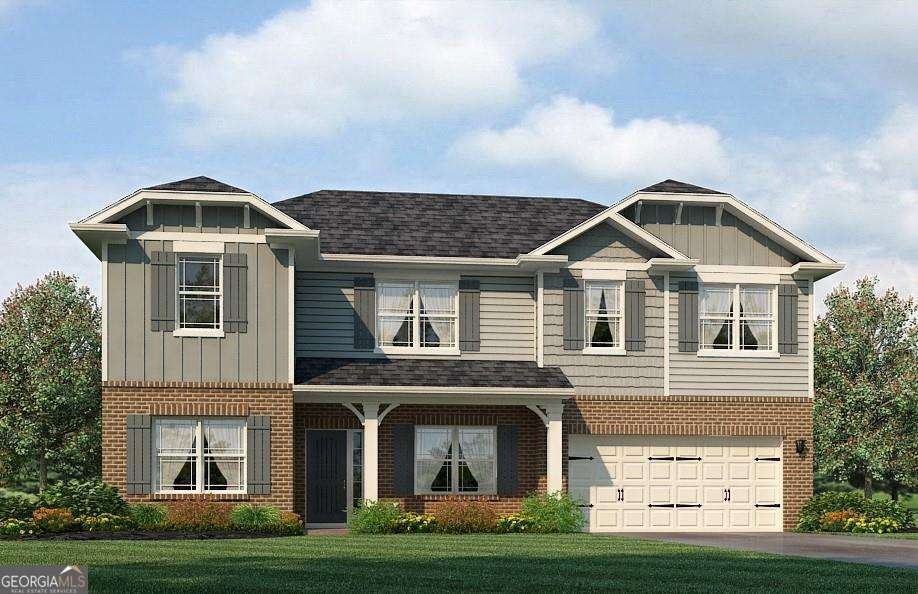
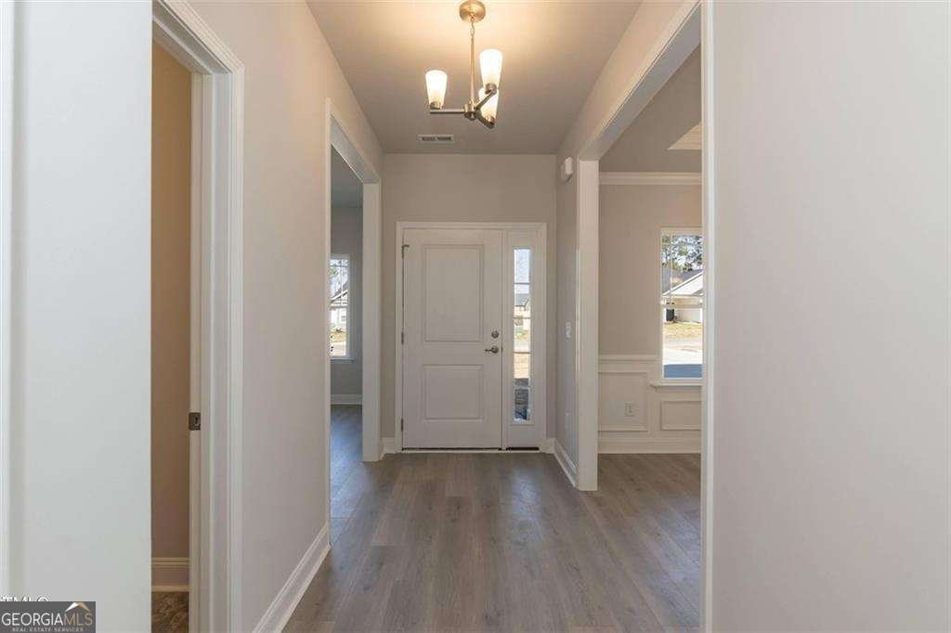
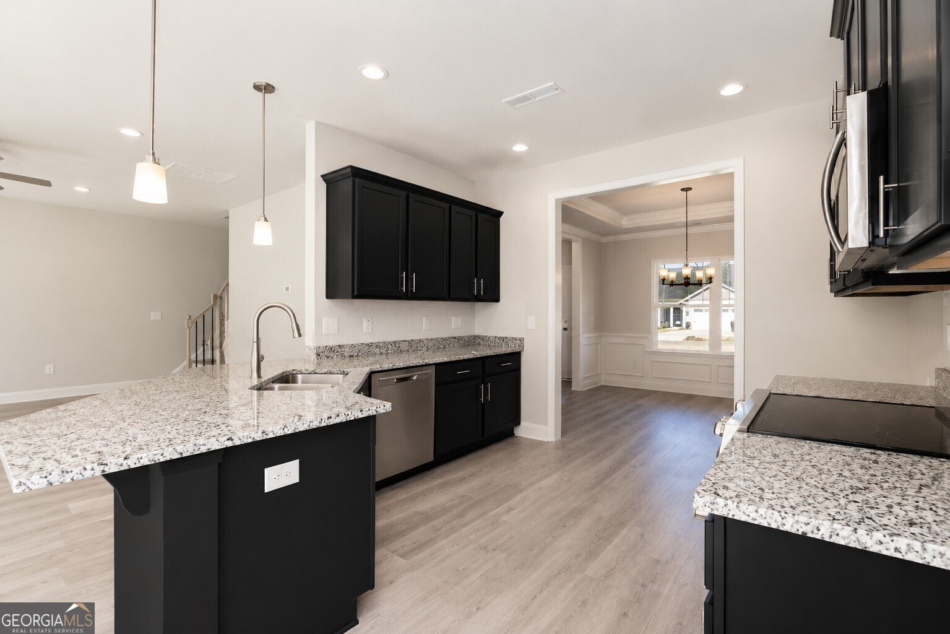
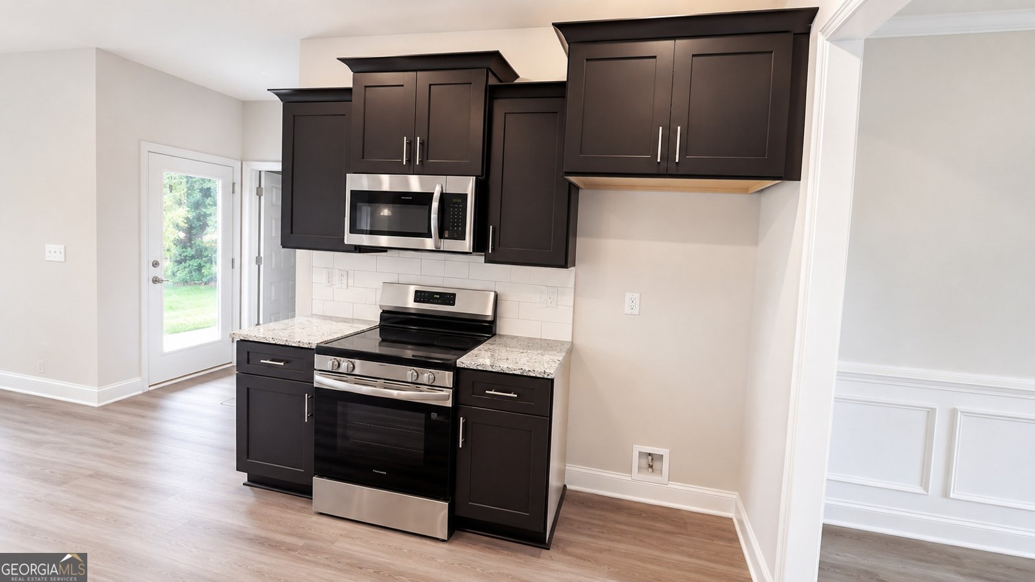
Imagine coming home to peaceful, wooded views, where you can enjoy your morning coffee or unwind in the evening from your covered lanai with no direct rear neighbors. Welcome to the popular 2721 plan, offering 4 bedrooms, 3.5 baths, and approximately 2,721 square feet of thoughtfully designed living space in the heart of Demorest. Perfect for buyers who appreciate a traditional floor plan, this home features separate formal living and dining rooms while still offering an open, spacious family room with a cozy fireplace, ideal for entertaining family and friends. The oversized primary suite is a true retreat with elegant tray ceilings, a spa-inspired bath featuring a separate tiled shower, relaxing garden tub, dual vanities, and a generous walk-in closet. Designer touches throughout include black cabinetry, pendant lighting, open handrails, motion-activated stair lighting, and durable luxury vinyl plank flooring throughout the main living areas. Step outside to your covered lanai with ceiling fan overlooking a private, wooded backdrop, perfect for relaxing, grilling, or simply enjoying the peaceful North Georgia setting. Additional features include a full irrigation system and new construction peace of mind. Conveniently located just minutes from shopping, dining, Piedmont University, and Hwy 985, this home offers the perfect balance of privacy, space, and convenience. Don't miss your opportunity to own one of Habersham Meadows' most desirable homes, schedule your tour today!
Welcome to 654 Bald Ridge Circle in Habersham Meadows, where this thoughtfully designed 4-bed, 3-bath home is ready for its next chapter. With 2,721 square feet of finished living space, this floor plan offers generous gathering spaces as well as comfortable private retreats. A bright, open kitchen offers generous workspace, storage, and a direct view into the main gathering spaces. The main living areas are filled with natural light and provide an easy flow for hosting friends or enjoying quiet evenings at home. Outside, the property offers approximately 0.22 acres, giving ample room to relax, play, or plan future outdoor projects. With parking available for multiple vehicles, the home provides flexible options for families and visitors. Set within Habersham Meadows in Demorest, this home is close to schools, shopping, dining, and area attractions. Recently listed and already on many buyers radar, this home is a fresh opportunity. With an asking price of $375,629, this property represents an appealing opportunity in the current market.

Show more
654 Bald Ridge Circle - Map & Directions
view in Google Maps
Facts & features
School District Information
High School
Middle School
Elementary School
Additional Information about
Habersham Meadows
Association
Yes
Association Fee
$600
Initiation Fee
$500
Association Fee Includes
Insurance
Maintenance Grounds
Additional Information about
654 Bald Ridge Circle
County
Neighborhood
Year Built
2026
Appliances
Dishwasher
Disposal
Architectural Style
Craftsman
Traditional
Foundation
Slab
Construction Materials
Stone
Cooling
Ceiling Fan(s)
Central Air
Electric
Dining Room Features
Seats 12+
Flooring
Carpet
Heating
Central
Electric
Home Warranty
Yes
Interior Features
Double Vanity
High Ceilings
In-Law Floorplan
Split Bedroom Plan
Kitchen Features
Breakfast Bar
Breakfast Room
Kitchen Island
Solid Surface Counters
Walk-in Pantry
Laundry Features
Upper Level
Levels
Two
Patio and Porch Features
Patio
Selling Status
New Construction
Roof
Composition
Rooms
Foyer
Laundry
Loft
Other
Security Features
Smoke Detector(s)
Sewer Type
Public Sewer
Total Finished Area
2,721
Total Fire Places
1
Utilities
Cable Available
Electricity Available
Water Available
Water Source
Public
Window Features
Double Pane Windows
New Construction
Yes
Land Information
Lot Size
Less than .5 Acres
Lot Size Estimated
0.22
Garages and Parking Information
Parking Total
2
Parking Features
Garage
Tax Information
Taxes
Unknown
Tax Year
2025
Tax ID Number
078 006T
Show more
listed by real estate agent jeronda owens and adams homes realty inc.