Back

301 Cross Creek Trail

Demorest, GA 30535

The Rains Team
call for more info
404-620-4571
Ask a Question
Send to a Friend
Schedule a Showing
Request More Info
More Homes In
Soque Trails
205 Spring Branch Road, Demorest
Smart Mortgage Options
Dalton Carter
Lender
Lic. 1566538
Office:
Direct: 678-425-4140
AP Mortgage
340 Jesse Jewell Parkway
Suite 500A
Gainesville, GA 30501
Apply for a Loan
For Sale
MLS Number 10847822
4 Bedrooms
3 Bathrooms
0 Half Baths
3,592 Square Feet *estimated
Summary of 301 Cross Creek Trail
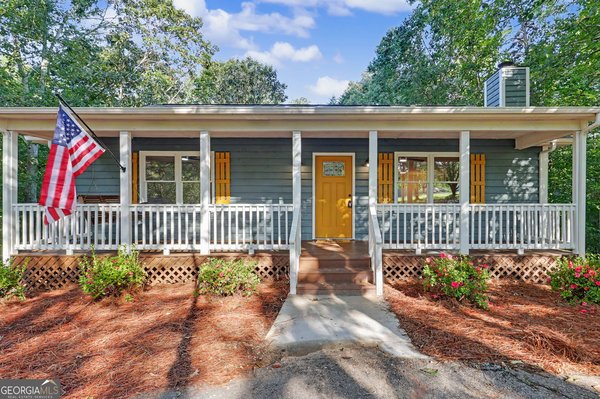
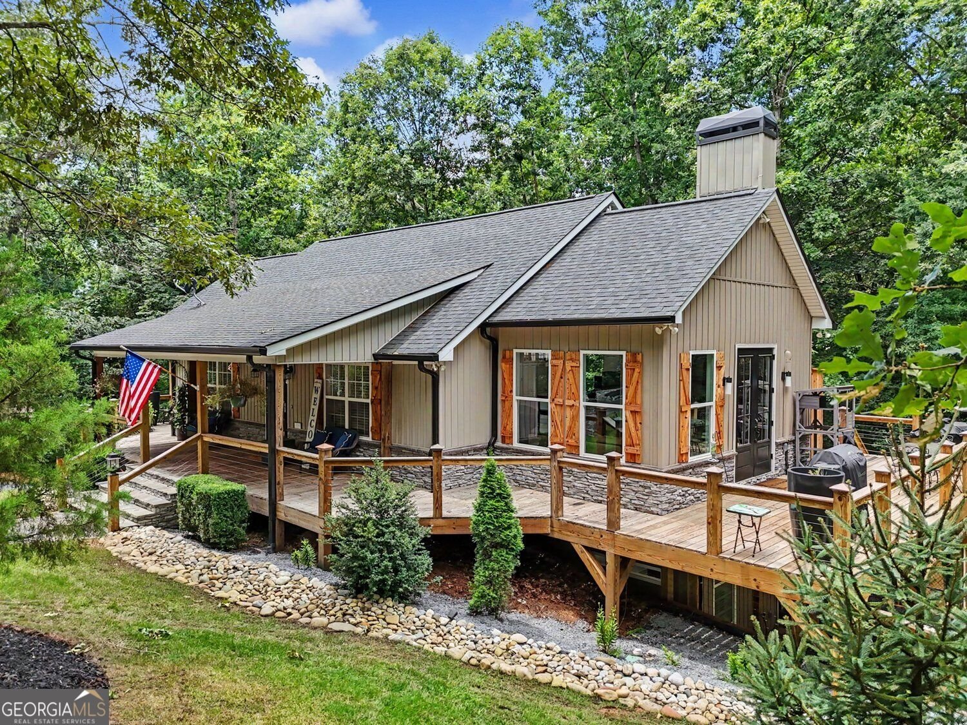
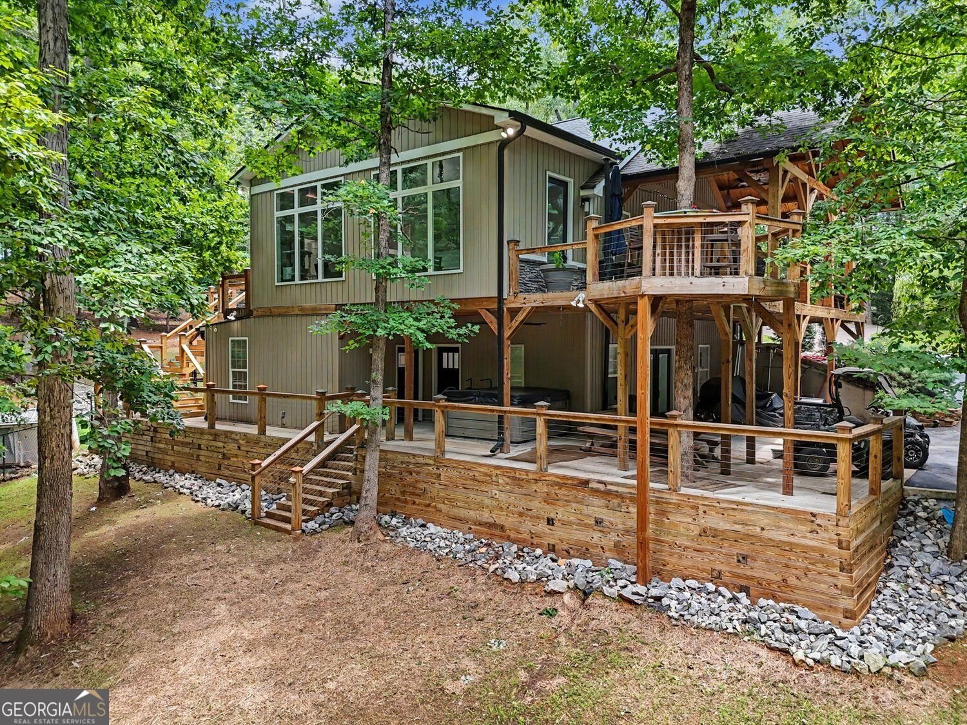
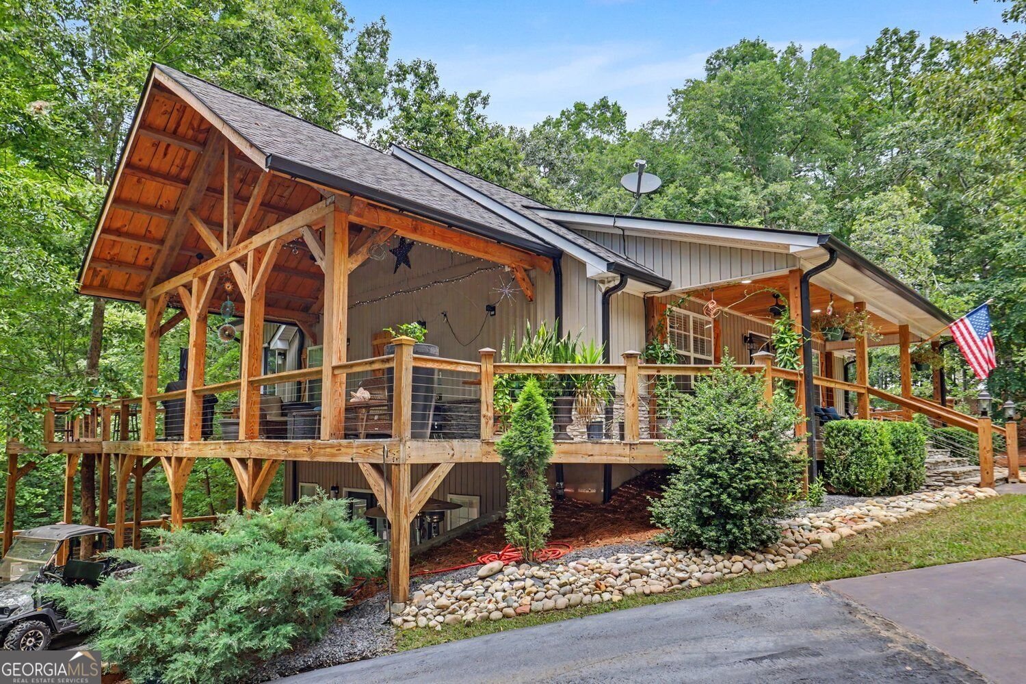
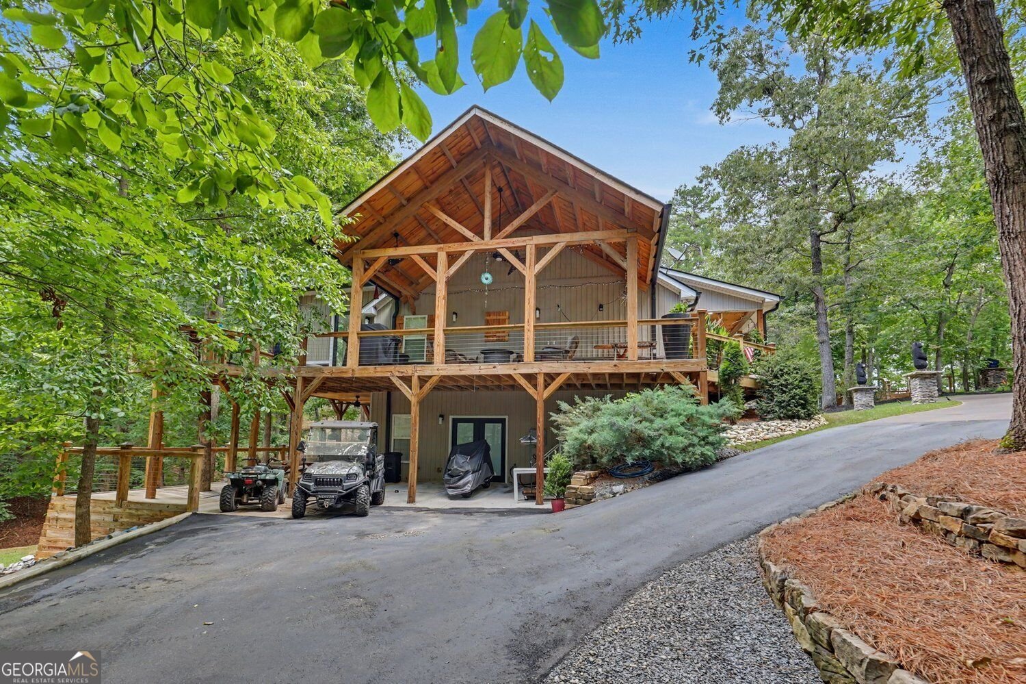
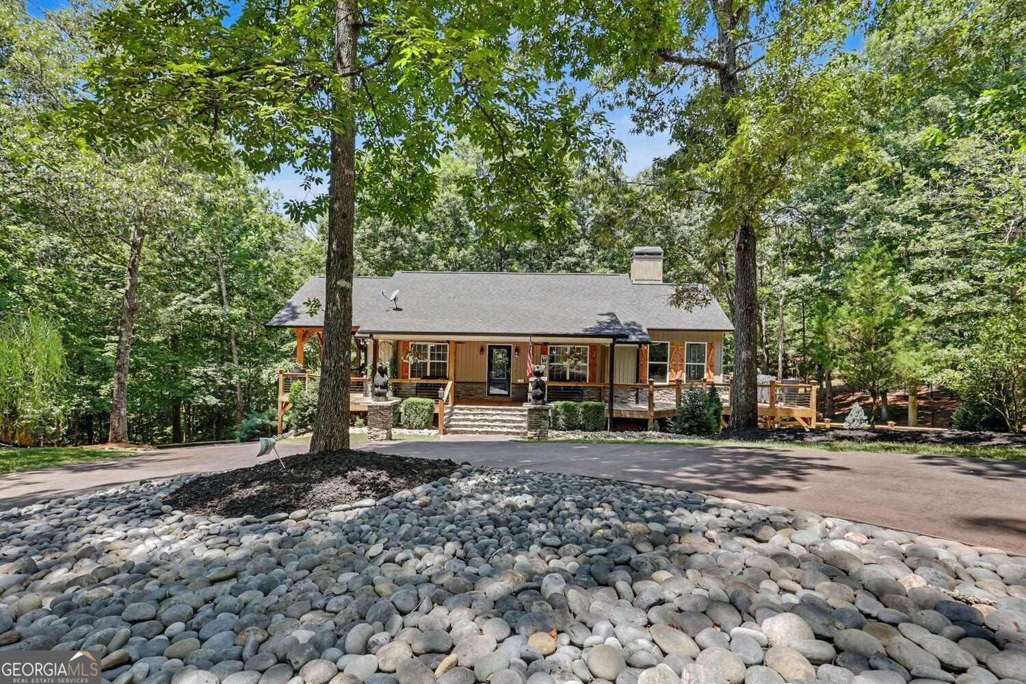
TWO HOMES IN ONE with Soque River access! This fully remodeled 4-bedroom, 3-bath home offers two complete living spaces, making it ideal for multigenerational living, extended family, guests, or anyone looking for a flexible floor plan. Thoughtfully upgraded inside and out by the owner/contractor, the home showcases quality craftsmanship and a move-in-ready interior. The beautifully finished main living area features granite countertops, modern flooring, updated finishes, and an open, inviting layout designed for comfortable everyday living and entertaining. The separate two-bedroom mother-in-law suite provides an impressive second living space with a brand-new full kitchen and bath, plus both interior and private terrace-level access. This flexible arrangement offers privacy while keeping everyone connected under one roof. Enjoy the peaceful North Georgia setting with access to the nearby Soque River, renowned for its trophy trout fishing. Outdoor spaces are designed for relaxation, whether you're gathering around the fire pit, unwinding in the hot tub, or watching deer dine at the automated feeder. Additional features include fencing, a dog run, circular driveway, newer roof and appliances, professional landscaping, outdoor lighting, irrigation, and numerous improvements throughout the property. Every detail here reflects high-quality living, craftsmanship and thoughtful design by owners who have obviously loved this property. With two complete living spaces, extensive renovations, natures outdoor amenities, and Soque River access. Why wait any longer, come on HOME!!!
Welcome to 301 Cross Creek Trail in Soque Trails, where this thoughtfully designed 4-bed, 3-bath home is ready for its next chapter. Thoughtfully planned, the interior provides 3,592 square feet of finished living space with an open, livable feel from room to room. The kitchen functions as the heart of the home with ample counter space, storage, and a natural connection to the main living areas. Open concept living and dining spaces create a comfortable setting for gatherings of all kinds. Step outside to approximately 1.57 acres, creating a comfortable setting for outdoor living and weekend gatherings. With parking available for multiple vehicles, the home provides flexible options for families and visitors. Soque Trails offers a well established community setting in Demorest with convenient access to local shopping, dining, and major routes. With only a few days on the market, this property is a must see for buyers watching the area. At $560,000, this home is well positioned for buyers seeking value in Demorest.

Show more
301 Cross Creek Trail - Map & Directions
view in Google Maps
Facts & features
School District Information
High School
Middle School
Elementary School
Additional Information about
Soque Trails
Association
Yes
Association Fee
$400
Association Fee Includes
Maintenance Grounds
Private Roads
Additional Information about
301 Cross Creek Trail
County
Neighborhood
Year Built
2002
Appliances
Dishwasher
Electric Water Heater
Microwave
Oven/Range (Combo)
Refrigerator
Stainless Steel Appliance(s)
Other
Architectural Style
Ranch
Basement
Bath Finished
Daylight
Exterior Entry
Finished
Full
Interior Entry
Construction Materials
Stone
Wood Siding
Cooling
Central Air
Electric
Dining Room Features
Seats 12+,Separate Room
Exterior Features
Garden,Sprinkler System,Other
Fireplace Features
Family Room
Masonry
Other
Flooring
Carpet
Other
Tile
Heating
Central
Heat Pump
Home Warranty
Yes
Interior Features
Beamed Ceilings
Double Vanity
High Ceilings
In-Law Floorplan
Master On Main Level
Separate Shower
Soaking Tub
Walk-In Closet(s)
Other
Kitchen Features
Breakfast Bar
Kitchen Island
Pantry
Second Kitchen
Laundry Features
In Basement
Levels
One
Financing Available
Cash
Conventional
Credit Report Required
FHA
Other
USDA Loan
VA Loan
Other Structures
Kennel/Dog Run,Outbuilding,Other
Patio and Porch Features
Deck
Porch
Selling Status
Updated/Remodeled
Rooms
Bonus Room
Family Room
Laundry
Other
Security Features
Smoke Detector(s)
Sewer Type
Septic Tank
Listing Conditions
Other
Total Finished Area
3,592
Total Fire Places
2
Utilities
Cable Available
Electricity Available
High Speed Internet
Phone Available
Underground Utilities
Water Available
Other
Water Source
Public,Well
Window Features
Double Pane Windows
Finished Basement
Yes
Master on the Main
Yes
Land Information
Lot Size
1 to 2 Acres
Lot Features
Private
Other
Lot Size Estimated
1.57
Fencing
Back Yard
Chain Link
Fenced
Other
View
Mountain(s)
Garages and Parking Information
Parking Total
8
Parking Features
Kitchen Level
Parking Pad
RV/Boat Parking
Tax Information
Taxes
$2,781
Tax Year
2025
Tax ID Number
043 087
Show more
listed by real estate agent jan smith and re/max center