Back

703 Charlotte Lane

Bremen, GA 30110

The Rains Team
call for more info
404-620-4571
Ask a Question
Send to a Friend
Schedule a Showing
Request More Info
Smart Mortgage Options
Dalton Carter
Lender
Lic. 1566538
Office:
Direct: 678-425-4140
AP Mortgage
340 Jesse Jewell Parkway
Suite 500A
Gainesville, GA 30501
Apply for a Loan
For Sale
MLS Number 10818382
5 Bedrooms
4 Bathrooms
0 Half Baths
4,089 Square Feet *estimated
Summary of 703 Charlotte Lane
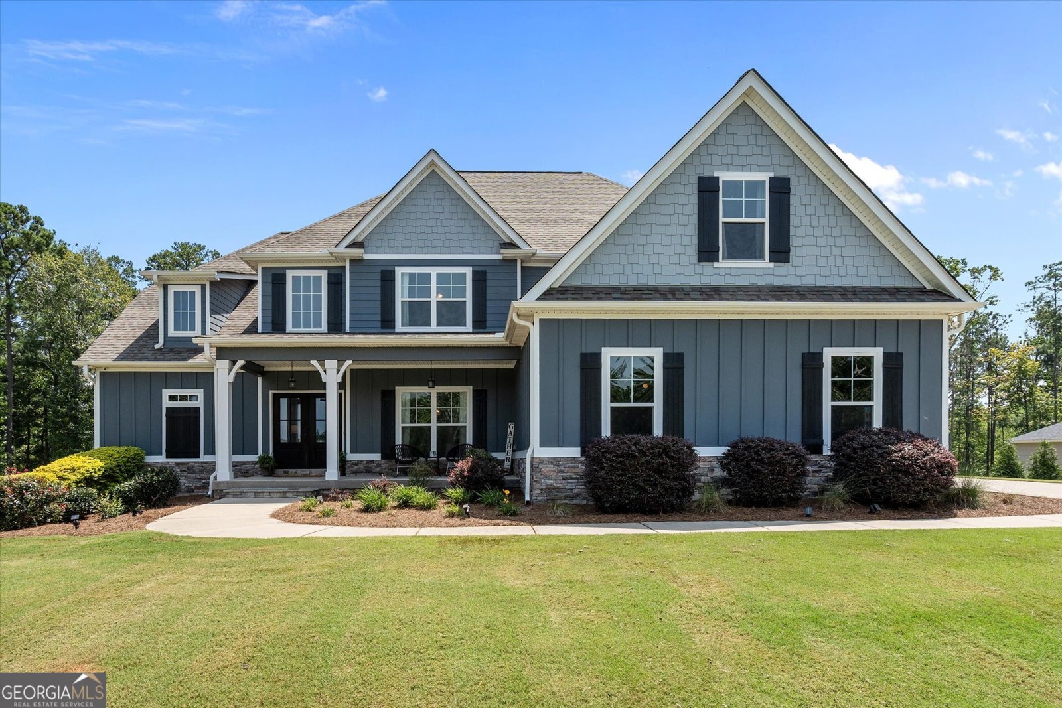
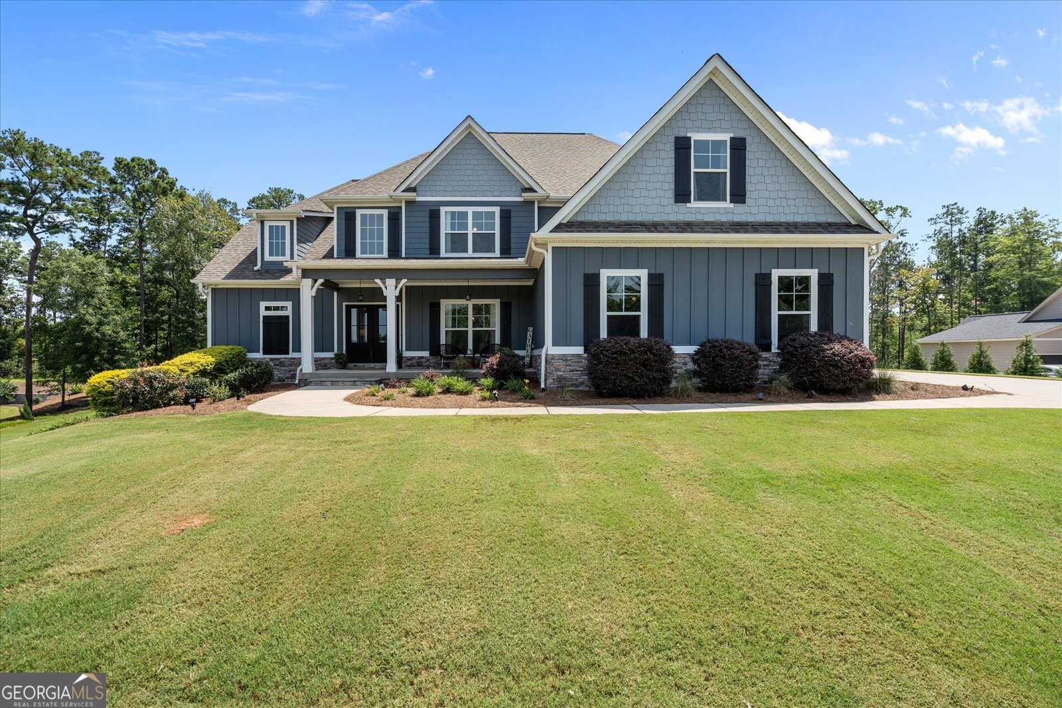
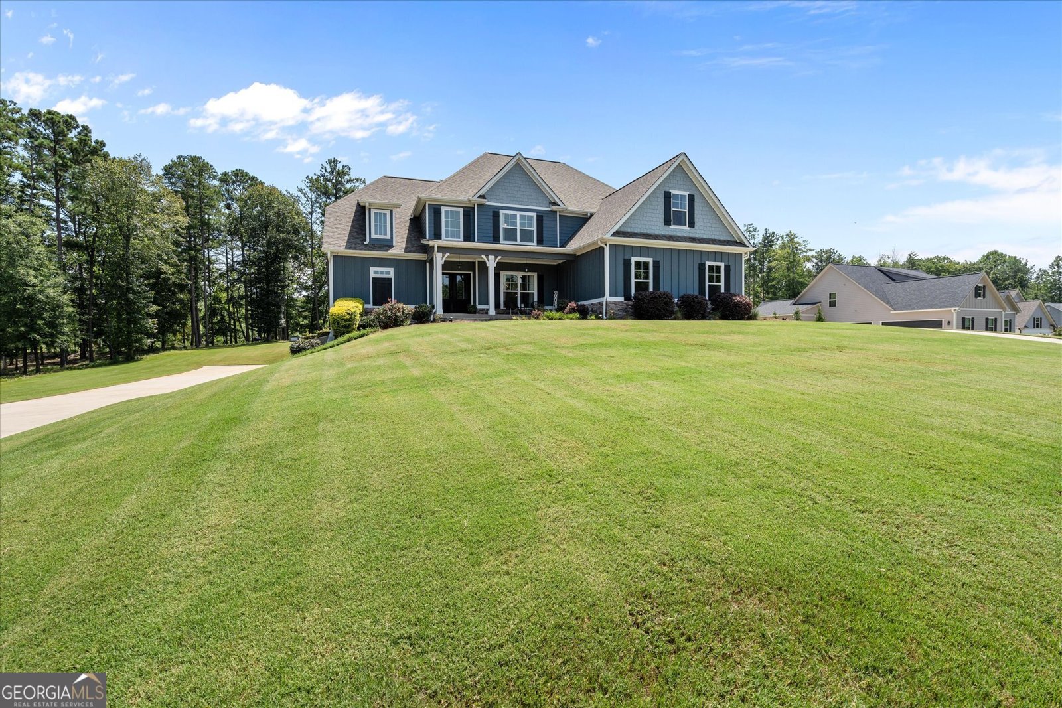
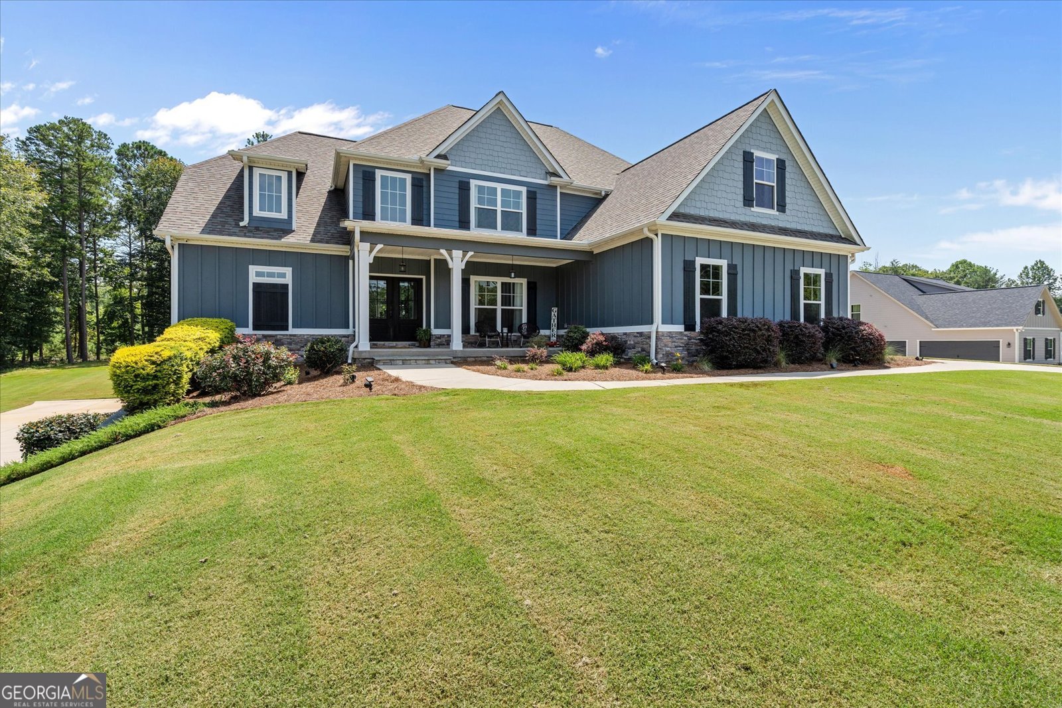
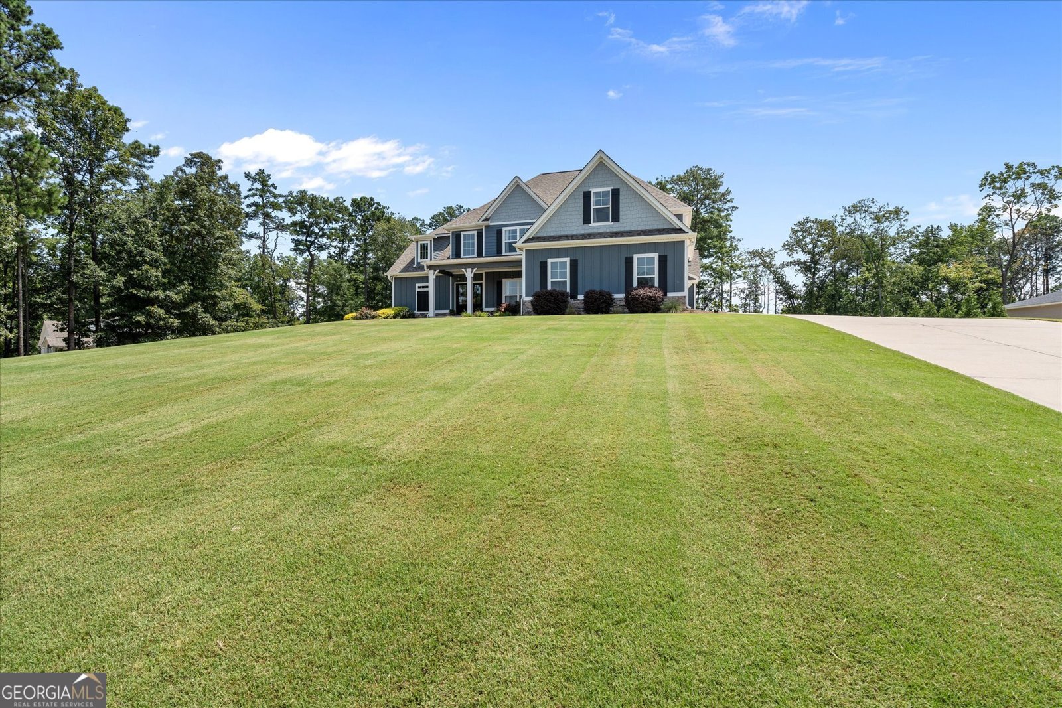
This stunning custom-built home, completed in 2019, offers spacious rooms, and quality craftsmanship throughout. Designed with both style and functionality in mind, the home features solid flooring throughout, abundant windows that fill the living spaces with natural light, and an open-concept layout perfect for everyday living and entertaining. The trendy kitchen showcases upgraded appliances, a spacious walk-in pantry, and flows seamlessly into the main living area. A large mudroom is conveniently located off the oversized three-car garage. The main level includes a luxurious primary suite featuring two walk-in closets and an expansive spa-inspired bathroom, along with a secondary bedroom and full bath that is ideal for guests or multi-generational living. Upstairs offers three generously sized bedrooms and a versatile bonus room that can easily serve as a playroom, home office, fitness room, media room, or additional living space. The unfinished basement provides exceptional future potential with framing already complete, including a bedroom with ingress/egress access, plumbing for multi-generational living, a separate driveway for private access, and a framed safe room designed for a concealed Murphy door. Whether you need additional living space, an in-law suite, or rental potential, this lower level offers endless possibilities. Situated on a beautifully maintained one-acre lot, the outdoor space includes a fire pit, play area, and garden area for year-round enjoyment. Located just minutes from the shops, restaurants, and events of Downtown Bremen, this home is also zoned for the highly acclaimed Bremen City School District.
Set in the popular Cambridge Overlook neighborhood, this 5-BR, 4-BA home offers a comfortable blend of space, style, and function. Inside, the home offers 4,089 square feet of finished living space, giving plenty of room for everyday living and easy entertaining. The kitchen functions as the heart of the home with ample counter space, storage, and a natural connection to the main living areas. A central family room and dining area provide a welcoming place to unwind, gather, and enjoy time together. The outdoor space includes approximately 1 acres, ideal for gardening, outdoor activities, or simply enjoying the seasons. The property includes parking available for multiple vehicles, offering convenience for residents and guests. Residents of Cambridge Overlook enjoy a blend of neighborhood charm and easy access to everyday conveniences. Recently listed and already on many buyers radar, this home is a fresh opportunity. At $674,900, this home is well positioned for buyers seeking value in Bremen.
Show more
703 Charlotte Lane - Map & Directions
view in Google Maps
Facts & features
School District Information
High School
Middle School
Elementary School
Additional Information about
Cambridge Overlook
Association
No
Additional Information about
703 Charlotte Lane
County
Neighborhood
Year Built
2019
Appliances
Cooktop
Dishwasher
Double Oven
Microwave
Refrigerator
Architectural Style
Craftsman
Traditional
Basement
Bath/Stubbed
Exterior Entry
Interior Entry
Partial
Unfinished
Construction Materials
Other
Stone
Cooling
Ceiling Fan(s)
Central Air
Dining Room Features
Seats 12+,Separate Room
Fireplace Features
Family Room
Flooring
Hardwood
Tile
Heating
Central
Home Warranty
Yes
Interior Features
Attic Expandable
Double Vanity
High Ceilings
Master On Main Level
Tray Ceiling(s)
Walk-In Closet(s)
Kitchen Features
Breakfast Area
Pantry
Solid Surface Counters
Walk-in Pantry
Laundry Features
In Hall,In Mud Room
Levels
Two
Patio and Porch Features
Patio
Porch
Selling Status
Resale
Roof
Composition
Rooms
Bonus Room
Laundry
Media Room
Office
Security Features
Security System
Smoke Detector(s)
Sewer Type
Septic Tank
Total Finished Area
4,089
Total Fire Places
1
Utilities
Electricity Available
High Speed Internet
Water Available
Water Source
Public
Master on the Main
Yes
Land Information
Lot Size
.5 to 1 Acre
Lot Features
Open Lot
Lot Size Estimated
1
Garages and Parking Information
Parking Total
3
Parking Features
Garage
Garage Door Opener
Kitchen Level
Parking Pad
Storage
Tax Information
Taxes
$6,123
Tax Year
25
Tax ID Number
0091J0015
Show more
listed by real estate agent chris rentz and pioneer realty group