Back

101 Moss Pointe Drive

Mcdonough, GA 30253

The Rains Team
call for more info
404-620-4571
Ask a Question
Send to a Friend
Schedule a Showing
Request More Info
Smart Mortgage Options
Dalton Carter
Lender
Lic. 1566538
Office:
Direct: 678-425-4140
AP Mortgage
340 Jesse Jewell Parkway
Suite 500A
Gainesville, GA 30501
Apply for a Loan
For Sale
MLS Number 10817322
4 Bedrooms
3 Bathrooms
0 Half Baths
2,103 Square Feet *estimated
Summary of 101 Moss Pointe Drive
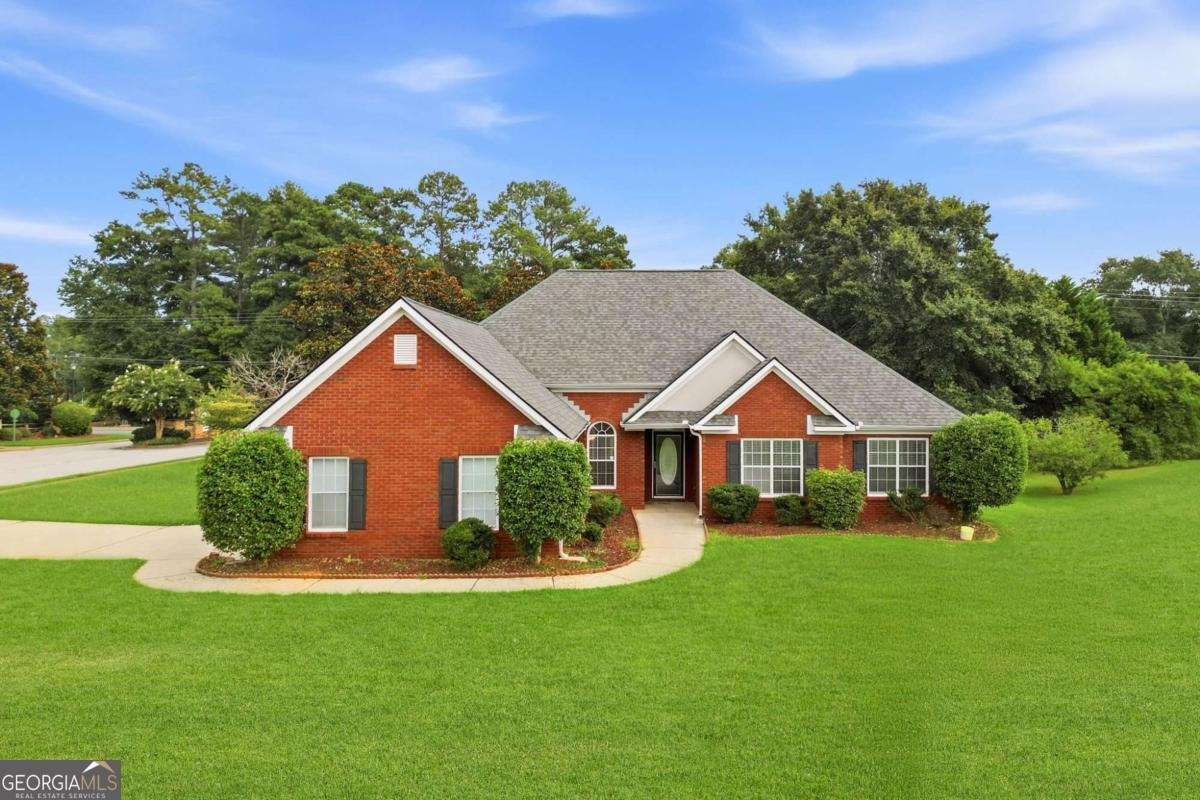
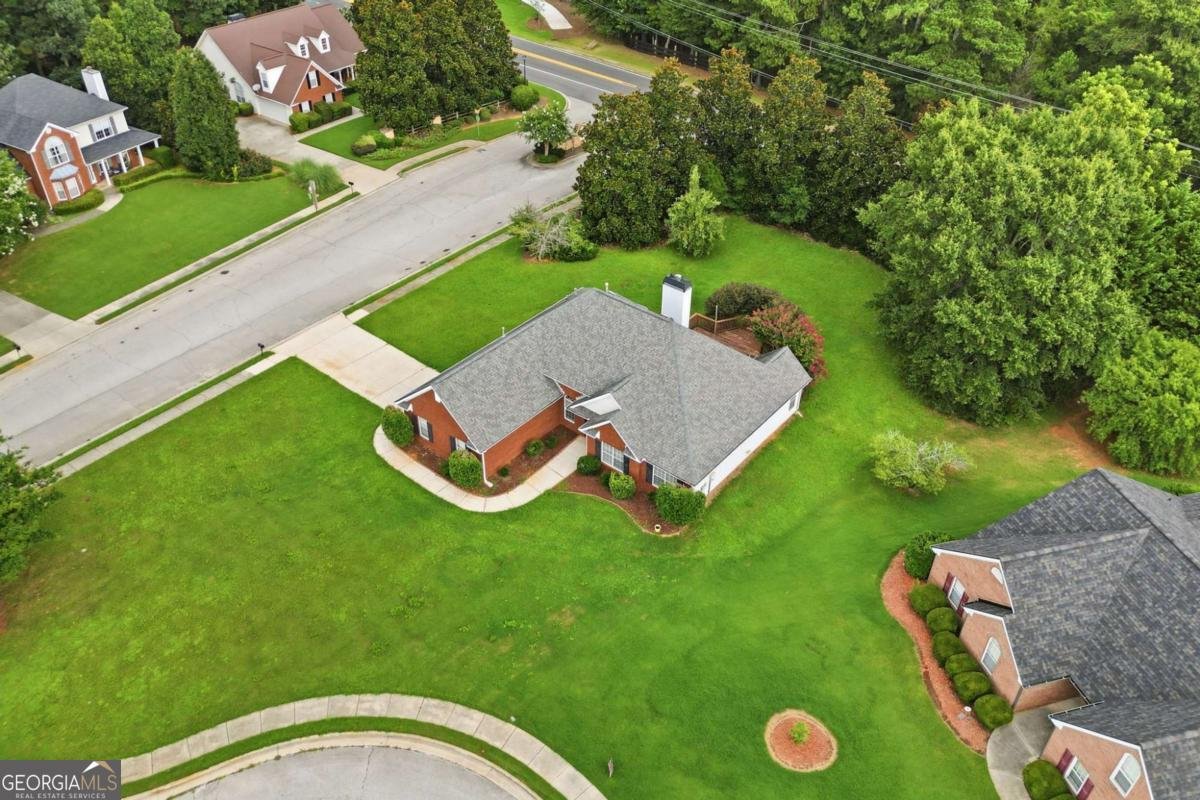
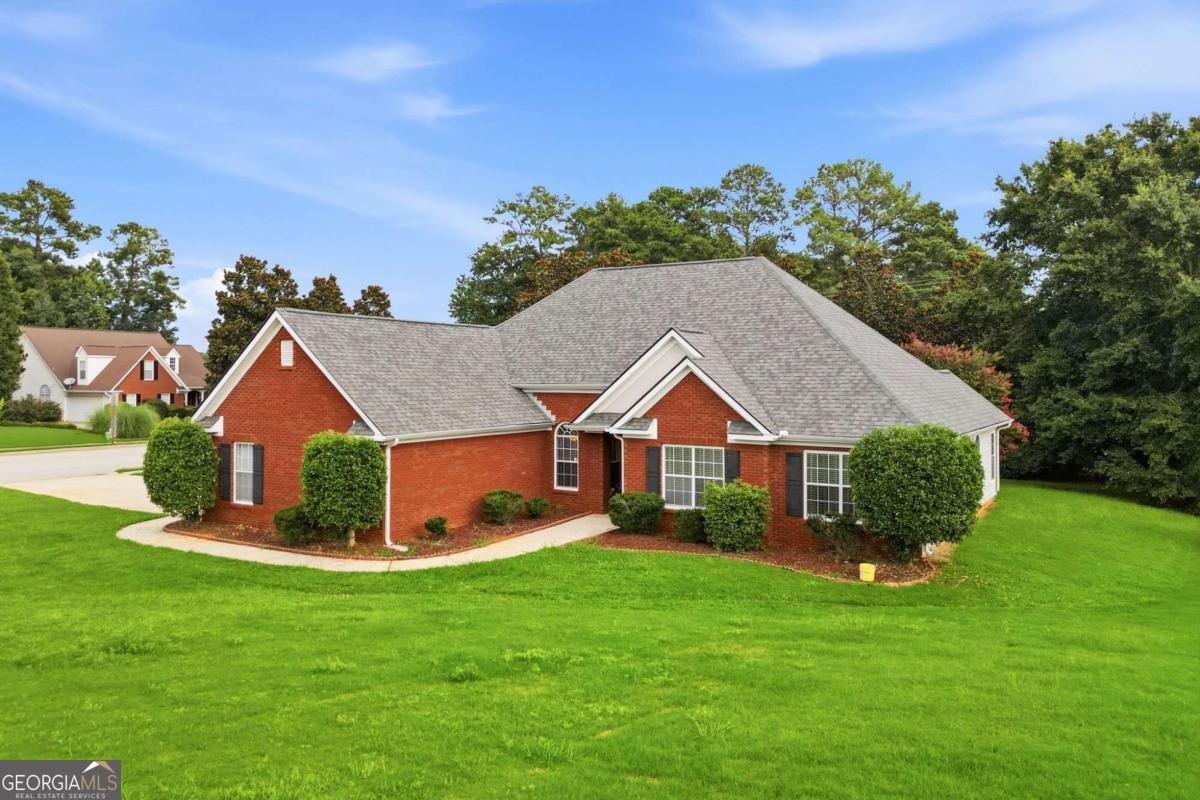
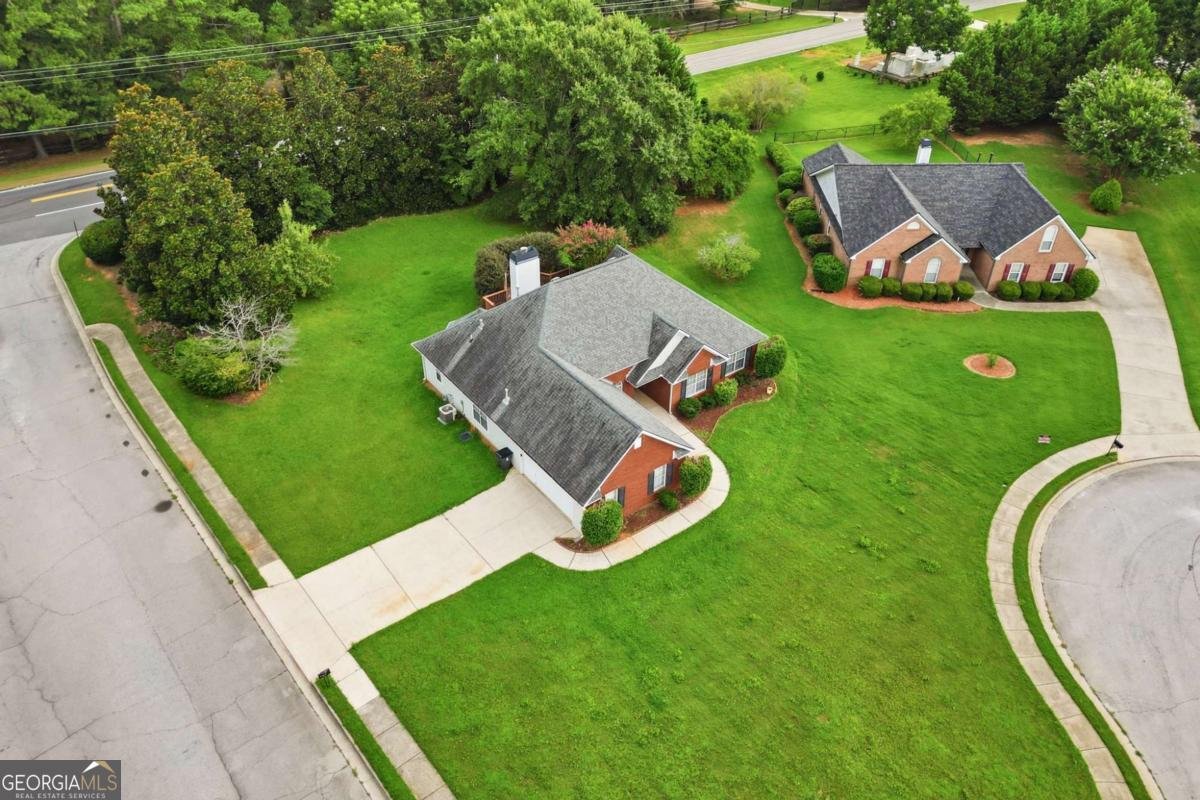
This ranch home is perfect! Charming and well maintained 4-bedroom, 2 bath home on a huge 0.53-acre private cul-de-sac corner lot in established community. Located in the highly sought-after Union Grove school district, this home offers a very functional split bedroom floor plan with an oversized primary suite and spacious sitting room. High ceilings throughout! Vaulted light filled great room with fireplace, open concept formal dining room and stunning eat-in kitchen with stainless steel appliances and your own breakfast bar! Entertaining and relaxing outdoor living comes standard in this beauty with huge deck and stone patio. Easy access to 1-75, shopping, dining and more. Walk to Hickory Flat Elementary and short drive to Union Grove Middle & High Schools. Move-in ready-this is the one you've been waiting for!
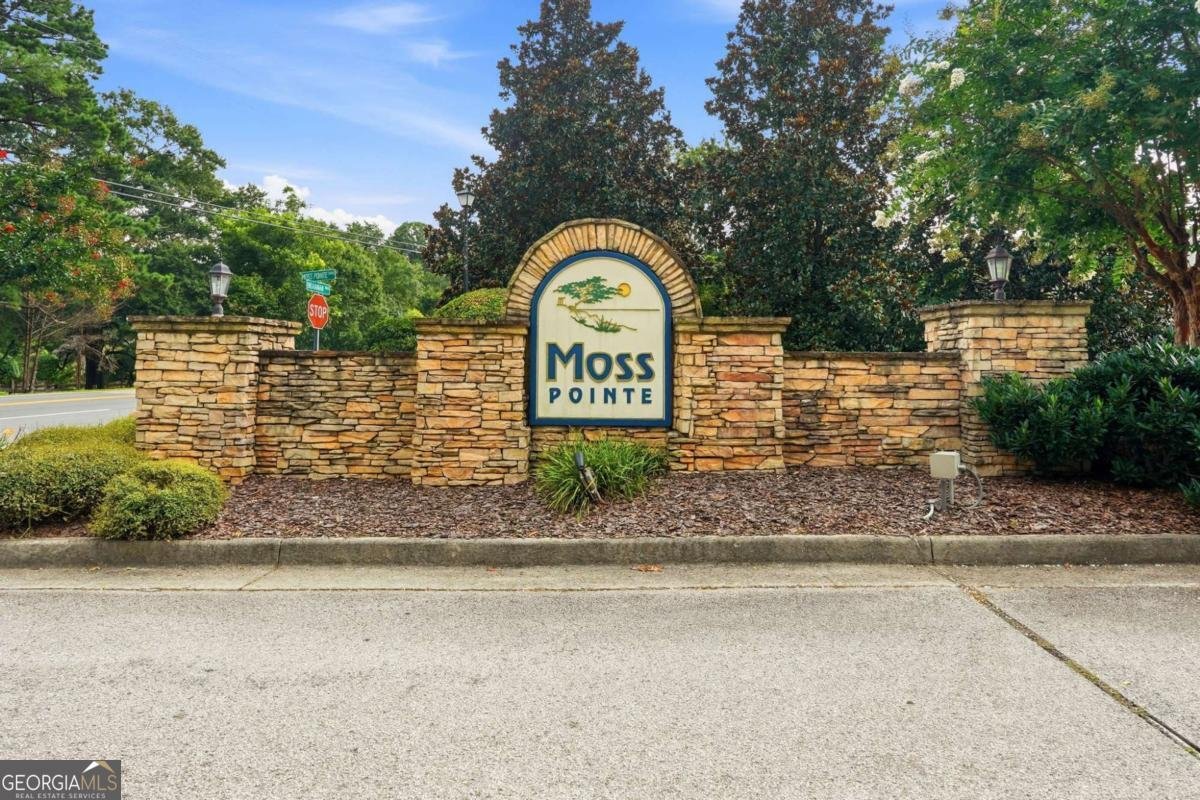
Set in the popular Moss Pointe neighborhood, this 4-BR, 3-BA home offers a comfortable blend of space, style, and function. Thoughtfully planned, the interior provides 2,103 square feet of finished living space with an open, livable feel from room to room. A bright, open kitchen offers generous workspace, storage, and a direct view into the main gathering spaces. Open concept living and dining spaces create a comfortable setting for gatherings of all kinds. Step outside to approximately 0.53 acres, creating a comfortable setting for outdoor living and weekend gatherings. With parking available for multiple vehicles, the home provides flexible options for families and visitors. Moss Pointe offers a well established community setting in Mcdonough with convenient access to local shopping, dining, and major routes. On the market for about 6 days, this home offers an excellent opportunity in Mcdonough. At $349,900, this home is well positioned for buyers seeking value in Mcdonough.
Show more
101 Moss Pointe Drive - Map & Directions
view in Google Maps
Facts & features
School District Information
High School
Middle School
Elementary School
Additional Information about
Moss Pointe
Association
Yes
Association Fee
$145
Association Fee Includes
Management Fee
Community Features
Sidewalks
Street Lights
Walk To Schools
Additional Information about
101 Moss Pointe Drive
County
Neighborhood
Year Built
2003
Appliances
Dishwasher
Disposal
Double Oven
Microwave
Refrigerator
Architectural Style
Brick Front
Ranch
Traditional
Foundation
Slab
Construction Materials
Aluminum Siding
Cooling
Ceiling Fan(s)
Central Air
Fireplace Features
Factory Built
Family Room
Flooring
Laminate
Heating
Forced Air
Natural Gas
Home Warranty
No
Interior Features
Double Vanity
Master On Main Level
Pulldown Attic Stairs
Tray Ceiling(s)
Vaulted Ceiling(s)
Walk-In Closet(s)
Kitchen Features
Breakfast Area
Breakfast Bar
Laundry Features
Common Area
Levels
One
Financing Available
1031 Exchange
Cash
Conventional
FHA
Patio and Porch Features
Deck
Selling Status
Resale
Roof
Composition
Rooms
Laundry
Other
Security Features
Carbon Monoxide Detector(s)
Smoke Detector(s)
Sewer Type
Public Sewer
Total Finished Area
2,103
Total Fire Places
1
Utilities
Cable Available
Electricity Available
High Speed Internet
Natural Gas Available
Phone Available
Sewer Available
Underground Utilities
Water Available
Water Source
Public
Window Features
Double Pane Windows
Storm Window(s)
Master on the Main
Yes
Land Information
Lot Size
.5 to 1 Acre
Lot Features
Corner Lot
Cul-De-Sac
Level
Private
Lot Size Estimated
0.53
Water Front Features
No Dock Or Boathouse
Garages and Parking Information
Parking Total
4
Parking Features
Attached
Garage
Garage Door Opener
Kitchen Level
Side/Rear Entrance
Tax Information
Taxes
$4,790
Tax Year
2025
Tax ID Number
088C01001000
Show more
listed by real estate agent anne thurmond and exp realty