Back

2025 Pheasant Run Drive

Mcdonough, GA 30252

The Rains Team
call for more info
404-620-4571
Ask a Question
Send to a Friend
Schedule a Showing
Request More Info
More Homes In
Pheasant Run
193 River Road, McDonough
2109 Post Oak Court, McDonough
Smart Mortgage Options
Dalton Carter
Lender
Lic. 1566538
Office:
Direct: 678-425-4140
AP Mortgage
340 Jesse Jewell Parkway
Suite 500A
Gainesville, GA 30501
Apply for a Loan
For Sale
MLS Number 10817179
3 Bedrooms
3 Bathrooms
1 Half Baths
3,422 Square Feet *estimated
Summary of 2025 Pheasant Run Drive
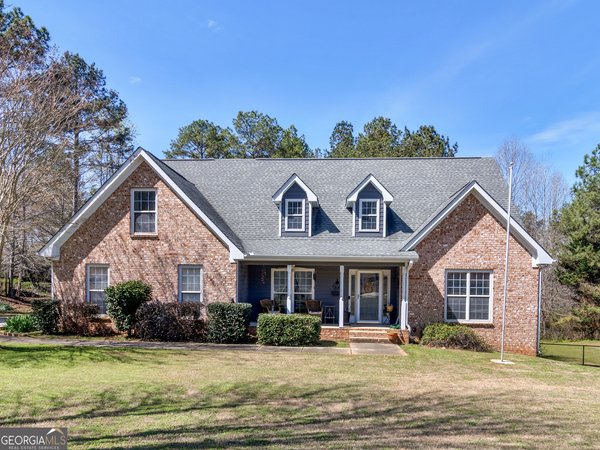
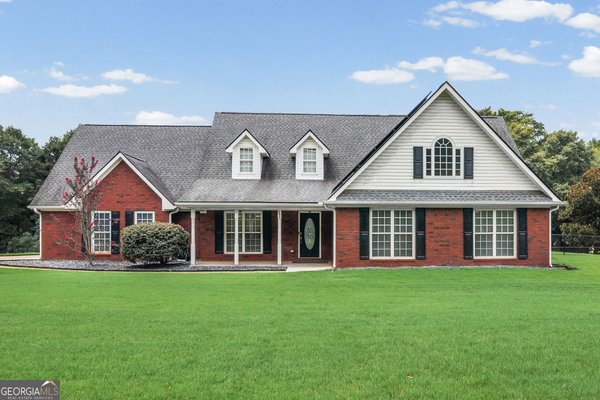
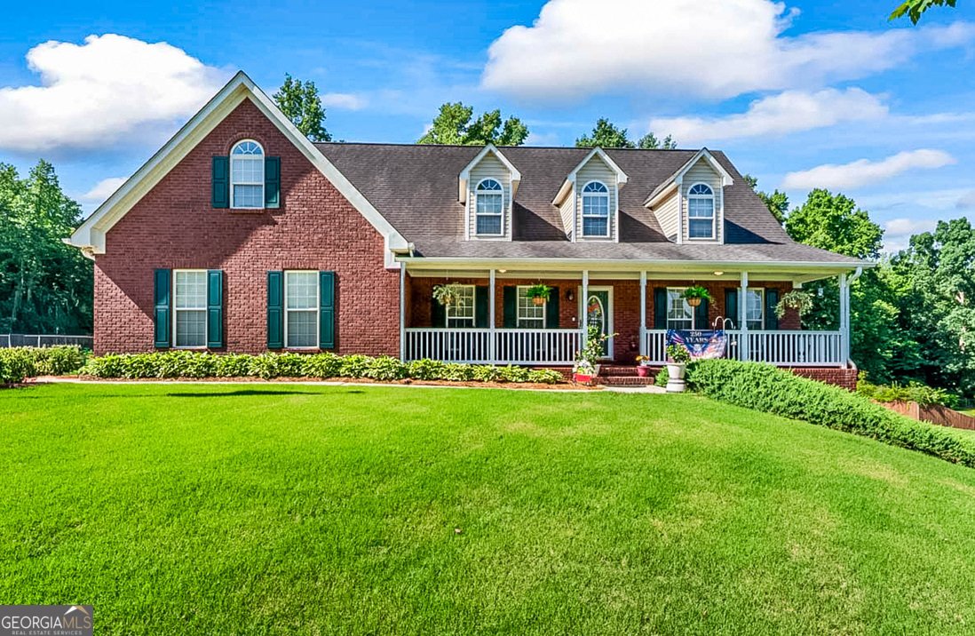
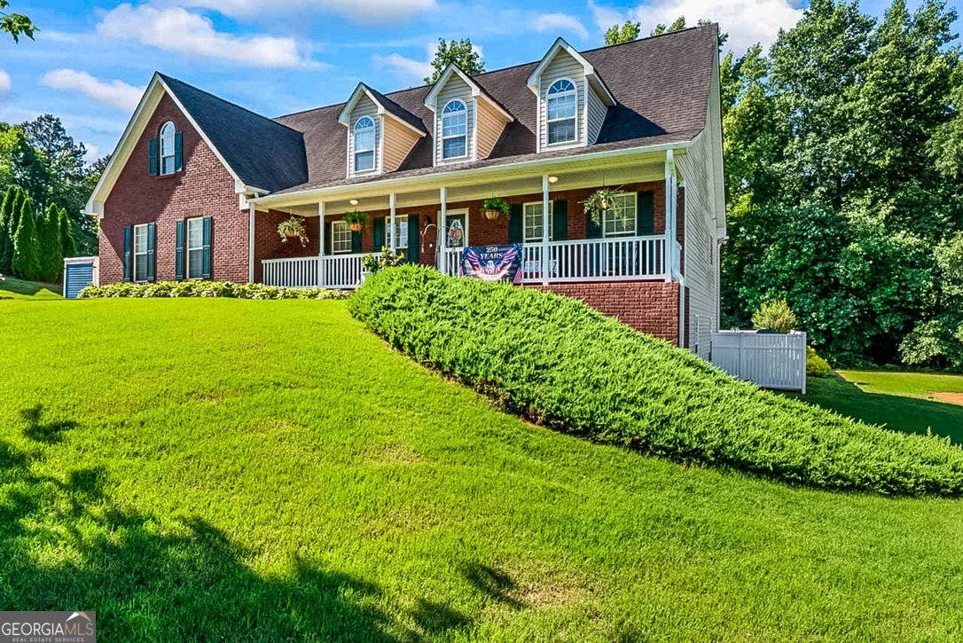
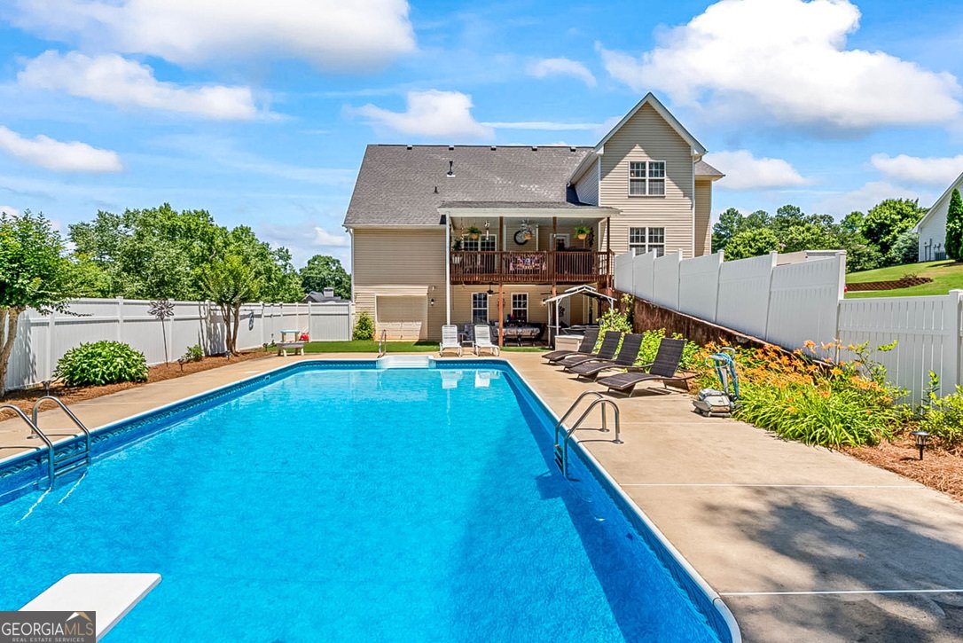
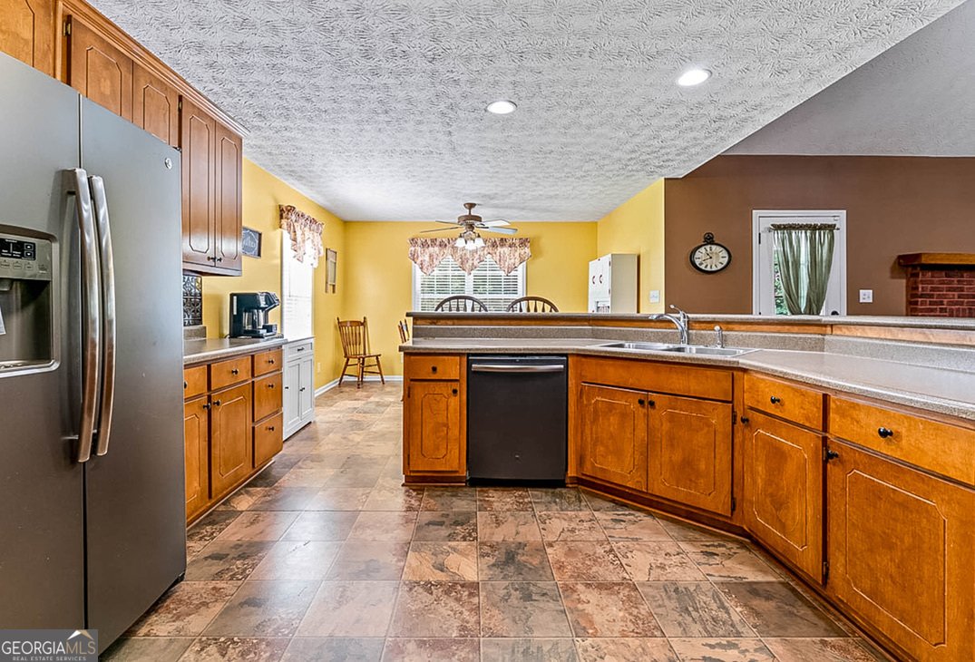
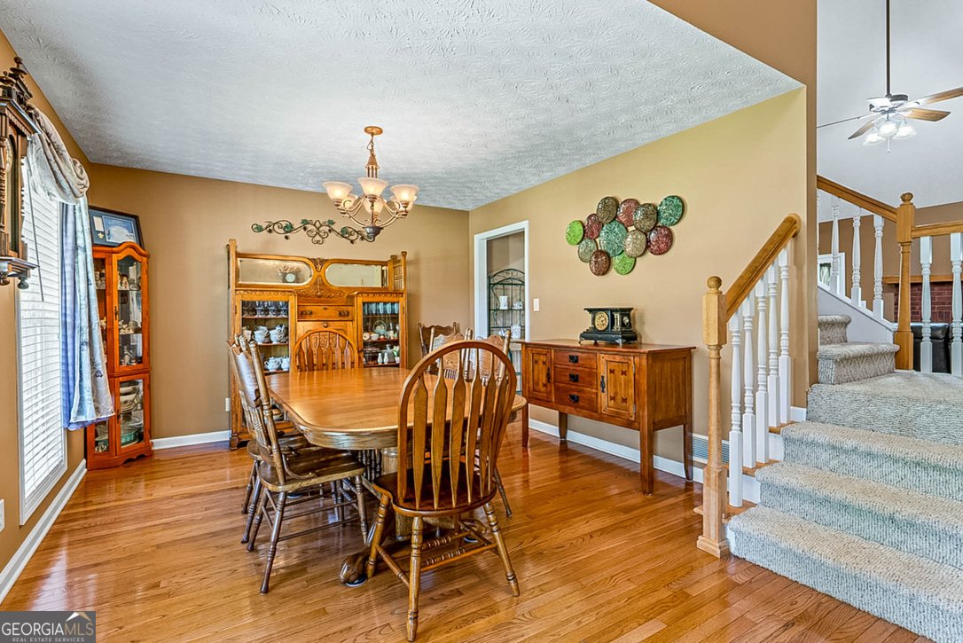
Entertainer's paradise on 1.5 acres in the top-rated Ola School District! This magnificent brick-front home blends Southern charm with modern luxury. The main level features a large kitchen with a breakfast bar opening to a cozy family room with a gas fireplace, a formal dining room with hardwood floors, and a massive laundry room with cabinets. Unwind in the main-level owner's suite boasting double tray ceilings, dual vanities, a jetted soaking tub, and a tiled shower. Upstairs offers spacious secondary bedrooms, a functional loft/office space, and a huge bonus room. Ultimate In-Law/Guest Suite! The fully finished walk-out basement is a complete second living quarter featuring a full kitchen, full bath, large family room, versatile flex space (bedroom/gym), reinforced storm shelter storage, and a workshop with a roll-up door. Step outside to your private backyard resort featuring a back deck, covered patio, and a pristine 8ft in-ground pool surrounded by total privacy. A must-see property!
Welcome to 2025 Pheasant Run Drive in Pheasant Run, where this thoughtfully designed 3-bed, 3-bath home is ready for its next chapter. Thoughtfully planned, the interior provides 3,422 square feet of finished living space with an open, livable feel from room to room. A bright, open kitchen offers generous workspace, storage, and a direct view into the main gathering spaces. The main living areas are filled with natural light and provide an easy flow for hosting friends or enjoying quiet evenings at home. Outside, the property offers approximately 1.5 acres, giving ample room to relax, play, or plan future outdoor projects. The property includes parking available, offering convenience for residents and guests. Pheasant Run offers a well established community setting in Mcdonough with convenient access to local shopping, dining, and major routes. Just listed within the last few days, this home is already drawing attention. At $550,000, this home is well positioned for buyers seeking value in Mcdonough.
Show more
2025 Pheasant Run Drive - Map & Directions
view in Google Maps
Facts & features
School District Information
High School
Middle School
Elementary School
Additional Information about
Pheasant Run
Association
No
Additional Information about
2025 Pheasant Run Drive
County
Neighborhood
Year Built
2001
Appliances
Dishwasher
Oven/Range (Combo)
Architectural Style
Traditional
Basement
Full
Construction Materials
Brick
Vinyl Siding
Cooling
Ceiling Fan(s)
Central Air
Dining Room Features
Separate Room
Flooring
Carpet
Hardwood
Laminate
Tile
Heating
Central
Hot Water
Natural Gas
Home Warranty
No
Interior Features
Double Vanity
High Ceilings
Master On Main Level
Roommate Plan
Separate Shower
Tile Bath
Tray Ceiling(s)
Walk-In Closet(s)
Kitchen Features
Breakfast Area
Laundry Features
In Mud Room
Levels
Three Or More
Financing Available
Cash
Conventional
FHA
VA Loan
Patio and Porch Features
Deck
Porch
Selling Status
Resale
Roof
Composition
Rooms
Bonus Room
Family Room
Laundry
Sewer Type
Septic Tank
Listing Conditions
Agent/Seller Relationship
Total Finished Area
3,422
Utilities
Electricity Available
Natural Gas Available
Water Source
Public
Private Pool
Yes
Master on the Main
Yes
Land Information
Lot Size
1 to 2 Acres
Lot Features
Level
Sloped
Lot Size Estimated
1.5
Fencing
Back Yard
Garages and Parking Information
Parking Features
Attached
Garage
Garage Door Opener
Kitchen Level
Tax Information
Taxes
$7,312
Tax Year
25
Tax ID Number
165C01013000
Show more
listed by real estate agent and premier south realty, llc