Back

416 Saffron Lane

Mcdonough, GA 30252

The Rains Team
call for more info
404-620-4571
Ask a Question
Send to a Friend
Schedule a Showing
Request More Info
More Homes In
The Reverie At East Lake
115 Camdale Court, McDonough
Smart Mortgage Options
Dalton Carter
Lender
Lic. 1566538
Office:
Direct: 678-425-4140
AP Mortgage
340 Jesse Jewell Parkway
Suite 500A
Gainesville, GA 30501
Apply for a Loan
For Sale
MLS Number 10817557
7 Bedrooms
4 Bathrooms
0 Half Baths
5,536 Square Feet *estimated
Summary of 416 Saffron Lane
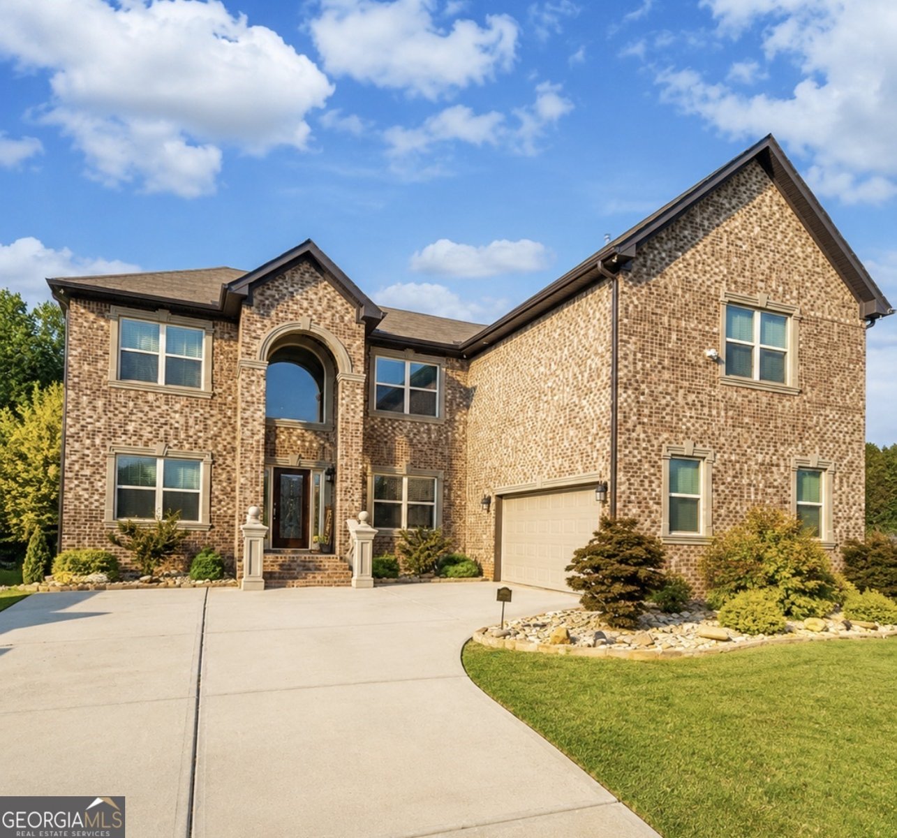
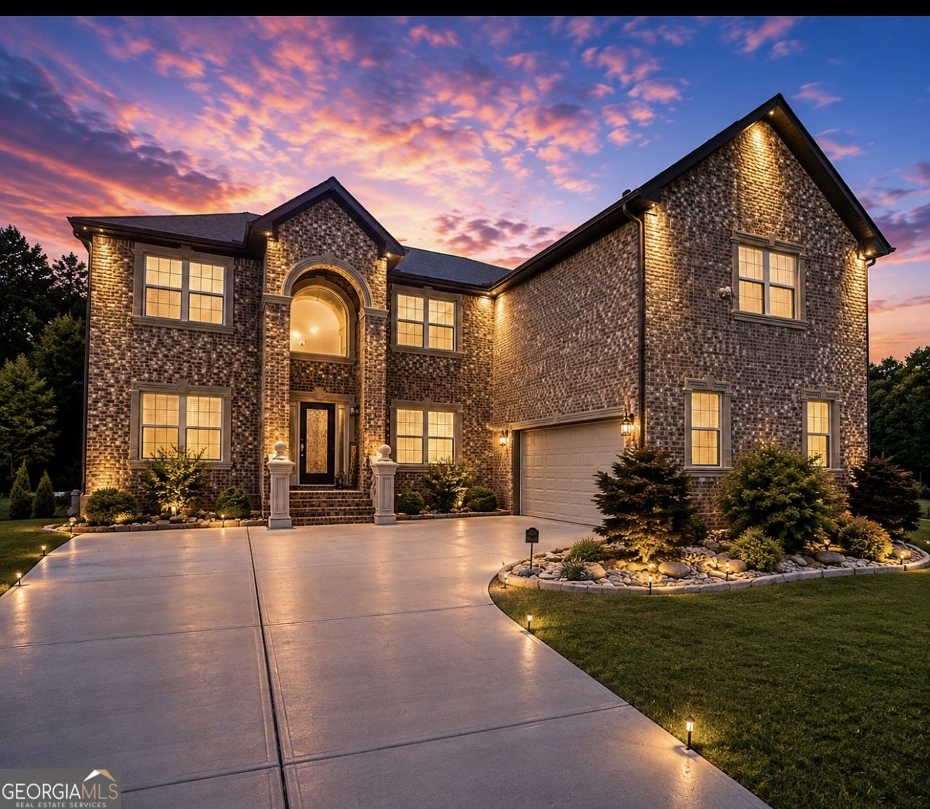
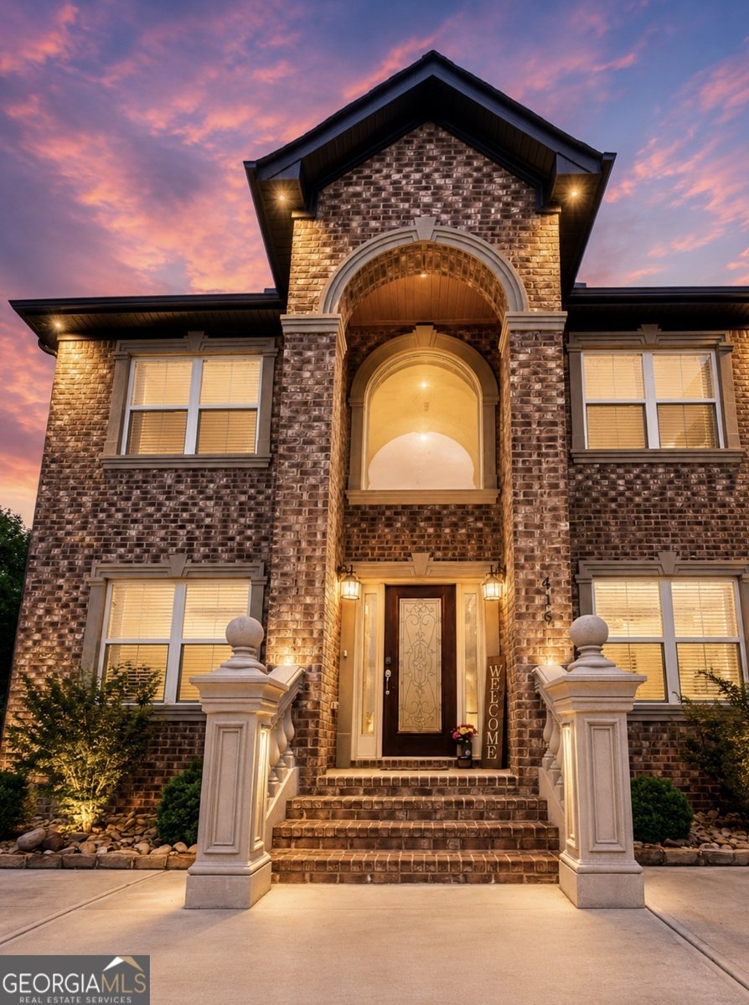
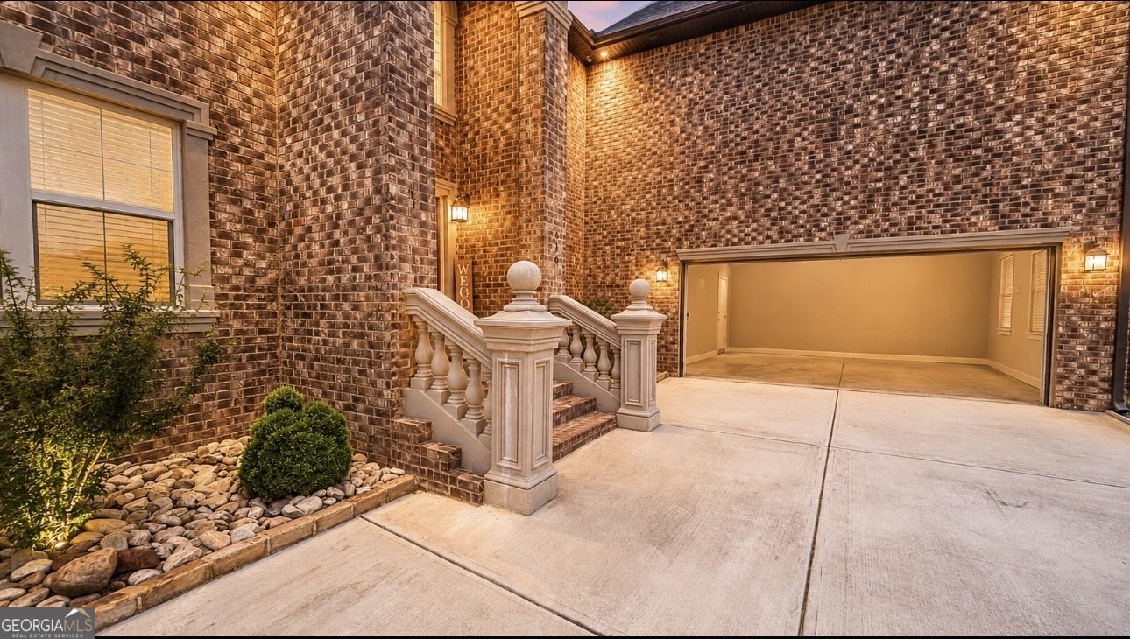
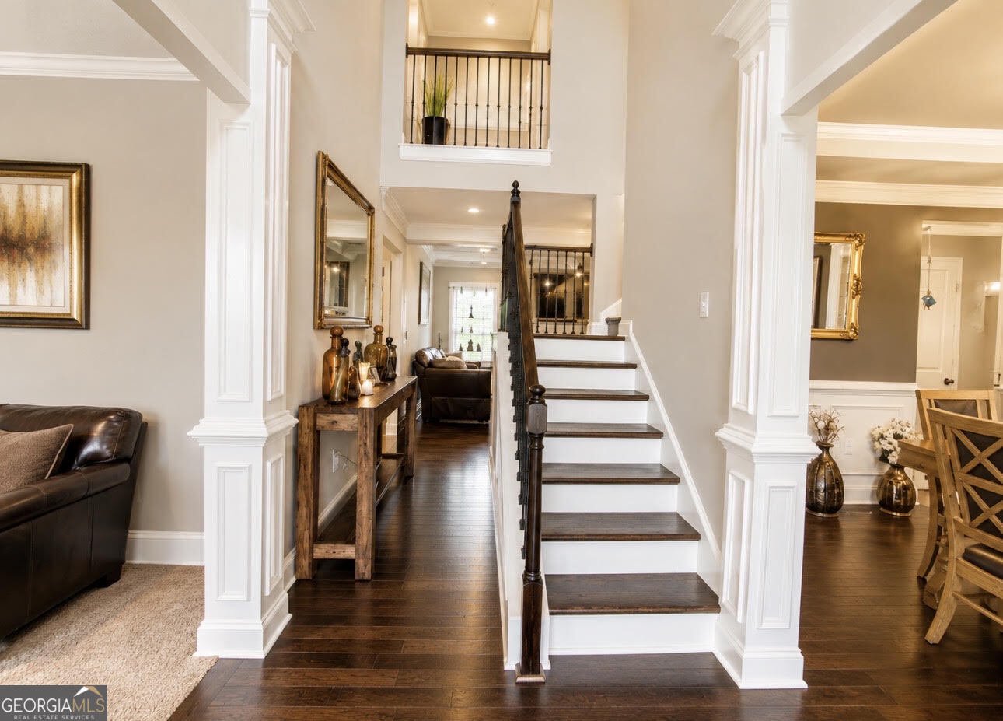
Model-Home Perfection | Finished Basement Theater | Private Pond Views | Seller Offering $20,000 Toward Closing Costs. 100% financing available if you qualify. Experience refined elegance in this extraordinary residence, where timeless architecture, impeccable craftsmanship, and thoughtfully designed living spaces create a home of exceptional beauty and sophistication. From the grand two-story foyer to the breathtaking wooded and pond views, every detail has been carefully curated to offer warmth, comfort, and effortless luxury. Impeccably maintained and beautifully appointed throughout, this exceptional home offers the feeling of a professionally designed luxury model, perfectly blending refined entertaining with everyday comfort. The spectacular finished basement is an entertainer's dream, featuring a dedicated home theater, custom bar, expansive recreation area, and a beautifully appointed full bath-ideal for hosting family and friends. Step outside to the expansive deck and enjoy the serenity of the private backyard overlooking peaceful wooded surroundings and a picturesque pond. Conveniently located within walking distance of top-rated schools, this remarkable home offers both luxury and everyday convenience. As an added bonus, the seller is offering $20,000 toward the buyer's closing costs, making this an exceptional opportunity to own a truly remarkable home.
Welcome to this beautifully maintained 7-bedroom, 4-bath home in the sought after The Reverie At East Lake community of Mcdonough. With 5,536 square feet of finished living space, this floor plan offers generous gathering spaces as well as comfortable private retreats. The kitchen was planned for both everyday meals and special occasions, with plenty of room to cook, serve, and connect. Open concept living and dining spaces create a comfortable setting for gatherings of all kinds. The outdoor space includes approximately 0.3 acres, ideal for gardening, outdoor activities, or simply enjoying the seasons. The property includes parking available for multiple vehicles, offering convenience for residents and guests. The Reverie At East Lake offers a well established community setting in Mcdonough with convenient access to local shopping, dining, and major routes. Just listed within the last few days, this home is already drawing attention. Currently offered at $670,000, this home delivers a strong combination of space, condition, and location.

Show more
416 Saffron Lane - Map & Directions
view in Google Maps
Facts & features
School District Information
High School
Middle School
Elementary School
Additional Information about
The Reverie At East Lake
Association
Yes
Association Fee
$785
Initiation Fee
$850
Association Fee Includes
Other
Community Features
Lake
Sidewalks
Street Lights
Walk To Schools
Additional Information about
416 Saffron Lane
County
Year Built
2022
Architectural Style
Brick 4 Side
Basement
Bath Finished
Daylight
Exterior Entry
Finished
Full
Construction Materials
Brick
Cooling
Ceiling Fan(s)
Central Air
Dining Room Features
Separate Room
Exterior Features
Balcony,Lighting,Other
Fireplace Features
Gas Log
Living Room
Flooring
Carpet
Laminate
Heating
Central
Natural Gas
Home Warranty
No
Interior Features
Double Vanity
High Ceilings
Separate Shower
Tray Ceiling(s)
Two Story Foyer
Walk-In Closet(s)
Kitchen Features
Breakfast Area
Breakfast Bar
Kitchen Island
Solid Surface Counters
Walk-in Pantry
Laundry Features
Upper Level
Levels
Three Or More
Financing Available
Conventional
FHA
VA Loan
Patio and Porch Features
Deck
Selling Status
Resale
Roof
Composition
Rooms
Family Room
Laundry
Loft
Media Room
Other
Security Features
Carbon Monoxide Detector(s)
Smoke Detector(s)
Sewer Type
Public Sewer
Total Finished Area
5,536
Total Fire Places
1
Utilities
Cable Available
Electricity Available
High Speed Internet
Natural Gas Available
Phone Available
Sewer Connected
Underground Utilities
Water Source
Public
Finished Basement
Yes
Land Information
Lot Size
Less than .5 Acres
Lot Features
Cul-De-Sac
Level
Lot Size Estimated
0.3
View
Lake
Water Front Features
Lake
Lake Front
Yes
Garages and Parking Information
Parking Total
2
Parking Features
Garage
Garage Door Opener
Side/Rear Entrance
Tax Information
Taxes
$9,864
Tax Year
24
Tax ID Number
103L01026000
Show more
listed by real estate agent lorraine oduor and northgroup real estate inc