Back

625 Brents Cove

Stockbridge, GA 30281

The Rains Team
call for more info
404-620-4571
Ask a Question
Send to a Friend
Schedule a Showing
Request More Info
More Homes In
Plantation Walk
320 Plantation Boulevard, Stockbridge
240 Plantation Boulevard, Stockbridge
Smart Mortgage Options
Dalton Carter
Lender
Lic. 1566538
Office:
Direct: 678-425-4140
AP Mortgage
340 Jesse Jewell Parkway
Suite 500A
Gainesville, GA 30501
Apply for a Loan
For Sale
MLS Number 10754835
3 Bedrooms
2 Bathrooms
0 Half Baths
1,304 Square Feet *estimated
Summary of 625 Brents Cove
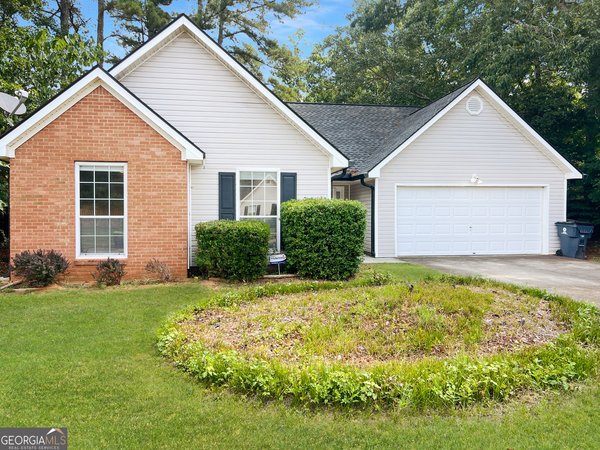
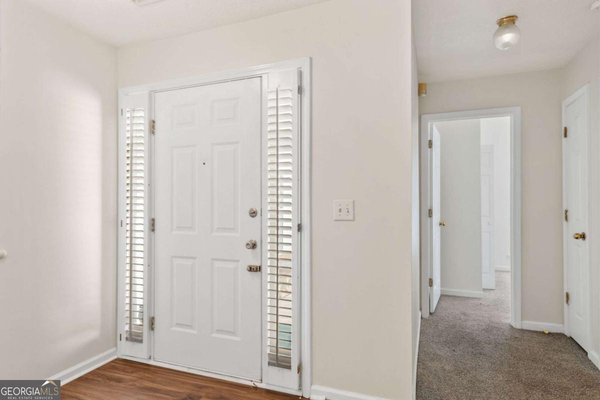
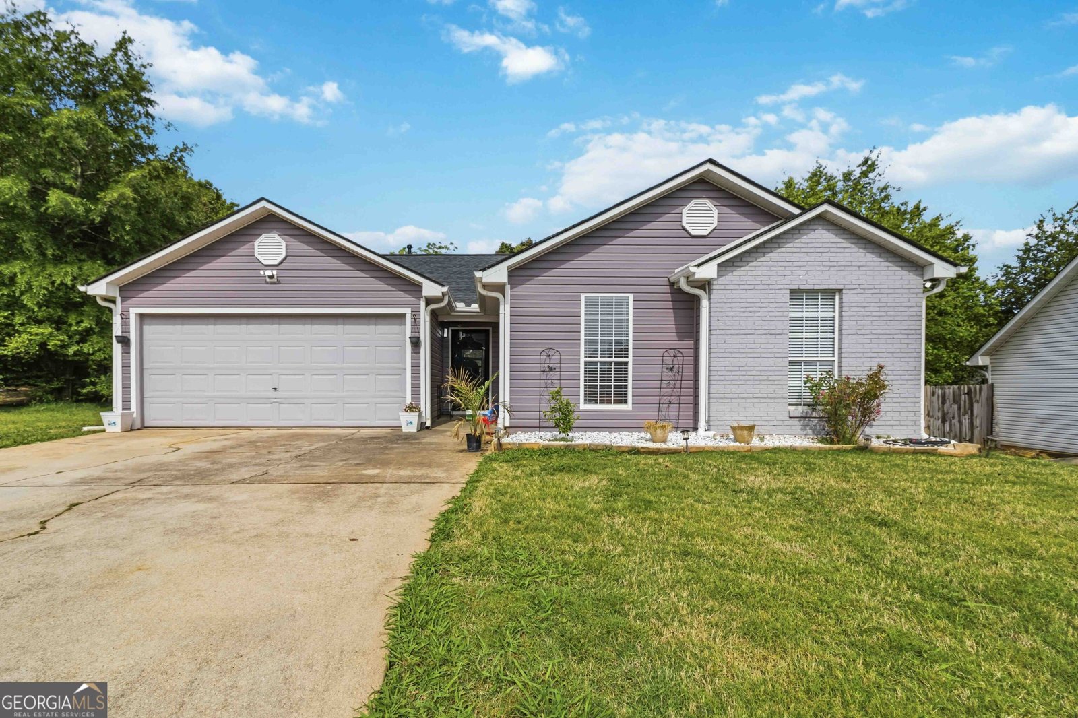
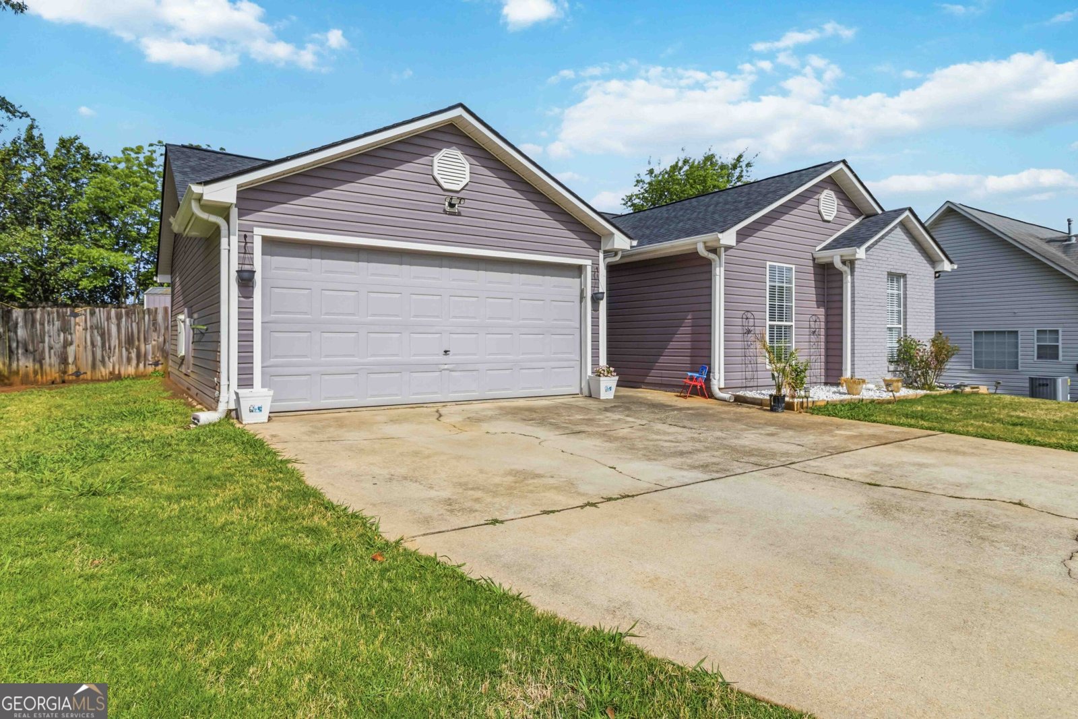
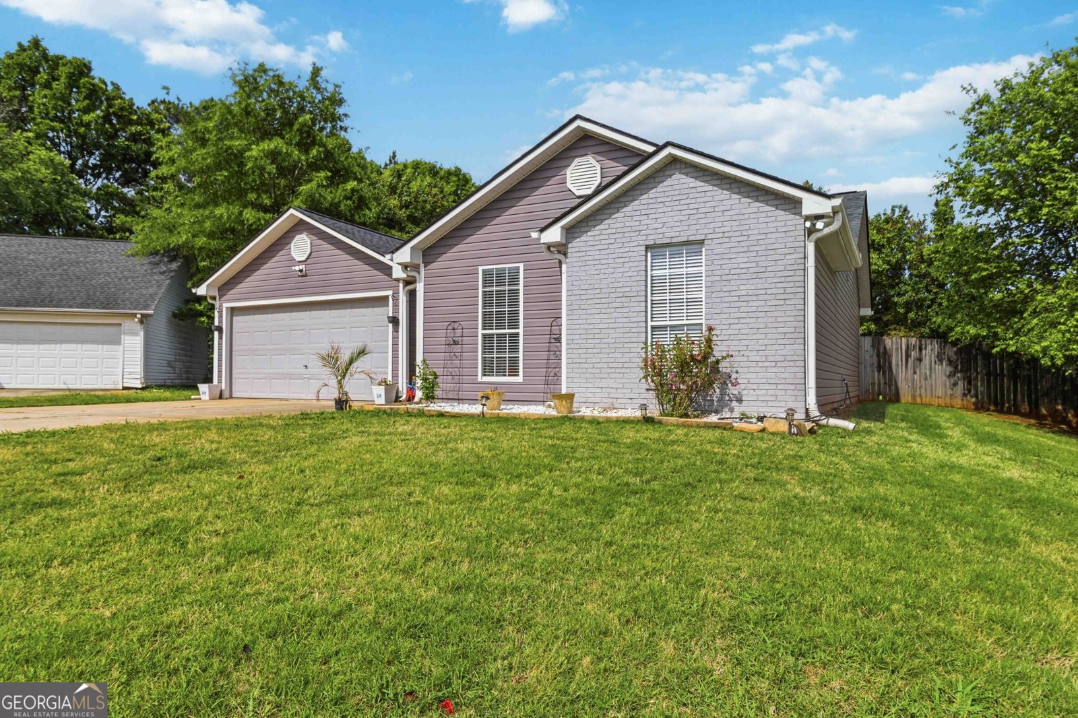
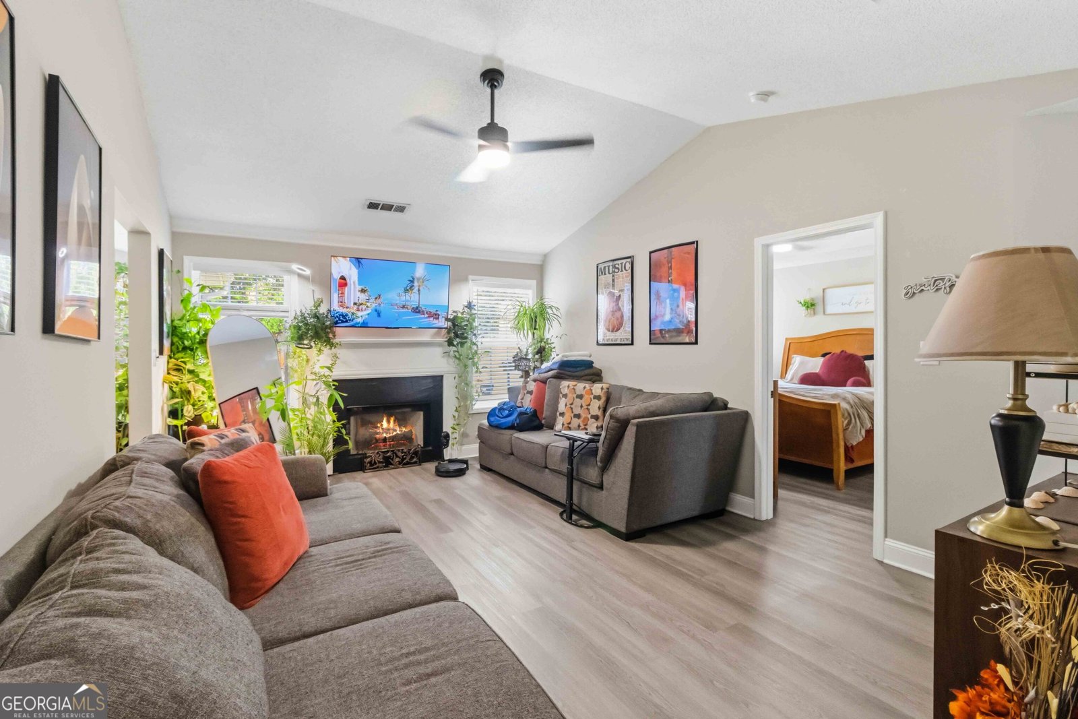
Price Improvement & Motivated Seller! Don't miss your opportunity to own this beautifully renovated, move-in-ready 3-bedroom, 2-bath home that's packed with upgrades and incredible value. The seller is motivated and ready to make a deal! Step inside to a bright, open-concept layout featuring luxury vinyl plank flooring throughout, fresh neutral paint, updated lighting, ceiling fans, and a cozy fireplace that anchors the spacious living area. The stunning kitchen is designed for both everyday living and entertaining with quartz countertops, a large island, matte black hardware, and sleek black stainless steel appliances. Both bathrooms have been thoughtfully updated with modern vanities, tiled showers/tubs, and Bluetooth-enabled exhaust fans, adding a touch of luxury to your daily routine. Outside, enjoy a fully fenced backyard perfect for entertaining, relaxing, or letting pets play. The backyard storage shed is included, providing additional storage, while the two-car garage features a Wi-Fi-enabled garage door opener. The Samsung washer and dryer also remain with the home for added convenience. Major updates completed within the past few years offer peace of mind, making this home truly move-in ready. With an acceptable offer, the seller is willing to include select furnishings-including mounted TVs, home gym equipment, and a one-year home warranty-adding even more value for the next owner. Conveniently located just off Jodeco Road near the new Costco Wholesale, with shopping, dining, and easy access to I-75 just minutes away, this home combines modern style, everyday convenience, and exceptional value. Schedule your showing today before this opportunity is gone! Photo Disclosure: Some listing photos have been virtually enhanced using AI for marketing purposes. The seller is currently in the process of moving out, and furnishings or decor shown in select images may differ from the home's current appearance. No structural features or permanent property improvements have been altered.
Welcome to this beautifully maintained 3-bedroom, 2-bath home in the sought after Plantation Walk community of Stockbridge. Inside, the home offers 1,304 square feet of finished living space, giving plenty of room for everyday living and easy entertaining. A bright, open kitchen offers generous workspace, storage, and a direct view into the main gathering spaces. Open concept living and dining spaces create a comfortable setting for gatherings of all kinds. Outdoor living is easy with a backyard that is well suited for grilling, gathering, or unwinding at the end of the day. The property includes parking available, offering convenience for residents and guests. Residents of Plantation Walk enjoy a blend of neighborhood charm and easy access to everyday conveniences. After roughly 95 days on the market, this home remains a strong option in the area. At $295,000, this home is well positioned for buyers seeking value in Stockbridge.
Show more
625 Brents Cove - Map & Directions
view in Google Maps
Facts & features
School District Information
High School
Middle School
Elementary School
Additional Information about
Plantation Walk
Association
Yes
Association Fee
$500
Association Fee Includes
Management Fee
Other
Reserve Fund
Water
Community Features
Pool
Sidewalks
Street Lights
Neighborhood Pool
Yes
Additional Information about
625 Brents Cove
County
Neighborhood
Year Built
1997
Appliances
Cooktop
Disposal
Dryer
Microwave
Oven/Range (Combo)
Refrigerator
Washer
Architectural Style
Ranch
Foundation
Slab
Construction Materials
Brick
Vinyl Siding
Cooling
Ceiling Fan(s)
Central Air
Electric
Exterior Features
Garden
Flooring
Laminate
Heating
Central
Forced Air
Other
Home Warranty
No
Interior Features
Master On Main Level
Separate Shower
Vaulted Ceiling(s)
Walk-In Closet(s)
Kitchen Features
Kitchen Island
Pantry
Laundry Features
In Kitchen,Laundry Closet
Levels
One
Financing Available
Cash
Conventional
FHA
VA Loan
Selling Status
Resale
Roof
Composition
Rooms
Foyer
Great Room
Security Features
Smoke Detector(s)
Sewer Type
Public Sewer
Total Finished Area
1,304
Total Fire Places
1
Utilities
Cable Available
Sewer Connected
Underground Utilities
Water Source
Public
Master on the Main
Yes
Land Information
Lot Size
Less than .5 Acres
Lot Features
Cul-De-Sac
Level
Private
Fencing
Back Yard
Fenced
Front Yard
Garages and Parking Information
Parking Features
Garage
Tax Information
Taxes
$4,818
Tax Year
24
Tax ID Number
053E01023000
Show more
listed by real estate agent aaliyah williams and ivy league realty