Back

90 Wagon Trail

Mansfield, GA 30055

The Rains Team
call for more info
404-620-4571
Ask a Question
Send to a Friend
Schedule a Showing
Request More Info
More Homes In
Simeron Ridge
160 Wagon Trail, Mansfield
170 Wagon Trail, Mansfield
Smart Mortgage Options
Dalton Carter
Lender
Lic. 1566538
Office:
Direct: 678-425-4140
AP Mortgage
340 Jesse Jewell Parkway
Suite 500A
Gainesville, GA 30501
Apply for a Loan
For Sale
MLS Number 10817349
4 Bedrooms
3 Bathrooms
0 Half Baths
3,012 Square Feet *estimated
Summary of 90 Wagon Trail
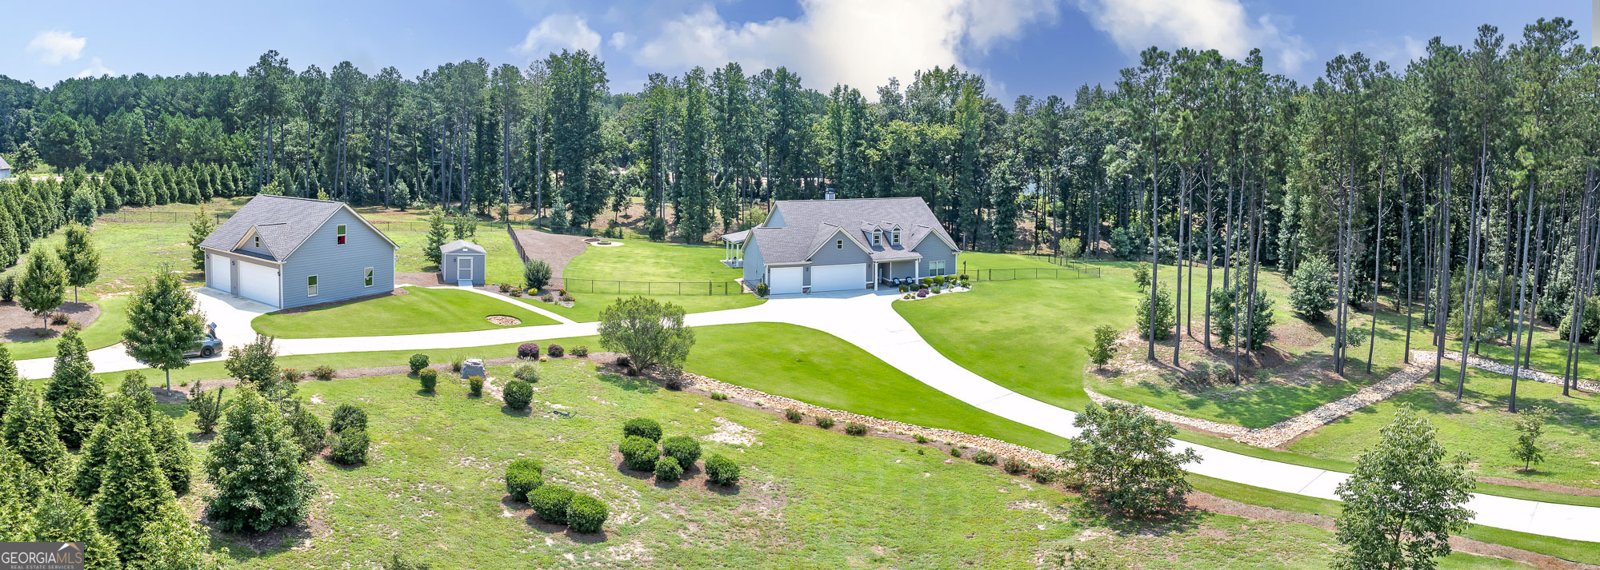
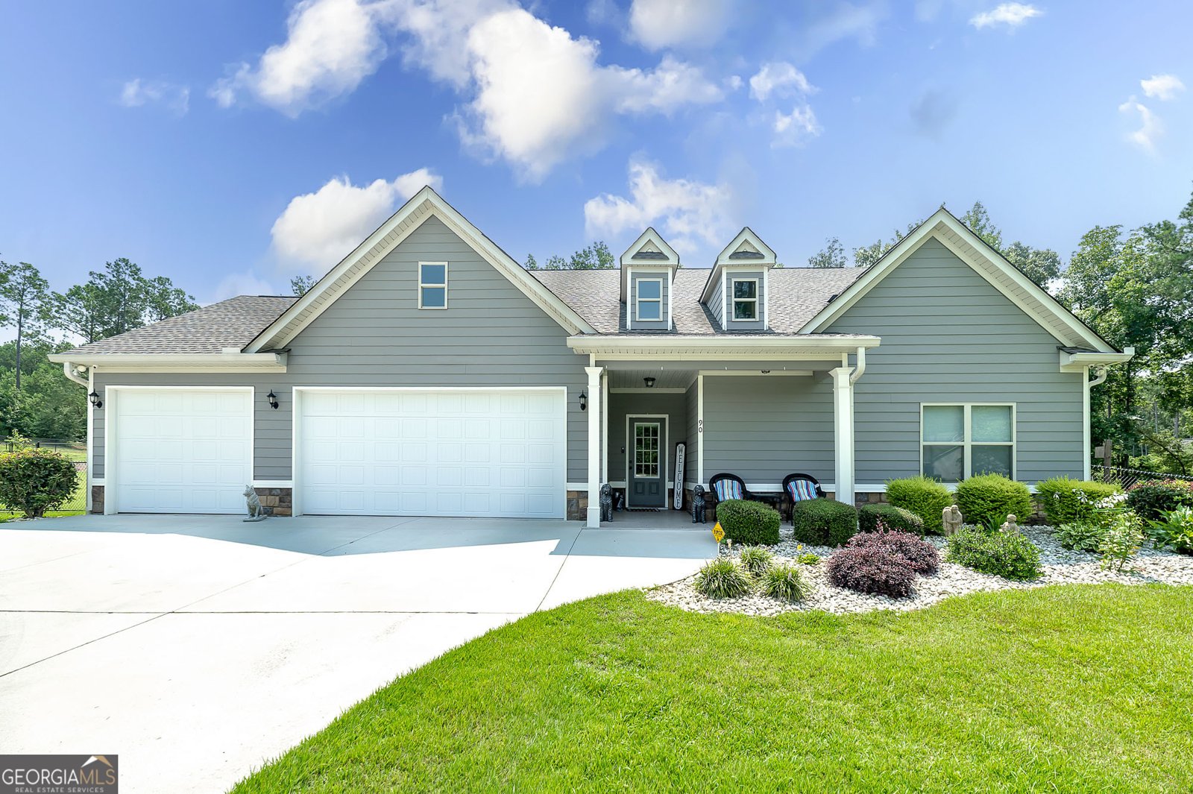
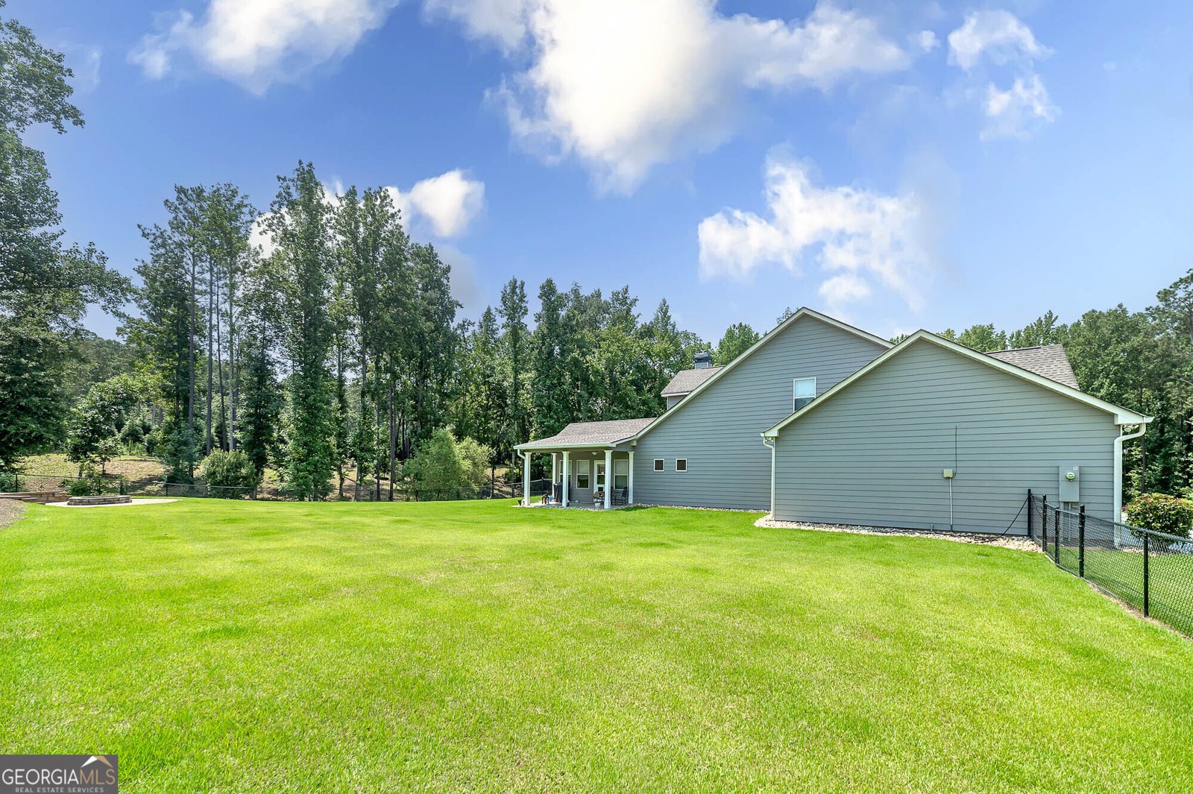
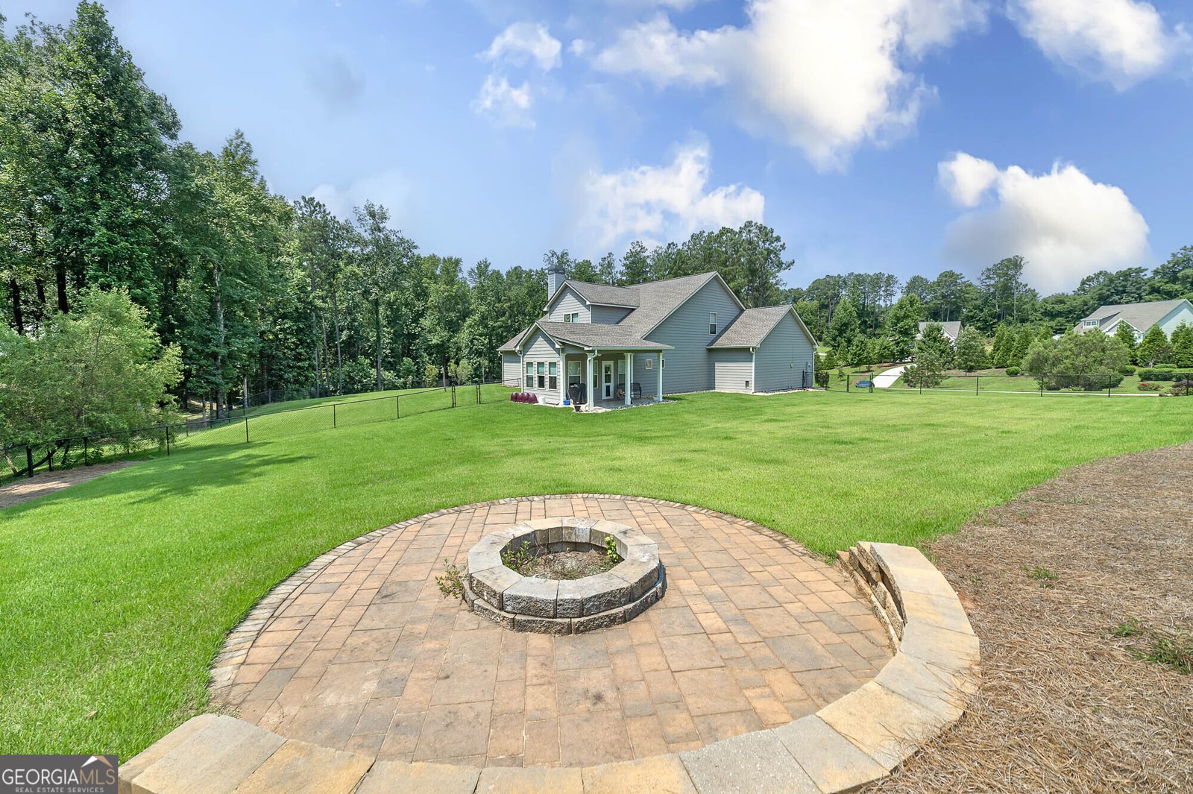
Rare opportunity to own a truly one-of-a-kind private estate situated on five individually deeded lots that have been thoughtfully combined to create an exceptional family compound. Designed with both luxury and functionality in mind, this custom-built property offers outstanding flexibility for multigenerational living, guests, hobbies, or income-producing opportunities. The beautifully crafted main home features an open-concept floor plan that seamlessly connects the kitchen, dining area, and spacious great room, creating the perfect setting for everyday living and entertaining. The kitchen is beautifully appointed with granite countertops, a large breakfast bar, and abundant cabinet and workspace. The main level offers three spacious bedrooms and two full baths, while a large bonus room with its own full bath upstairs provides endless possibilities as a guest suite, home office, media room, or private retreat. Enjoy peaceful mornings on the welcoming front porch, unwind on the rear covered porch, or entertain family and friends on the inviting patio. An oversized attached garage provides ample space for vehicles, storage, and projects. The detached three-car garage is equally impressive, featuring oversized doors and a fully equipped private apartment above with its own bedroom, full bath, kitchen, and comfortable living room. Ideal for extended family, overnight guests, a caretaker, or as a potential rental, this additional living space adds tremendous value and versatility. Both the main residence and the detached garage/apartment are insulated with state-of-the-art open-cell spray foam insulation, providing exceptional energy efficiency, year-round comfort, and lower utility costs. Properties offering this level of craftsmanship, privacy, flexibility, and income potential are seldom available. Whether you're looking for a private family retreat, space for multiple generations, or a property that adapts to your lifestyle, this remarkable estate is ready to exceed your expectations.

Welcome to 90 Wagon Trail in Simeron Ridge, where this thoughtfully designed 4-bed, 3-bath home is ready for its next chapter. Inside, the home offers 3,012 square feet of finished living space, giving plenty of room for everyday living and easy entertaining. A bright, open kitchen offers generous workspace, storage, and a direct view into the main gathering spaces. A central family room and dining area provide a welcoming place to unwind, gather, and enjoy time together. The outdoor space includes approximately 6.41 acres, ideal for gardening, outdoor activities, or simply enjoying the seasons. The property includes parking available for multiple vehicles, offering convenience for residents and guests. Set within Simeron Ridge in Mansfield, this home is close to schools, shopping, dining, and area attractions. With only a few days on the market, this property is a must see for buyers watching the area. At $769,900, this home is well positioned for buyers seeking value in Mansfield.
Show more
90 Wagon Trail - Map & Directions
view in Google Maps
Facts & features
School District Information
High School
Middle School
Elementary School
Additional Information about
Simeron Ridge
Association
No
Additional Information about
90 Wagon Trail
County
Neighborhood
Year Built
2019
Appliances
Electric Water Heater
Dishwasher
Microwave
Oven/Range (Combo)
Refrigerator
Stainless Steel Appliance(s)
Architectural Style
Craftsman
Ranch
Foundation
Slab
Construction Materials
Concrete
Stone
Cooling
Electric
Ceiling Fan(s)
Central Air
Exterior Features
Fire Pit,Other
Fireplace Features
Living Room
Factory Built
Flooring
Carpet
Vinyl
Heating
Electric
Central
Home Warranty
No
Interior Features
Vaulted Ceiling(s)
High Ceilings
Double Vanity
Soaking Tub
Separate Shower
Walk-In Closet(s)
Master On Main Level
Kitchen Features
Breakfast Area
Breakfast Bar
Country Kitchen
Kitchen Island
Pantry
Solid Surface Counters
Laundry Features
In Hall
Levels
Two
Financing Available
Cash
Conventional
FHA
VA Loan
USDA Loan
Other Structures
Outbuilding,Garage(s)
Patio and Porch Features
Deck
Patio
Porch
Selling Status
Resale
Roof
Composition
Rooms
Foyer
Laundry
Bonus Room
Family Room
Security Features
Security System
Smoke Detector(s)
Sewer Type
Septic Tank
Total Finished Area
3,012
Total Fire Places
1
Utilities
Electricity Available
High Speed Internet
Phone Available
Water Available
Water Source
Public,Well
Master on the Main
Yes
Land Information
Lot Size
More than 5 Acres
Lot Features
Level
Private
Lot Size Estimated
6.41
Fencing
Back Yard
Fenced
Garages and Parking Information
Parking Total
6
Parking Features
Garage Door Opener
Detached
Garage
Kitchen Level
Guest
Detached Garage
Yes
Tax Information
Taxes
$4,853
Tax Year
2025
Tax ID Number
008 002 L09
Show more
listed by real estate agent showingtime and homesmart