Back

560 Hawks Trail

Newborn, GA 30056

The Rains Team
call for more info
404-620-4571
Ask a Question
Send to a Friend
Schedule a Showing
Request More Info
Smart Mortgage Options
Dalton Carter
Lender
Lic. 1566538
Office:
Direct: 678-425-4140
AP Mortgage
340 Jesse Jewell Parkway
Suite 500A
Gainesville, GA 30501
Apply for a Loan
For Sale
MLS Number 10816652
4 Bedrooms
3 Bathrooms
0 Half Baths
2,722 Square Feet *estimated
Summary of 560 Hawks Trail
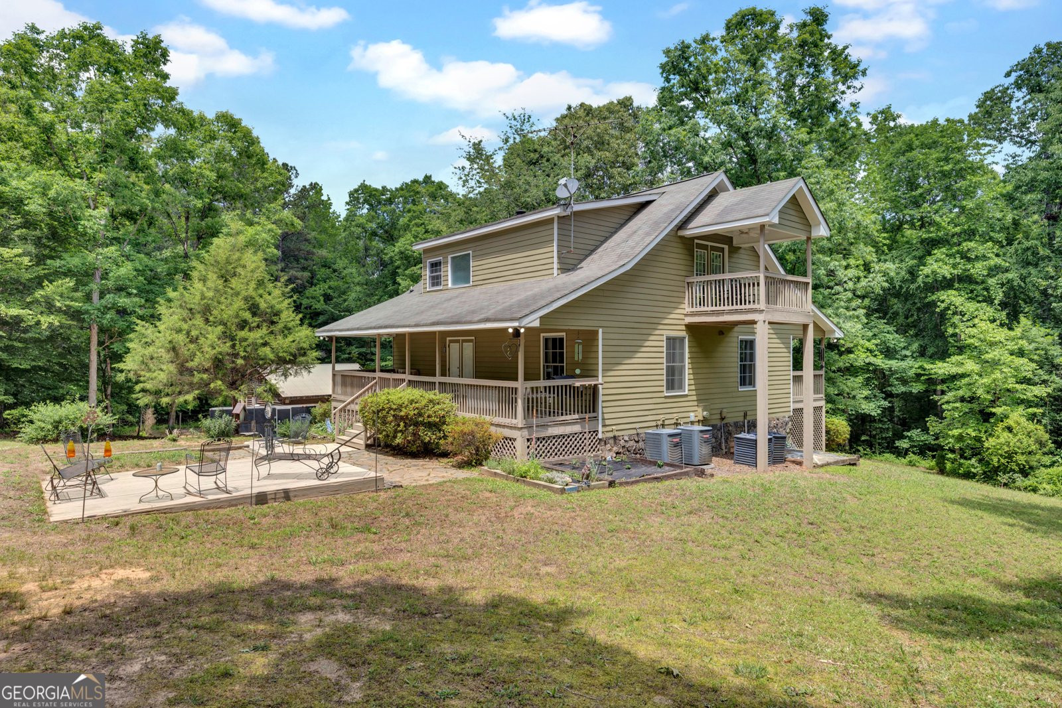
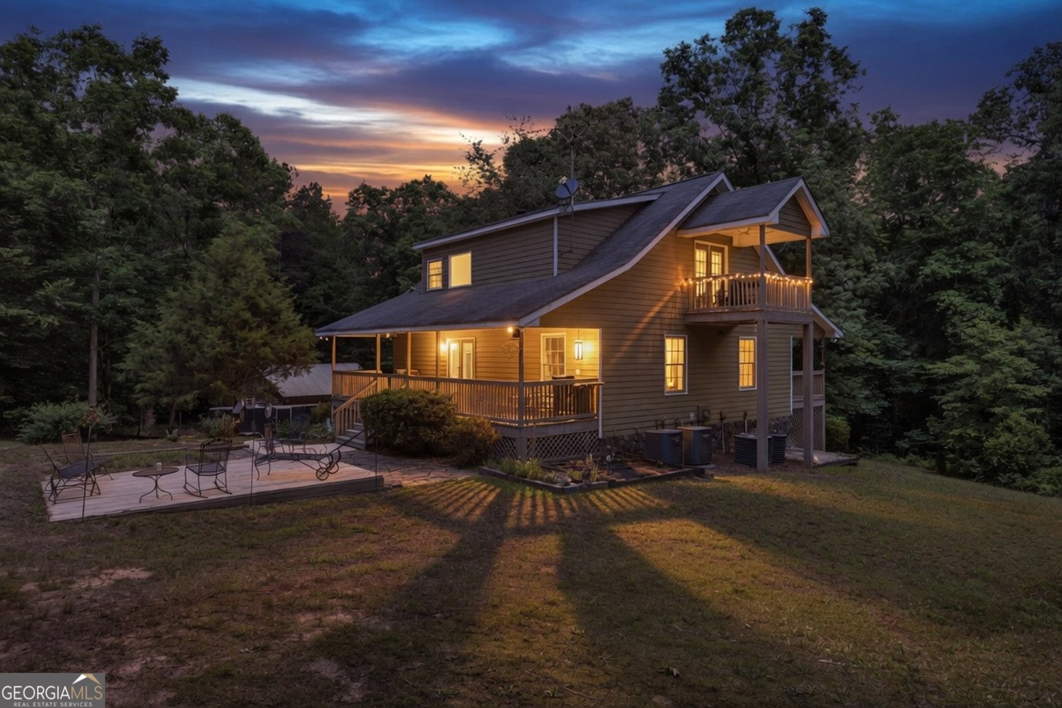
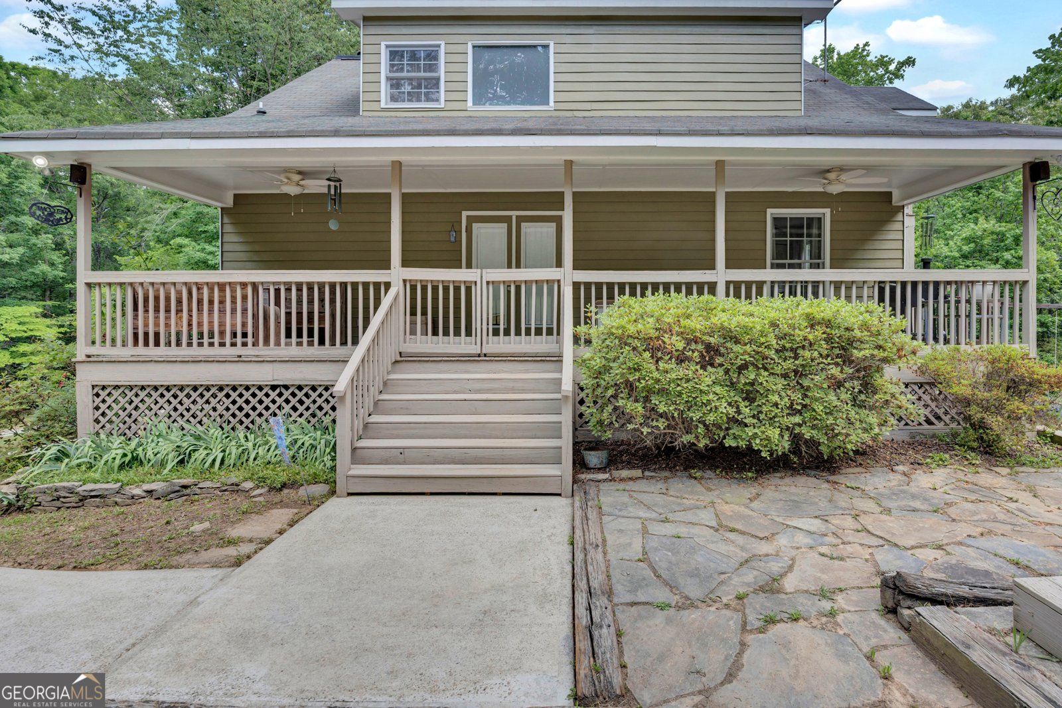
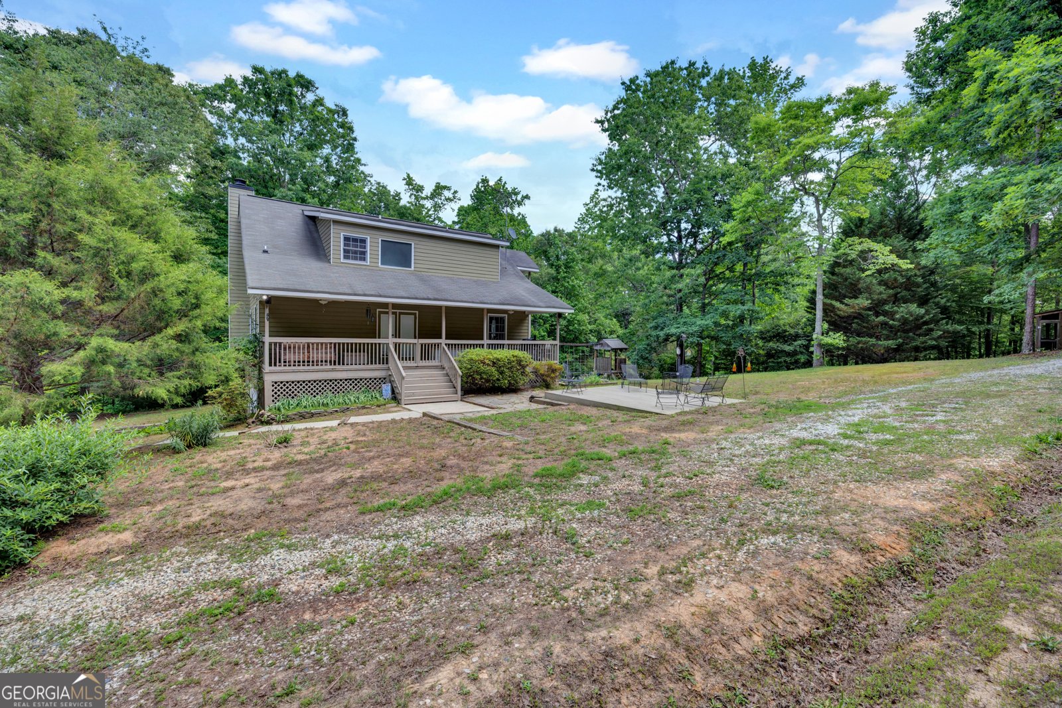
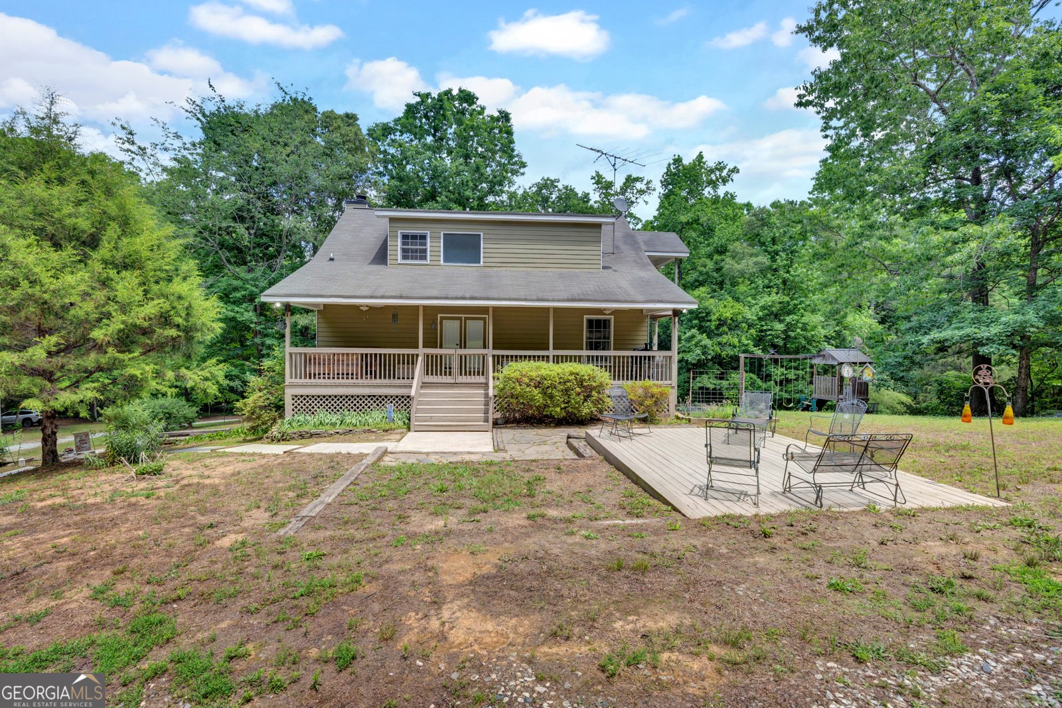
Nestled deep in the woods and surrounded by 7 breathtaking private acres, this one-of-a-kind country retreat offers the perfect blend of peaceful living, functional space, and endless possibilities. Tucked away from the road and hidden among mature trees, this secluded property is a dream for horse lovers, hobbyists, car collectors, multi-generational living, or anyone craving privacy and room to roam. The beautifully maintained home features a finished basement with its own private entrance, full kitchen, living area, bedroom, and full bath - ideal for an older child, in-law suite, guest quarters, or potential income-producing rental apartment. Inside the main home, you'll find an open-concept main level with an updated kitchen overlooking the spacious living area, creating the perfect space for gathering and entertaining. The main floor also offers two additional bedrooms and a remodeled bathroom. Upstairs, escape to your own private master retreat complete with a remodeled spa-like bathroom and private balcony overlooking the peaceful property. Enjoy covered porches on both the front and back of the home, where you can relax and take in the quiet sounds of nature and the beautiful wooded surroundings. Outside is where this property truly shines. The land is fully equipped for country living with: 4 fenced pastures A year-round flowing creek 1-stall barn with tack room and well 24x30 shop next to home Massive 30x40 shop Additional wood storage building Power and water available to the outbuildings Covered outdoor shop/cook area with chicken coop and sink - perfect for cookouts, gatherings, projects, and entertaining Whether you need room for equipment, classic cars, woodworking, farming, hobbies, or livestock, this property offers unmatched flexibility and workspace. Located in a highly desirable area with excellent school districts, walking distance to Charlie Elliot Wildlife Center for fishing, trail riding, shooting range, and hunting, this private country estate delivers the rare combination of seclusion, acreage, functionality, and comfort - all while still being convenient to town and the Cricket Frog walking trails. A true country dream property with room to live, work, entertain, and enjoy the outdoors. Incentives offered with Preferred Lender Jackie Jackson with Cross Country Mortgage 678-614-2143
Welcome to this 4-bedroom, 3-bath home in Newborn, set outside of a formal subdivision with no mandatory HOA. Thoughtfully planned, the interior provides 2,722 square feet of finished living space with an open, livable feel from room to room. The kitchen functions as the heart of the home with ample counter space, storage, and a natural connection to the main living areas. The main living areas are filled with natural light and provide an easy flow for hosting friends or enjoying quiet evenings at home. Outside, the property offers approximately 7.15 acres, giving ample room to relax, play, or plan future outdoor projects. With parking available, the home provides flexible options for families and visitors. Set outside of a formal subdivision, this address in Newborn offers a more independent feel with no mandatory HOA. Just listed within the last few days, this home is already drawing attention. With an asking price of $579,900, this property represents an appealing opportunity in the current market.

Show more
560 Hawks Trail - Map & Directions
view in Google Maps
Facts & features
School District Information
High School
Middle School
Elementary School
Additional Information about
None
Association
No
Additional Information about
560 Hawks Trail
County
Neighborhood
Year Built
2000
Appliances
Dishwasher
Electric Water Heater
Microwave
Oven/Range (Combo)
Stainless Steel Appliance(s)
Washer
Architectural Style
Country/Rustic
Traditional
Basement
Bath Finished
Exterior Entry
Finished
Full
Construction Materials
Wood Siding
Cooling
Ceiling Fan(s)
Central Air
Electric
Dining Room Features
Dining Rm/Living Rm Combo
Exterior Features
Balcony,Fire Pit
Fireplace Features
Family Room
Flooring
Carpet
Hardwood
Tile
Heating
Central
Electric
Home Warranty
Yes
Interior Features
High Ceilings
Separate Shower
Tile Bath
Two Story Foyer
Kitchen Features
Breakfast Bar
Country Kitchen
Pantry
Second Kitchen
Solid Surface Counters
Walk-in Pantry
Laundry Features
In Kitchen,Laundry Closet
Levels
Three Or More
Financing Available
Cash
Conventional
FHA
USDA Loan
VA Loan
Other Structures
Garage(s),Second Garage,Shed(s),Stable(s),Workshop
Patio and Porch Features
Deck
Porch
Selling Status
Resale
Roof
Composition
Rooms
Family Room
Laundry
Sewer Type
Septic Tank
Showing Info
Septic Tank
Total Finished Area
2,722
Total Fire Places
1
Utilities
Cable Available
High Speed Internet
Propane
Water Source
Well
Finished Basement
Yes
Land Information
Lot Size
More than 5 Acres
Lot Features
Pasture
Private
Sloped
Steep Slope
Lot Size Estimated
7.15
Fencing
Fenced
Front Yard
Water Front Features
Creek
Garages and Parking Information
Parking Features
Detached
Garage
Parking Pad
RV/Boat Parking
Side/Rear Entrance
Detached Garage
Yes
Tax Information
Taxes
$3,283
Tax Year
25
Tax ID Number
005 073
Show more
listed by real estate agent jennifer weekly and re/max around atlanta east