Back

451 Homestead Circle

Forsyth, GA 31029

The Rains Team
call for more info
404-620-4571
Ask a Question
Send to a Friend
Schedule a Showing
Request More Info
More Homes In
Greystone South
90 Timber Drive, Forsyth
30 Timber Drive, Forsyth
381 Homestead Circle, Forsyth
Smart Mortgage Options
Dalton Carter
Lender
Lic. 1566538
Office:
Direct: 678-425-4140
AP Mortgage
340 Jesse Jewell Parkway
Suite 500A
Gainesville, GA 30501
Apply for a Loan
For Sale
MLS Number 10847824
5 Bedrooms
4 Bathrooms
0 Half Baths
3,366 Square Feet *estimated
Summary of 451 Homestead Circle
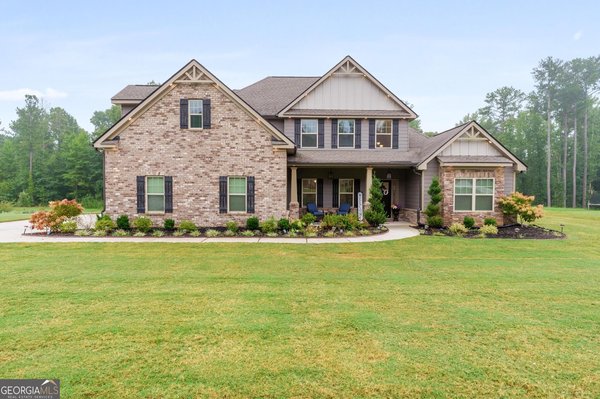
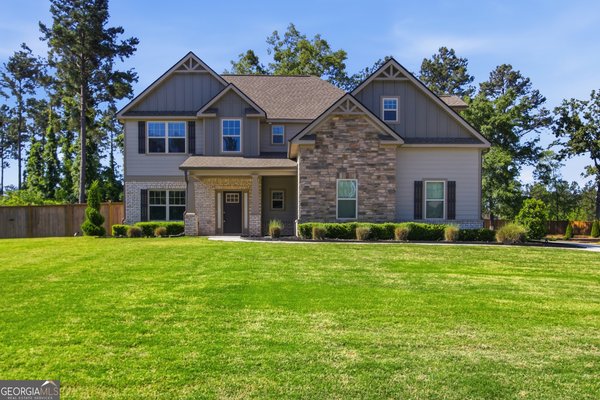

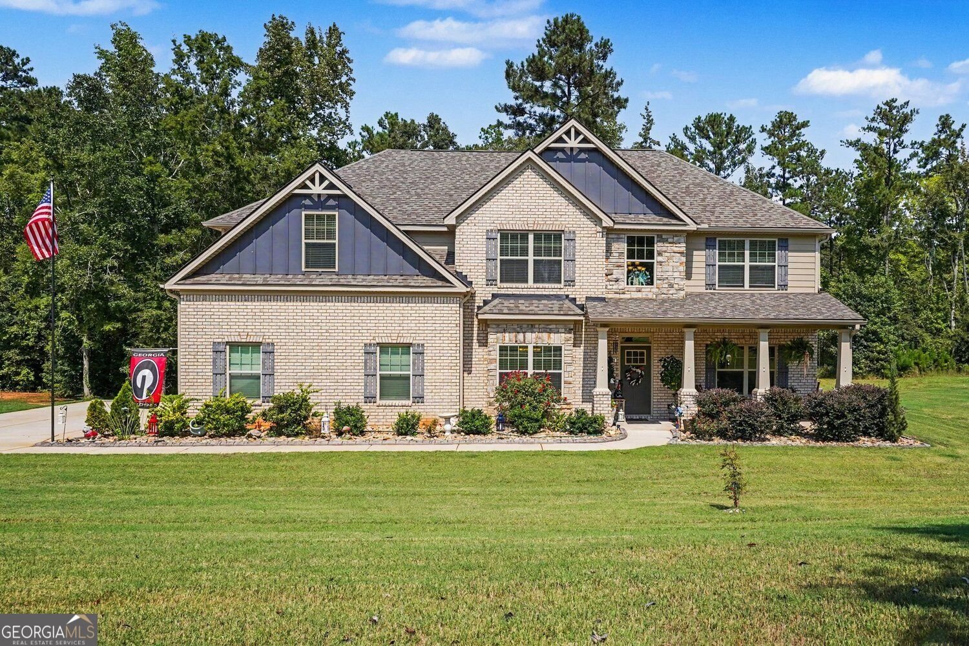
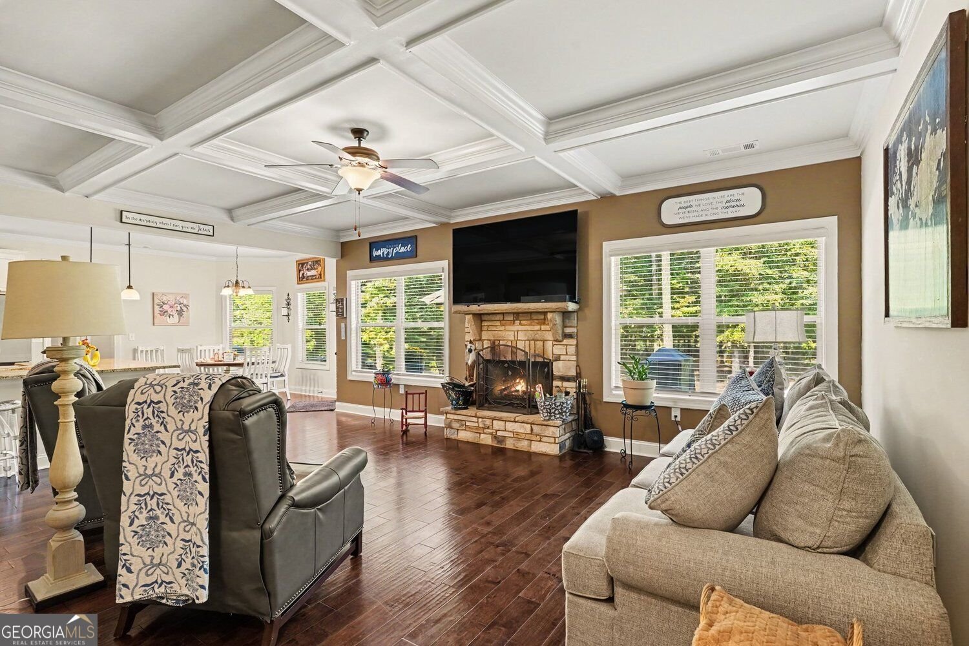
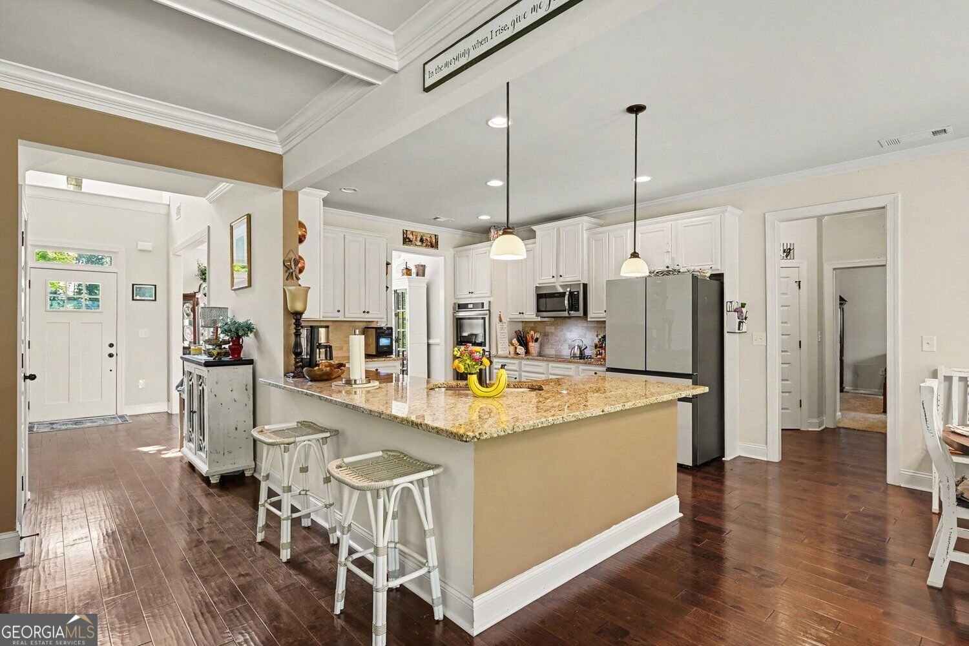
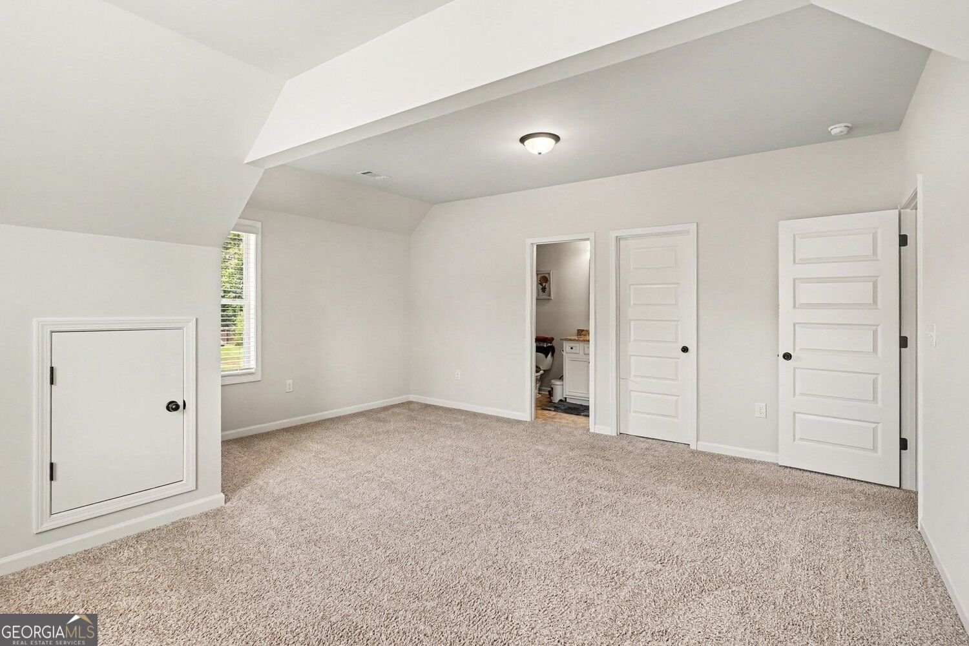
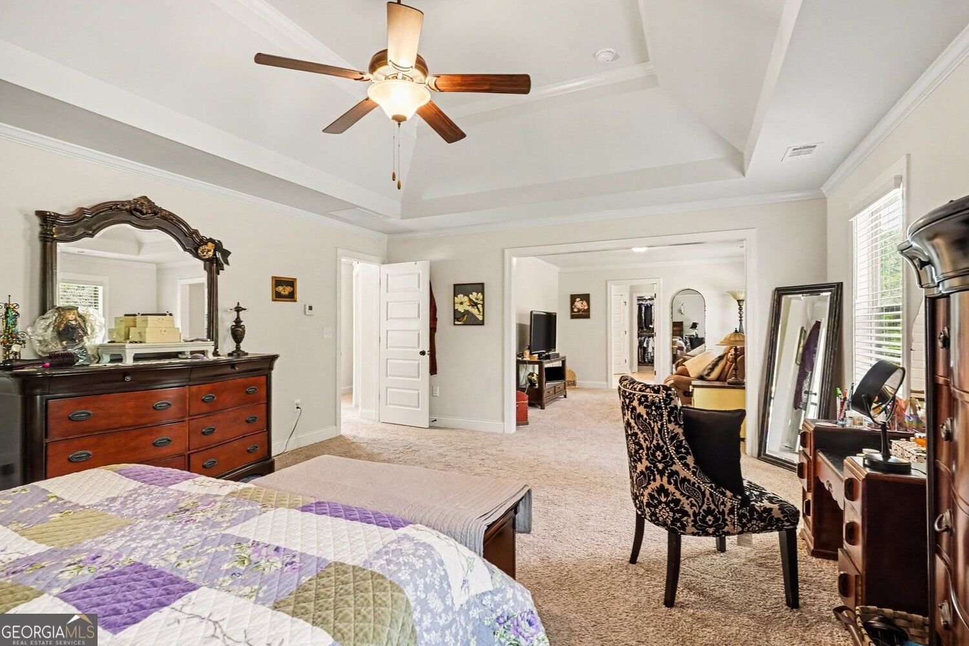
Looking for multi-generational living or an in-law suite? This is the home for you! Constructed in 2023, this attractive craftsman-style residence offers 5 bedrooms and 4 baths with meticulously designed living space, reflecting a commitment to superior craftsmanship and contemporary comfort. With 3 bedroom/bathroom en suites, including one on the main floor, it offers so many possibilities for private living areas all under one roof. The kitchen is thoughtfully appointed with a double oven, elegant granite counters, a walk-in pantry, and a functional peninsula, providing an ideal setting for culinary endeavors and casual gatherings. The living room, which is open to the kitchen, serves as a central gathering space, featuring a welcoming fireplace, a sophisticated coffered ceiling, and rich hardwood flooring that extends throughout, enhancing the room's refined aesthetic. The current formal living room in the front of the home could also be used as a private home office. The huge primary bedroom with its own sitting room area offers a tasteful tray ceiling, adding an element of architectural interest and spaciousness. The primary walk-in closet has upgraded custom shelfing and storage. Additional features of this property include an attached 2 car garage, a charming front porch, an added back concrete patio area offering an inviting outdoor extension of the living space, and custom installed rock bordered landscaping with mature flowering shrubs and an irrigation system providing a low-maintenance attractive property. This meticulously maintained property situated on a one acre lot in an established community represents an exceptional opportunity for discerning buyers seeking to live in Monroe County and still be within a close enough commute to Macon or Atlanta.
Discover this inviting 5-bedroom, 4-bath home located in the well established community of Greystone South. Thoughtfully planned, the interior provides 3,366 square feet of finished living space with an open, livable feel from room to room. A bright, open kitchen offers generous workspace, storage, and a direct view into the main gathering spaces. A central family room and dining area provide a welcoming place to unwind, gather, and enjoy time together. The outdoor space includes approximately 1 acres, ideal for gardening, outdoor activities, or simply enjoying the seasons. The property includes parking available for multiple vehicles, offering convenience for residents and guests. Set within Greystone South in Forsyth, this home is close to schools, shopping, dining, and area attractions. Just listed within the last few days, this home is already drawing attention. At $510,000, this home is well positioned for buyers seeking value in Forsyth.
Show more
451 Homestead Circle - Map & Directions
view in Google Maps
Facts & features
School District Information
High School
Middle School
Elementary School
Additional Information about
Greystone South
Association
Yes
Association Fee
$1,200
Association Fee Includes
Tennis
Community Features
Pool
Tennis Court(s)
Neighborhood Tennis
Yes
Neighborhood Pool
Yes
Additional Information about
451 Homestead Circle
County
Neighborhood
Year Built
2023
Appliances
Dishwasher
Microwave
Architectural Style
Traditional
Foundation
Slab
Construction Materials
Brick
Other
Cooling
Ceiling Fan(s)
Central Air
Fireplace Features
Family Room
Living Room
Flooring
Carpet
Heating
Central
Forced Air
Natural Gas
Home Warranty
No
Interior Features
Double Vanity
Vaulted Ceiling(s)
Walk-In Closet(s)
Kitchen Features
Breakfast Bar
Solid Surface Counters
Laundry Features
Upper Level
Levels
Two
Financing Available
Cash
Conventional
FHA
USDA Loan
VA Loan
Patio and Porch Features
Patio
Selling Status
Resale
Roof
Composition
Rooms
Office
Laundry
Foyer
Den
Bonus Room
Security Features
Carbon Monoxide Detector(s)
Smoke Detector(s)
Sewer Type
Public Sewer
Total Finished Area
3,366
Total Fire Places
1
Utilities
Cable Available
Electricity Available
Natural Gas Available
Underground Utilities
High Speed Internet
Phone Available
Sewer Connected
Water Source
Public
Window Features
Double Pane Windows
Land Information
Lot Size
.5 to 1 Acre
Lot Features
Level
Lot Size Estimated
1
Garages and Parking Information
Parking Total
6
Parking Features
Attached
Garage
Garage Door Opener
Kitchen Level
Tax Information
Taxes
$5,495
Tax Year
2025
Tax ID Number
036B033
Show more
listed by real estate agent julie rose and vylla home