Back

455 Cambridge Way

Covington, GA 30016

The Rains Team
call for more info
404-620-4571
Ask a Question
Send to a Friend
Schedule a Showing
Request More Info
More Homes In
Bethany Estates
215 Cambridge Way, Covington
Smart Mortgage Options
Dalton Carter
Lender
Lic. 1566538
Office:
Direct: 678-425-4140
AP Mortgage
340 Jesse Jewell Parkway
Suite 500A
Gainesville, GA 30501
Apply for a Loan
For Sale
MLS Number 10848159
4 Bedrooms
2 Bathrooms
0 Half Baths
1,641 Square Feet *estimated
Summary of 455 Cambridge Way
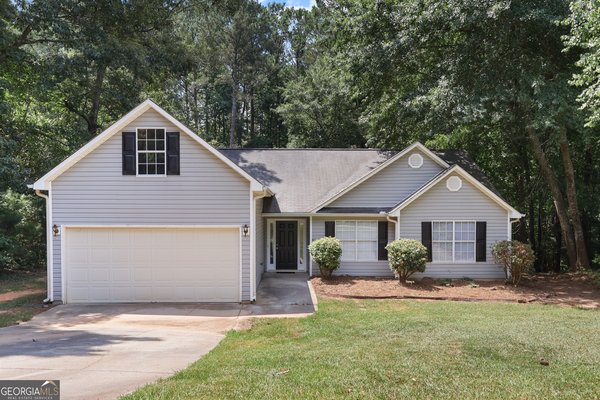
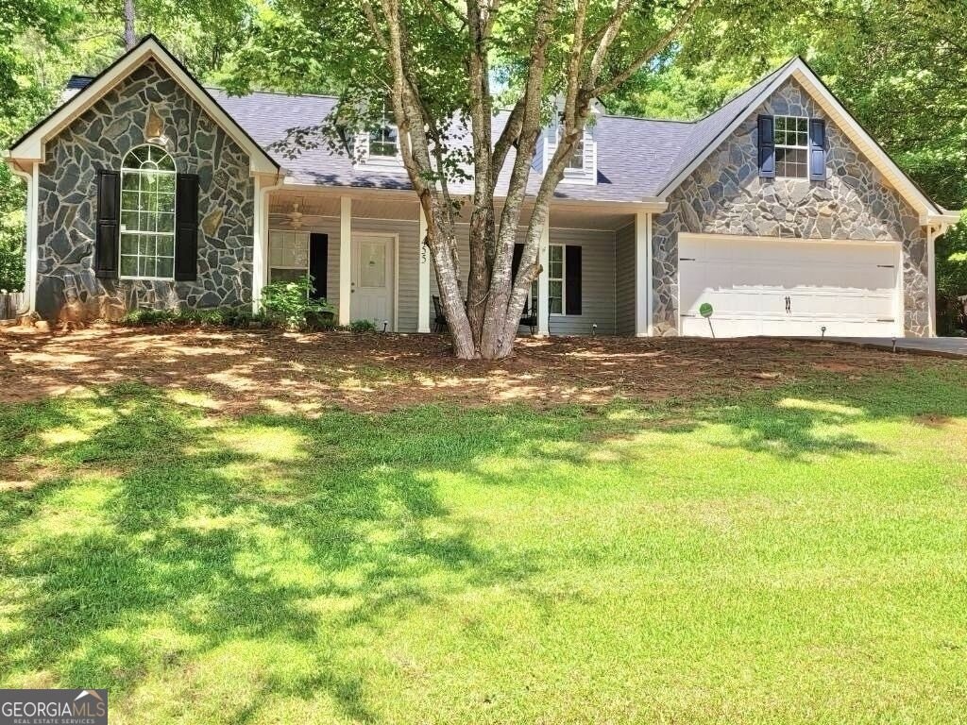
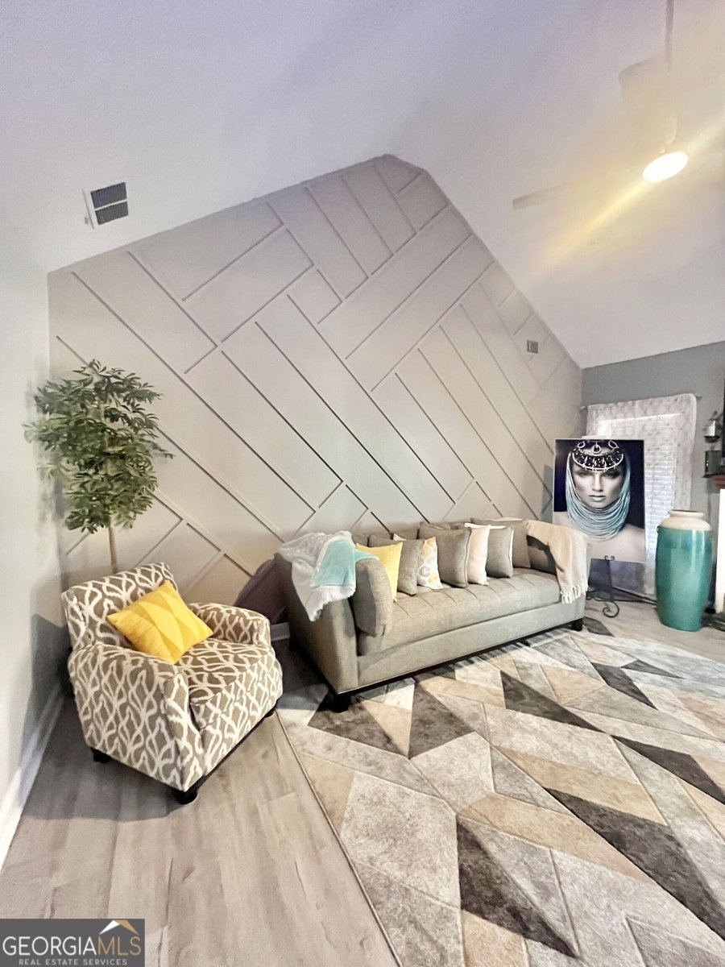
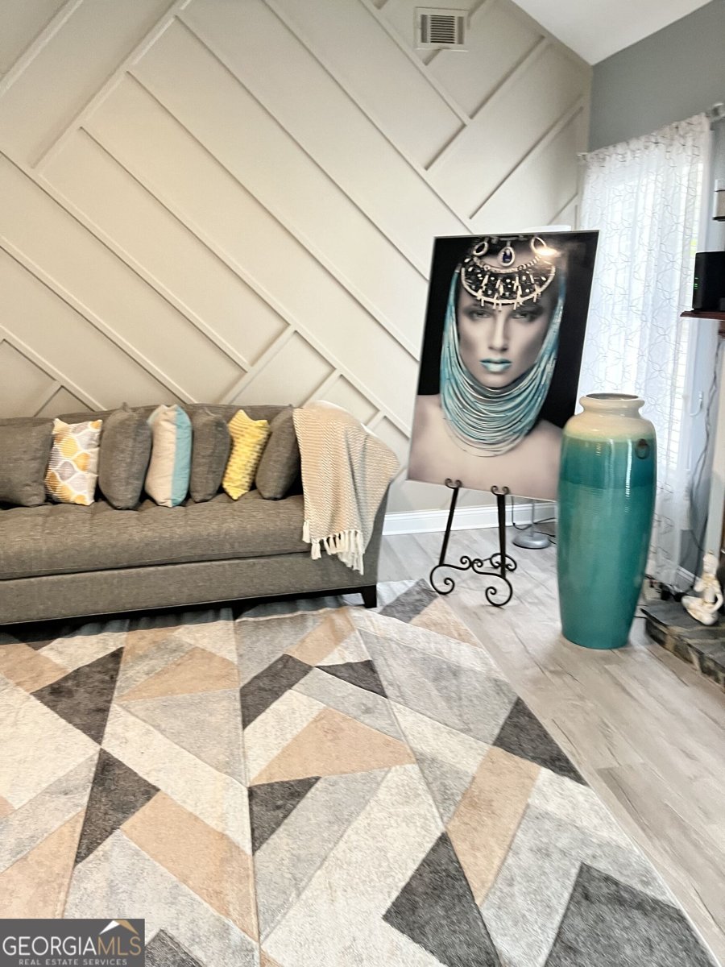
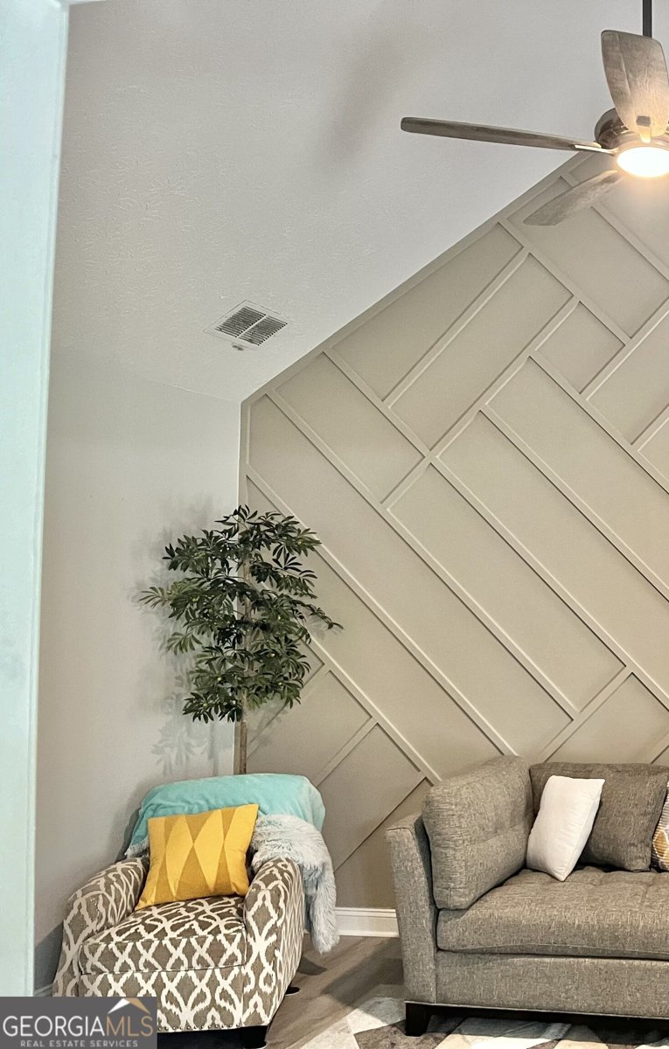
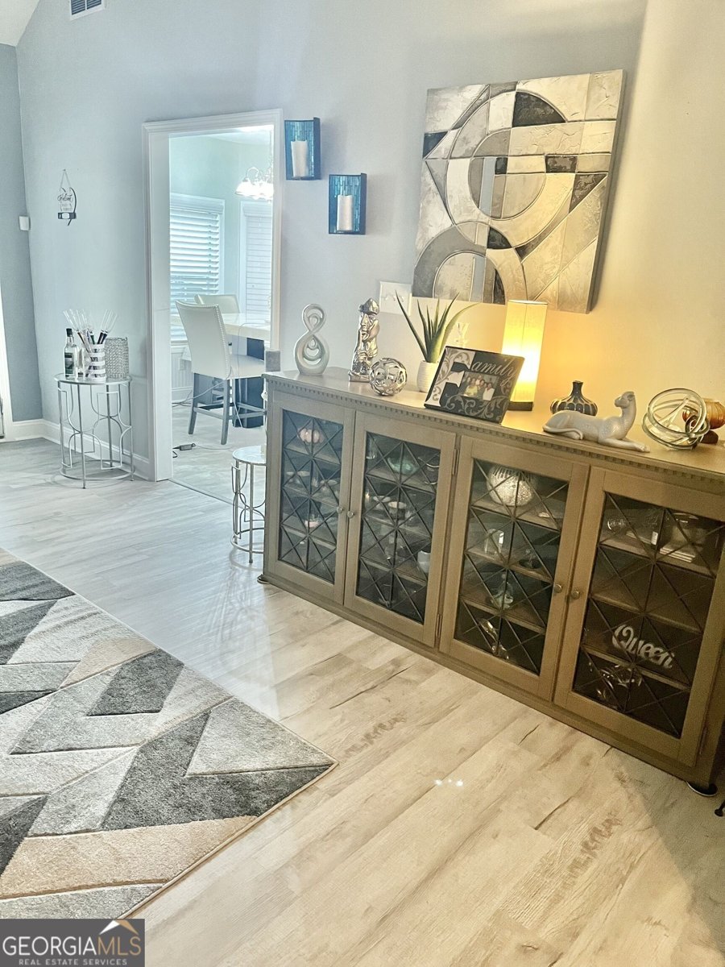
Beautiful 4-Bedroom Home with Space, Privacy & Endless Possibilities Welcome home! This beautifully maintained 4-bedroom, 2-bathroom home is nestled in a well-kept subdivision with no HOA, offering the freedom and flexibility buyers are looking for. From its stunning stone exterior and inviting front porch to its spacious, private backyard, this home offers a wonderful blend of comfort, style, and functionality. Step inside and discover a thoughtfully designed floor plan with the owner's suite privately situated on one side of the home, while the additional bedrooms are positioned on the opposite side. This layout creates a comfortable sense of separation and privacy throughout the home. One of the home's standout features is the oversized bonus room located above the two-car garage. This versatile space offers endless possibilities and can serve as a fourth bedroom, home office, media room, creative space, or whatever best fits your lifestyle. The heart of the home is the bright and beautiful kitchen, featuring custom modern white cabinetry, gorgeous granite countertops, and stainless-steel appliances. Abundant windows fill the kitchen with natural light from both the front and rear of the home, creating a warm and welcoming atmosphere. The spacious breakfast nook provides plenty of room for a large dining table, making it an ideal spot for morning coffee, casual meals, or gathering with loved ones. The spacious living room is designed for both relaxation and entertaining, featuring a beautiful cut-stone fireplace that serves as an impressive focal point. Modern custom wall details add an elevated aesthetic and distinctive character to the space. Throughout the living areas and bedrooms, luxury vinyl plank flooring provides a clean, modern look while offering durability and easy maintenance. The kitchen and bathrooms feature beautiful tile finishes that complement the home's contemporary style. Outside, the possibilities are truly endless. The massive fully fenced backyard provides privacy and an expansive canvas for creating your own outdoor oasis. Imagine entertaining guests, enjoying quiet evenings, creating a garden, adding a play area, or simply having room to relax and unwind. The home's elevated position on a hill provides an additional layer of privacy, helping create a peaceful retreat both inside and out. With its stone-accented exterior, spacious front porch, versatile bonus room, split-bedroom layout, modern kitchen, two-car garage, luxury finishes, and expansive private backyard, this home offers the space and flexibility to fit a variety of lifestyles. Beautiful, spacious, private, and move-in ready-this home is an opportunity you won't want to miss. Come see all that this property has to offer and imagine making it your own!
Set in the popular Bethany Estates neighborhood, this 4-BR, 2-BA home offers a comfortable blend of space, style, and function. Thoughtfully planned, the interior provides 1,641 square feet of finished living space with an open, livable feel from room to room. A bright, open kitchen offers generous workspace, storage, and a direct view into the main gathering spaces. Open concept living and dining spaces create a comfortable setting for gatherings of all kinds. Outside, the property offers approximately 0.59 acres, giving ample room to relax, play, or plan future outdoor projects. With parking available, the home provides flexible options for families and visitors. Set within Bethany Estates in Covington, this home is close to schools, shopping, dining, and area attractions. With an asking price of $285,000, this property represents an appealing opportunity in the current market.
Show more
455 Cambridge Way - Map & Directions
view in Google Maps
Facts & features
School District Information
High School
Middle School
Elementary School
Additional Information about
Bethany Estates
Association
No
Community Features
Sidewalks
Street Lights
Additional Information about
455 Cambridge Way
County
Neighborhood
Year Built
1997
Appliances
Dishwasher
Microwave
Oven/Range (Combo)
Refrigerator
Architectural Style
Craftsman
Ranch
Traditional
Foundation
Slab
Construction Materials
Other
Stone
Cooling
Ceiling Fan(s)
Central Air
Electric
Flooring
Hardwood
Tile
Vinyl
Heating
Central
Electric
Home Warranty
No
Interior Features
Double Vanity
High Ceilings
Master On Main Level
Roommate Plan
Separate Shower
Soaking Tub
Tray Ceiling(s)
Walk-In Closet(s)
Laundry Features
In Hall,Laundry Closet
Levels
One and One Half
Financing Available
Cash
Conventional
FHA
VA Loan
Selling Status
Resale
Roof
Composition
Rooms
Bonus Room
Sewer Type
Septic Tank
Total Finished Area
1,641
Total Fire Places
1
Utilities
Cable Available
Electricity Available
High Speed Internet
Natural Gas Available
Phone Available
Sewer Available
Sewer Connected
Water Available
Water Source
Public
Master on the Main
Yes
Land Information
Lot Size
.5 to 1 Acre
Lot Features
Sloped
Lot Size Estimated
0.59
Garages and Parking Information
Parking Features
Attached
Garage
Garage Door Opener
Tax Information
Taxes
$2,745
Tax Year
2025
Tax ID Number
0008000000299000
Show more
listed by real estate agent brooke dunbar and exp realty