Back

305 Hunters Trace

Covington, GA 30014

The Rains Team
call for more info
404-620-4571
Ask a Question
Send to a Friend
Schedule a Showing
Request More Info
Smart Mortgage Options
Dalton Carter
Lender
Lic. 1566538
Office:
Direct: 678-425-4140
AP Mortgage
340 Jesse Jewell Parkway
Suite 500A
Gainesville, GA 30501
Apply for a Loan
For Sale
MLS Number 10816334
5 Bedrooms
2 Bathrooms
0 Half Baths
1,711 Square Feet *estimated
Summary of 305 Hunters Trace
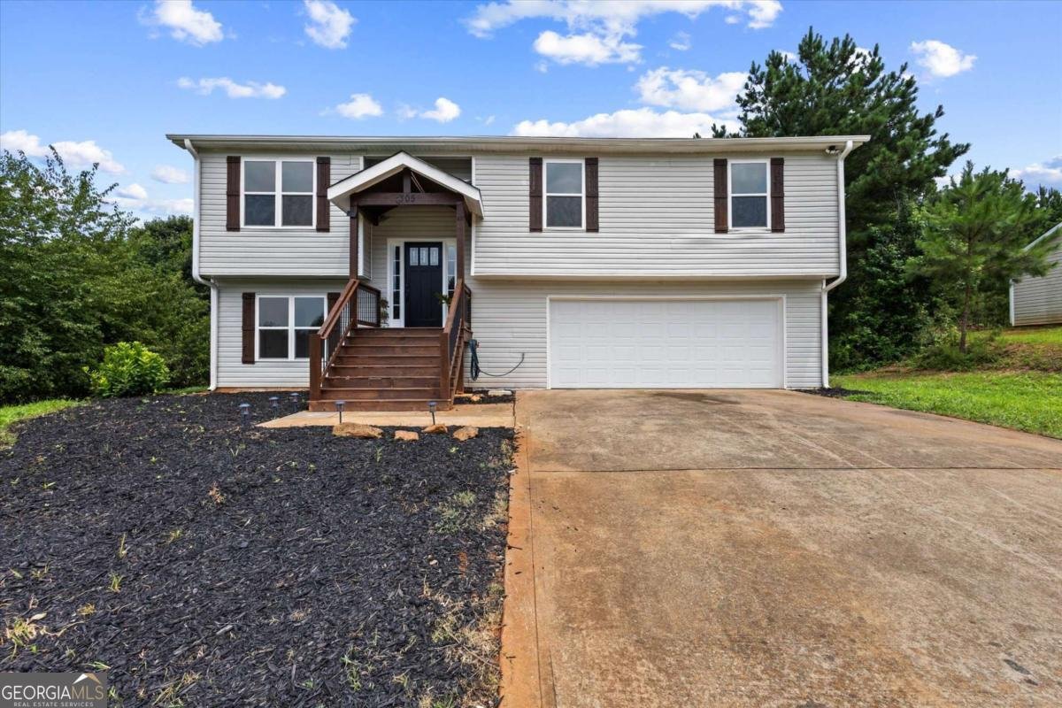
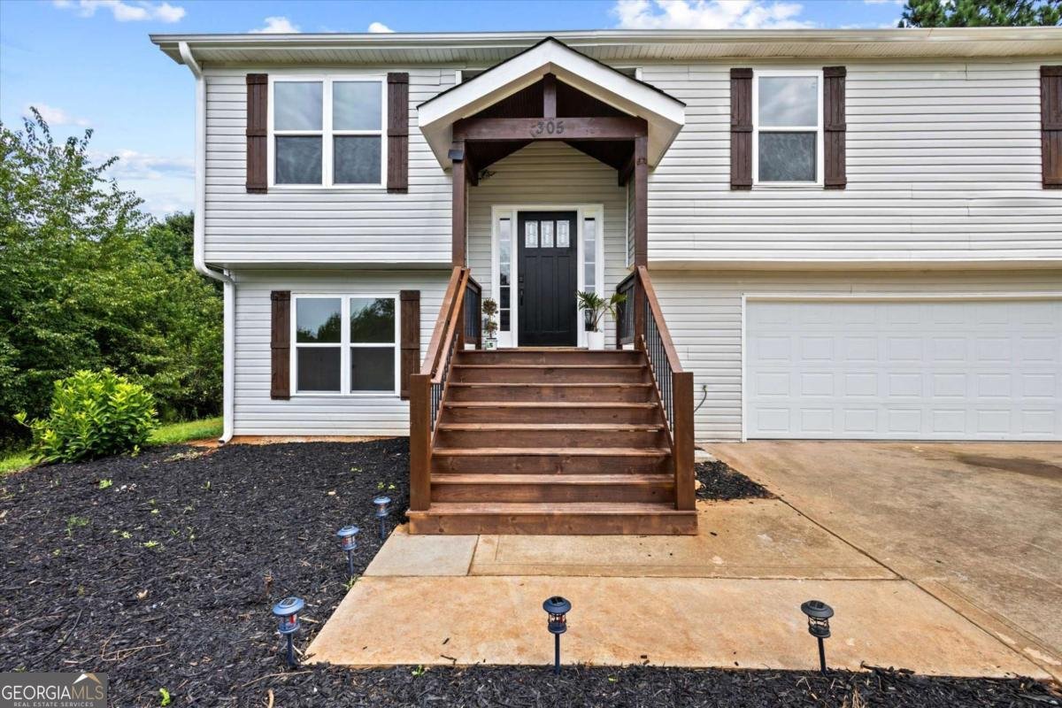
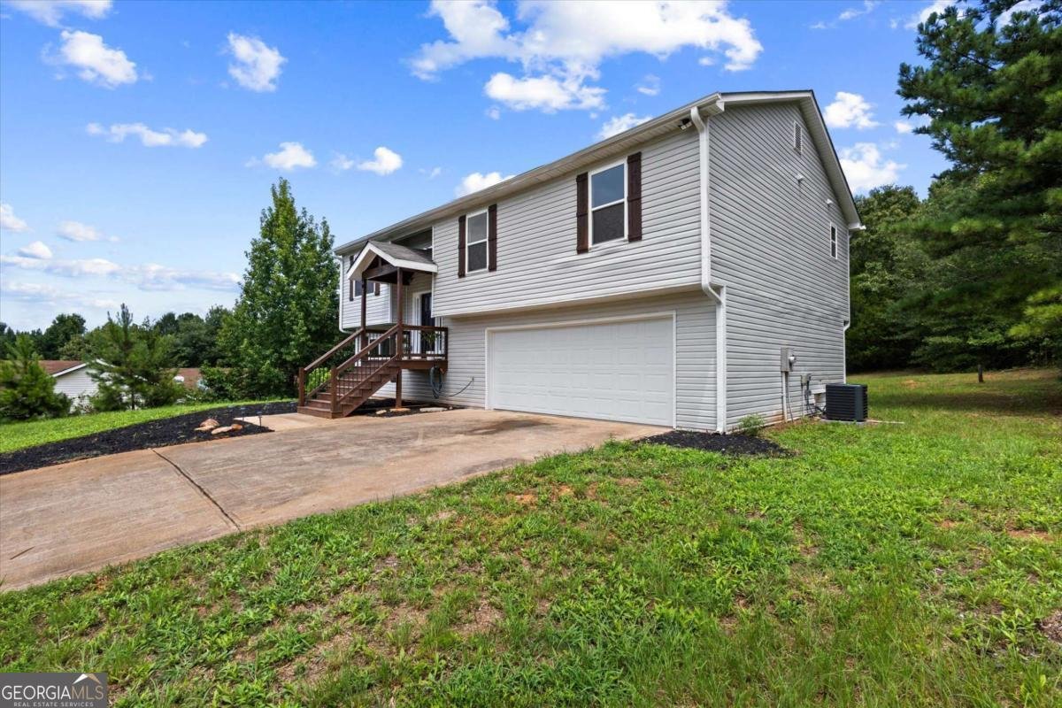
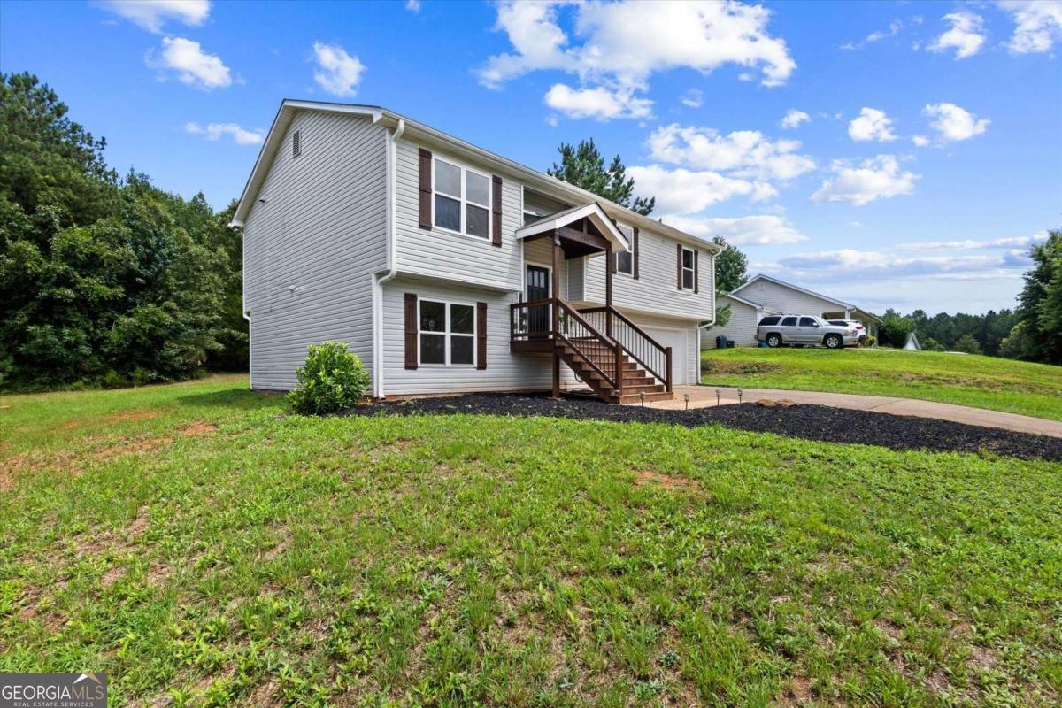
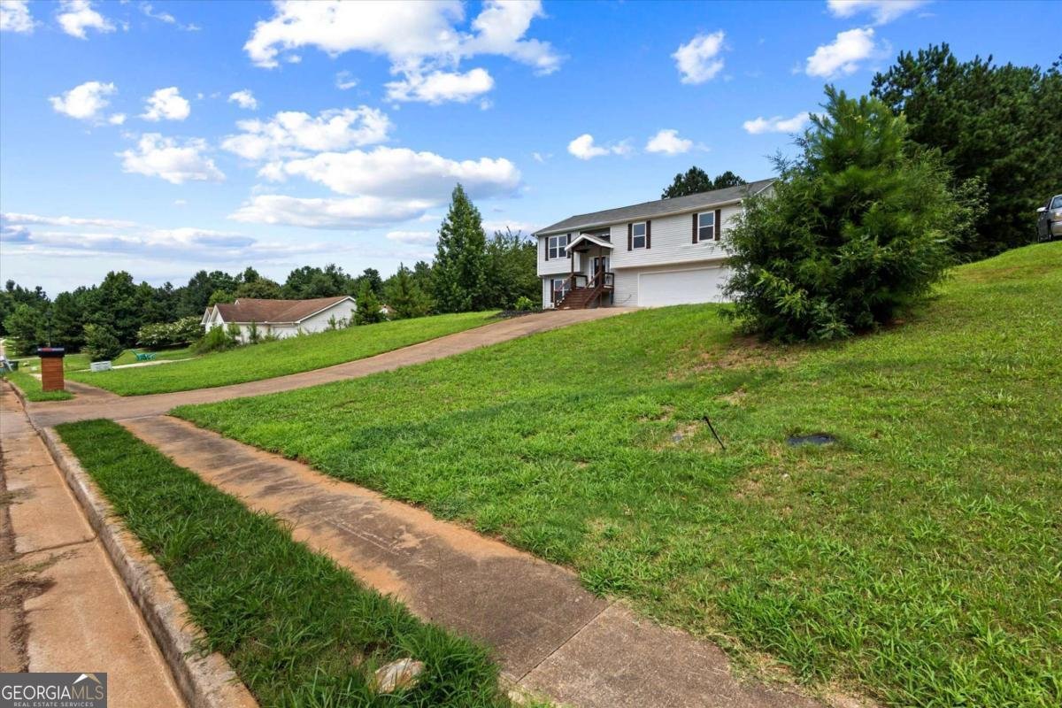
Welcome to this beautifully renovated split-level home where modern design meets everyday comfort. From the moment you arrive, you'll appreciate the inviting front porch, open concept main living area with a fully finished basement! The stunning chef-inspired kitchen is the centerpiece of the home, showcasing custom white cabinetry, quartz countertops, subway tile backsplash, all stainless steel appliance package, and a large center island- which is great for entertaining family and friends. The spacious primary suite offers a peaceful retreat with tray ceilings, large windows overlooking the backyard, and a luxurious spa-like en-suite bathroom complete with a custom tiled walk-in shower, frameless glass enclosure, premium fixtures, and elegant finishes. Generously sized secondary bedrooms downstairs provide flexibility for flex space, teen suites or a home office. Step outside to enjoy the considerable private backyard with room to relax, play, or to create your own outdoor oasis.
Discover this inviting 5-bedroom, 2-bath home located in the well established community of Pebble Ridge. With 1,711 square feet of finished living space, this floor plan offers generous gathering spaces as well as comfortable private retreats. A bright, open kitchen offers generous workspace, storage, and a direct view into the main gathering spaces. A central family room and dining area provide a welcoming place to unwind, gather, and enjoy time together. Outside, the property offers approximately 0.69 acres, giving ample room to relax, play, or plan future outdoor projects. Practical parking available for multiple vehicles makes everyday living easier for households with multiple vehicles. Set within Pebble Ridge in Covington, this home is close to schools, shopping, dining, and area attractions. Recently listed and already on many buyers radar, this home is a fresh opportunity. With an asking price of $319,900, this property represents an appealing opportunity in the current market.
Show more
305 Hunters Trace - Map & Directions
view in Google Maps
Facts & features
School District Information
High School
Middle School
Elementary School
Additional Information about
Pebble Ridge
Association
No
Additional Information about
305 Hunters Trace
County
Neighborhood
Year Built
2003
Appliances
Dishwasher
Microwave
Refrigerator
Architectural Style
Traditional
Basement
Daylight
Exterior Entry
Finished
Full
Construction Materials
Vinyl Siding
Cooling
Central Air
Exterior Features
Balcony
Fireplace Features
Living Room
Flooring
Hardwood
Heating
Central
Home Warranty
No
Interior Features
Double Vanity
High Ceilings
Kitchen Features
Breakfast Area
Breakfast Bar
Kitchen Island
Laundry Features
In Garage
Levels
Multi/Split
Patio and Porch Features
Deck
Selling Status
Updated/Remodeled
Roof
Composition
Rooms
Laundry
Security Features
Smoke Detector(s)
Sewer Type
Septic Tank
Total Finished Area
1,711
Total Fire Places
1
Utilities
Electricity Available
Water Available
Water Source
Public
Window Features
Double Pane Windows
Finished Basement
Yes
Land Information
Lot Size
.5 to 1 Acre
Lot Features
Private
Lot Size Estimated
0.69
Water Front Features
No Dock Or Boathouse
Garages and Parking Information
Parking Total
2
Parking Features
Garage
Tax Information
Taxes
$2,770
Tax Year
2025
Tax ID Number
0073B00000067000
Show more
listed by real estate agent ruth chavez and keller williams realty atl. partners