Back

41 Bethel Drive

Dallas, GA 30157

The Rains Team
call for more info
404-620-4571
Ask a Question
Send to a Friend
Schedule a Showing
Request More Info
Smart Mortgage Options
Dalton Carter
Lender
Lic. 1566538
Office:
Direct: 678-425-4140
AP Mortgage
340 Jesse Jewell Parkway
Suite 500A
Gainesville, GA 30501
Apply for a Loan
For Sale
MLS Number 10792139
3 Bedrooms
2 Bathrooms
0 Half Baths
1,326 Square Feet *estimated
Summary of 41 Bethel Drive
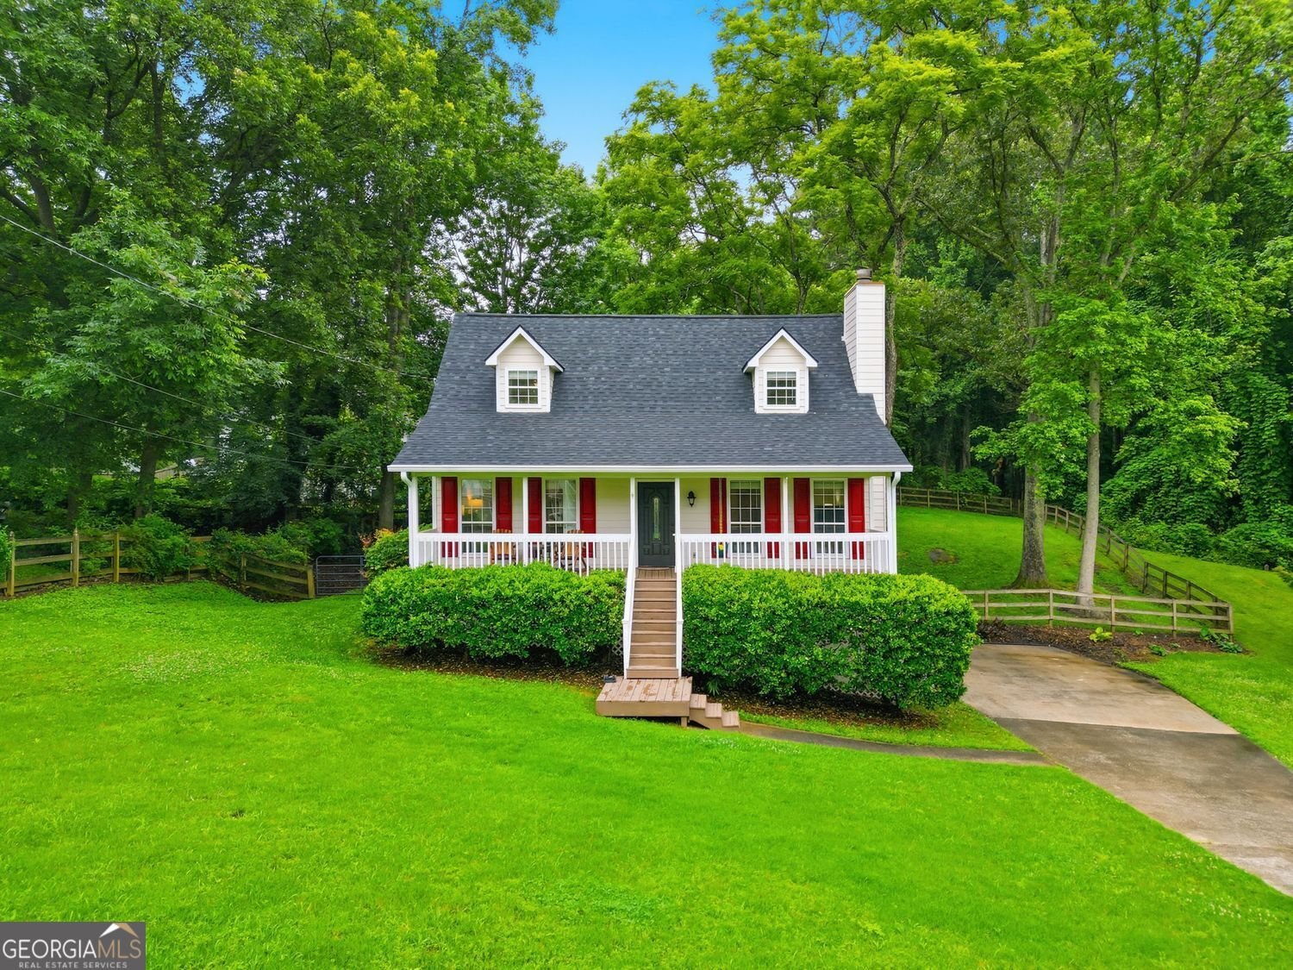
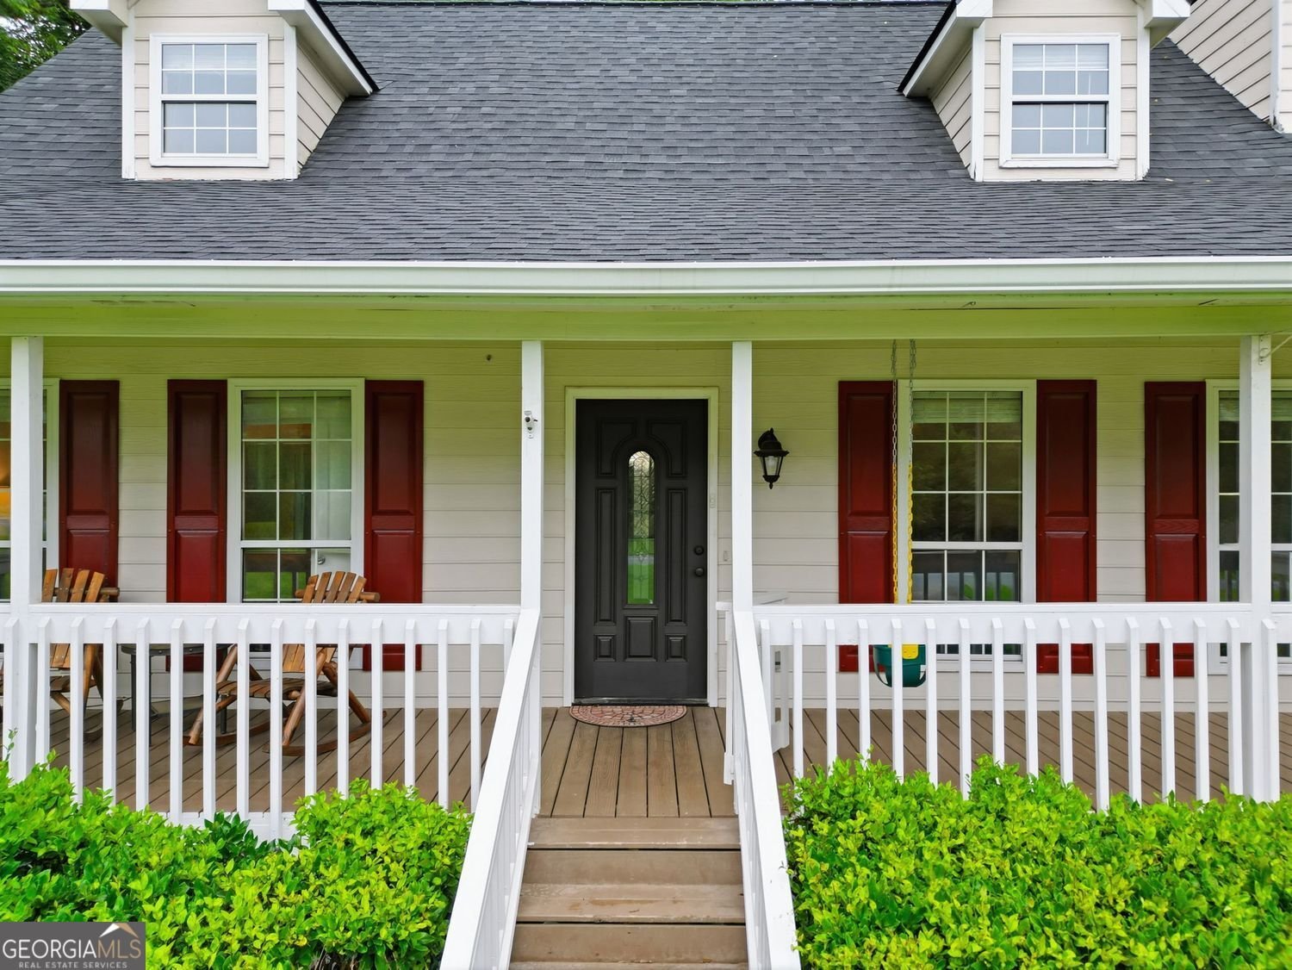
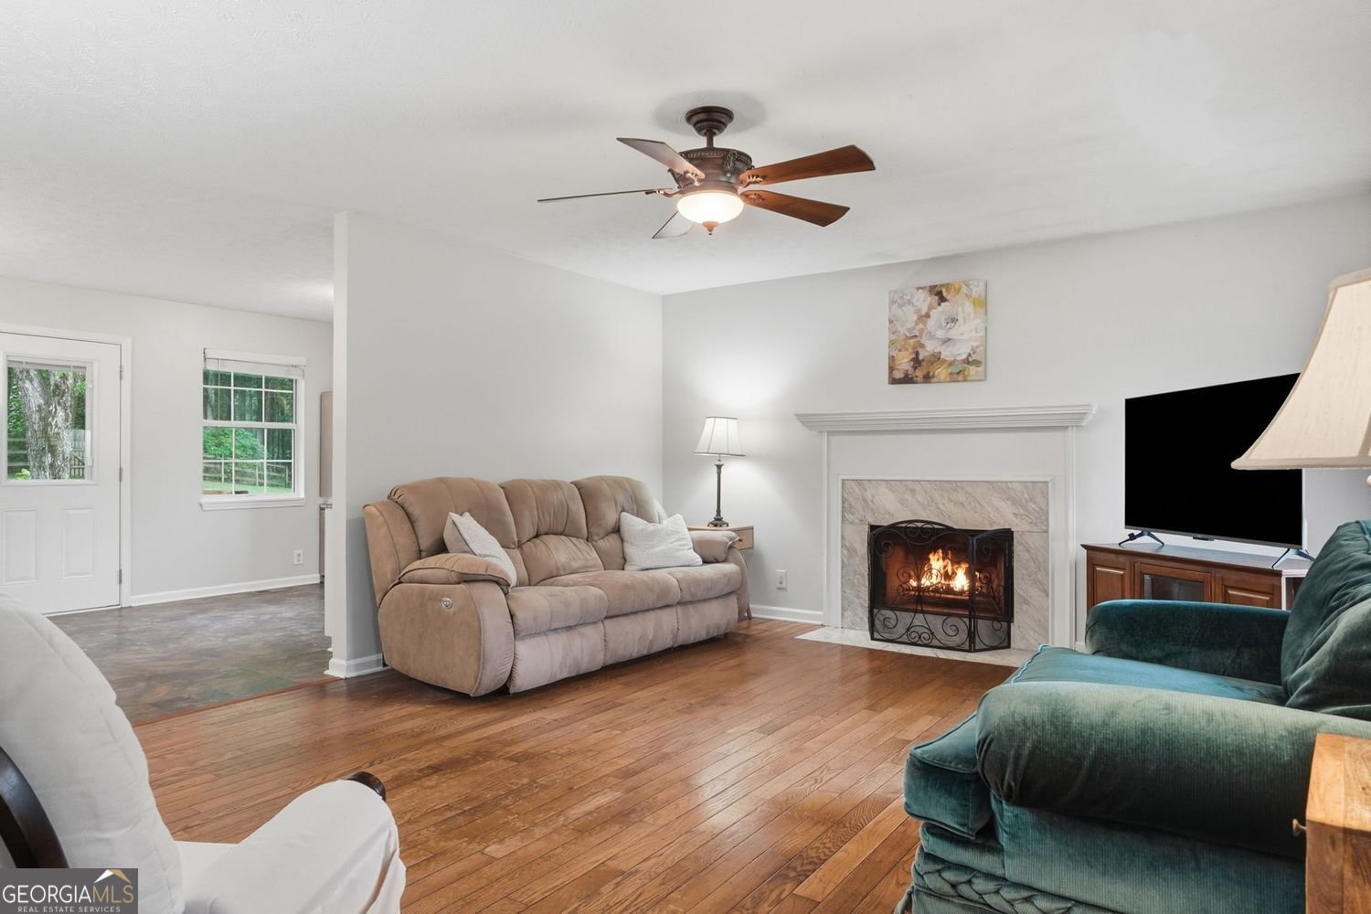
Welcome home to this beautifully updated Cape Cod nestled on nearly half an acre in Dallas! Offering 3 bedrooms, 2 bathrooms, and **no HOA**, this home combines timeless charm with the major improvements today's buyers are looking for. From the moment you arrive, you'll appreciate the inviting front porch and the peace of mind that comes from knowing the big-ticket items have already been taken care of. The roof is less than one year old, while the HVAC system and water heater are both just 2 years old. In addition, the sellers have invested approximately **$7,000 in a brand-new electrical panel and additional electrical upgrades**, ensuring the home is not only move-in ready but also provides added confidence for years to come. Step outside to enjoy the large rear deck overlooking a fully fenced backyard surrounded by mature trees, creating a private setting perfect for entertaining, relaxing, gardening, or letting pets play freely. Need extra storage or workspace? The oversized drive-under two-car garage offers ample room for vehicles, a workshop, hobbies, lawn equipment, seasonal decor, and all the extras that deserve a place of their own. This home offers the perfect blend of classic Cape Cod character and thoughtful updates, allowing you to spend less time worrying about maintenance and more time enjoying your new home. With nearly half an acre, valuable system upgrades, a spacious fenced yard, versatile garage space, and the freedom of **no HOA**, **41 Bethel Drive** is truly move-in ready and ready to impress.
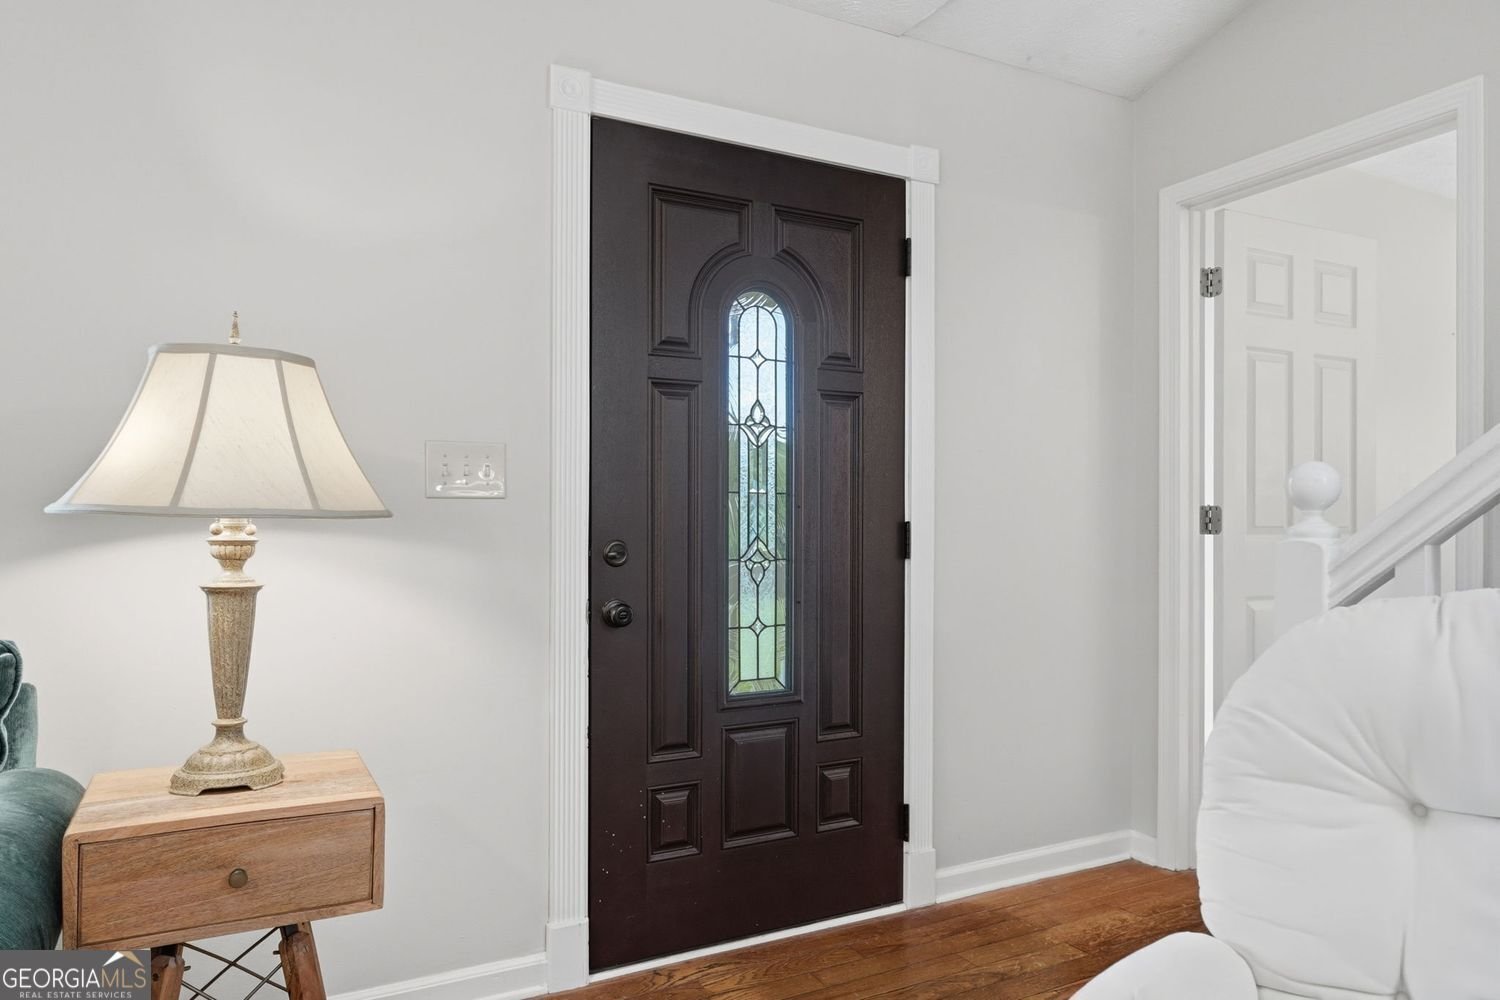
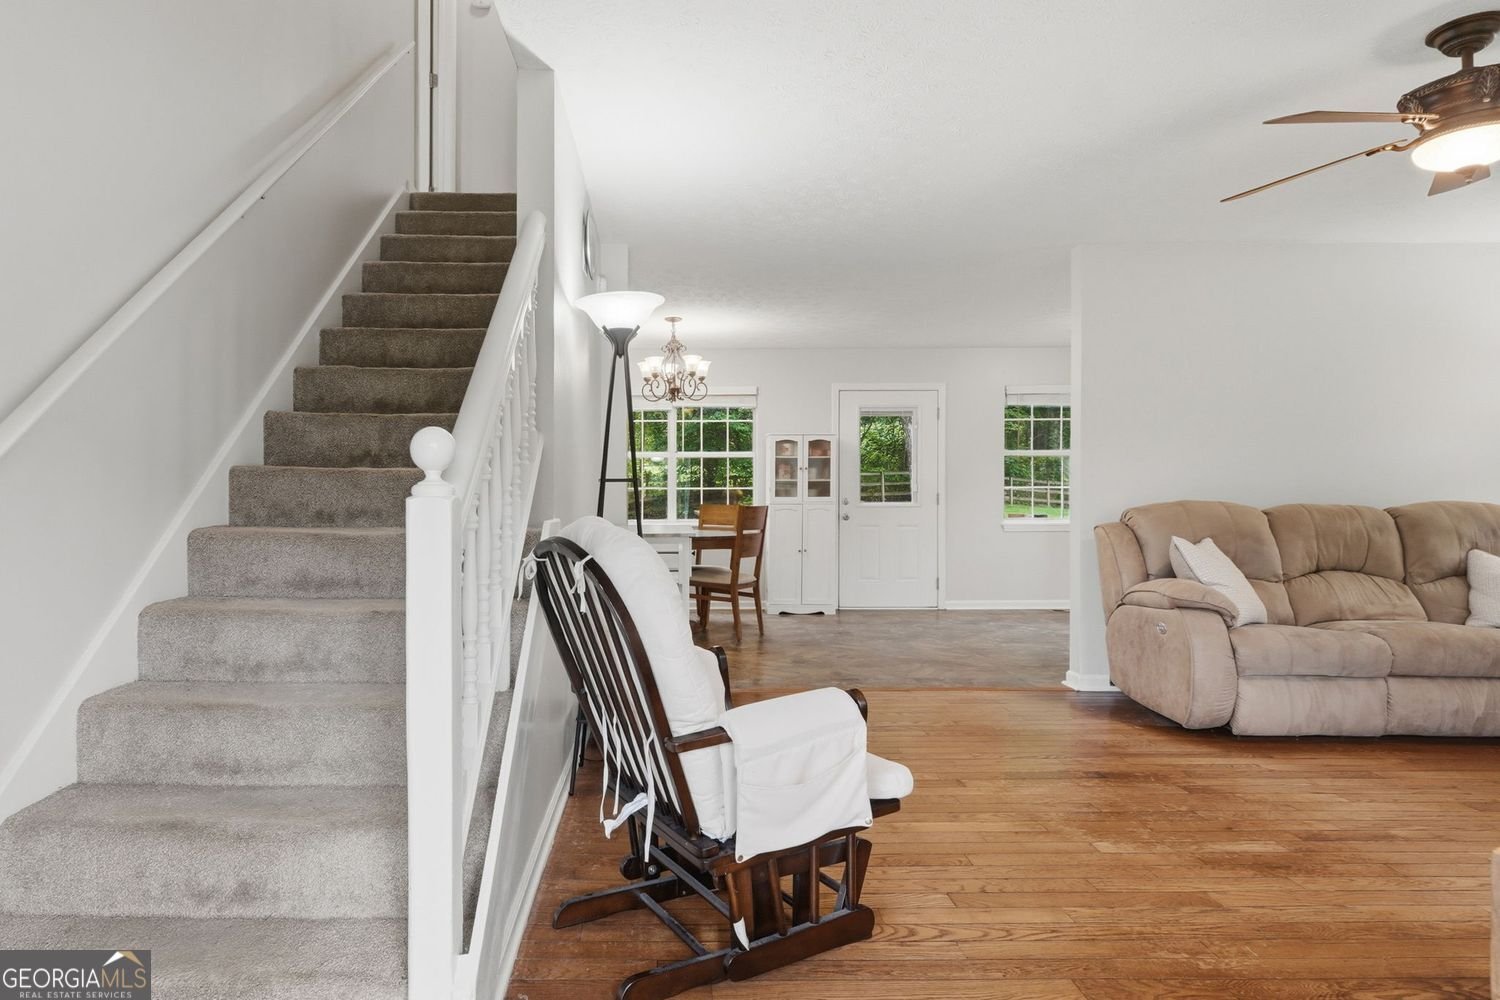
Discover this inviting 3-bedroom, 2-bath home located in the well established community of Waverly Walk Phs 1. Thoughtfully planned, the interior provides 1,326 square feet of finished living space with an open, livable feel from room to room. The kitchen functions as the heart of the home with ample counter space, storage, and a natural connection to the main living areas. Open concept living and dining spaces create a comfortable setting for gatherings of all kinds. Outside, the property offers approximately 0.48 acres, giving ample room to relax, play, or plan future outdoor projects. Practical parking available for multiple vehicles makes everyday living easier for households with multiple vehicles. Residents of Waverly Walk Phs 1 enjoy a blend of neighborhood charm and easy access to everyday conveniences. After roughly 40 days on the market, this home remains a strong option in the area. Currently offered at $295,000, this home delivers a strong combination of space, condition, and location.
Show more
41 Bethel Drive - Map & Directions
view in Google Maps
Facts & features
School District Information
High School
Middle School
Elementary School
Additional Information about
Waverly Walk Phs 1
Association
No
Additional Information about
41 Bethel Drive
County
Neighborhood
Year Built
1994
Appliances
Gas Water Heater
Microwave
Refrigerator
Oven/Range (Combo)
Dishwasher
Architectural Style
Traditional
Cape Cod
Bungalow/Cottage
Basement
Unfinished
Construction Materials
Other
Wood Siding
Cooling
Central Air
Dining Room Features
Dining Rm/Living Rm Combo
Fireplace Features
Family Room
Flooring
Carpet
Tile
Hardwood
Heating
Forced Air
Home Warranty
No
Interior Features
Walk-In Closet(s)
Master On Main Level
Pulldown Attic Stairs
Kitchen Features
Breakfast Area
Laundry Features
Laundry Closet,In Kitchen
Levels
Two,Three Or More
Financing Available
Conventional
FHA
Cash
VA Loan
Other Structures
Other
Patio and Porch Features
Deck
Porch
Selling Status
Resale
Roof
Composition
Security Features
Smoke Detector(s)
Sewer Type
Septic Tank
Listing Conditions
Other
Total Finished Area
1,326
Total Fire Places
1
Utilities
Cable Available
Electricity Available
Natural Gas Available
Underground Utilities
Water Available
Water Source
Public
Window Features
Double Pane Windows
Master on the Main
Yes
Land Information
Lot Size
Less than .5 Acres
Lot Features
Private
Level
Lot Size Estimated
0.48
Fencing
Back Yard
Fenced
Garages and Parking Information
Parking Total
4
Parking Features
Garage
Tax Information
Taxes
$2,937
Tax Year
2025
Tax ID Number
30385
Show more
listed by real estate agent sherri webb and bhhs georgia properties