Back

5347 Grandview Road

Jasper, GA 30143

The Rains Team
call for more info
404-620-4571
Ask a Question
Send to a Friend
Schedule a Showing
Request More Info
Smart Mortgage Options
Dalton Carter
Lender
Lic. 1566538
Office:
Direct: 678-425-4140
AP Mortgage
340 Jesse Jewell Parkway
Suite 500A
Gainesville, GA 30501
Apply for a Loan
For Sale
MLS Number 10849098
4 Bedrooms
2 Bathrooms
1 Half Baths
Square Footage Not Provided
Summary of 5347 Grandview Road
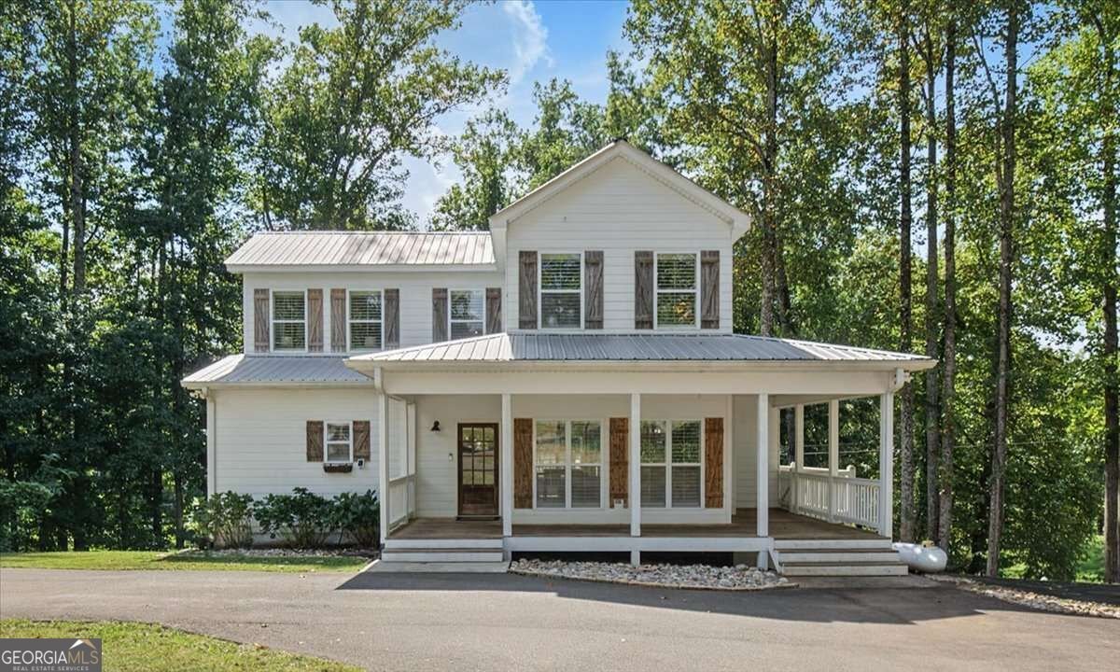
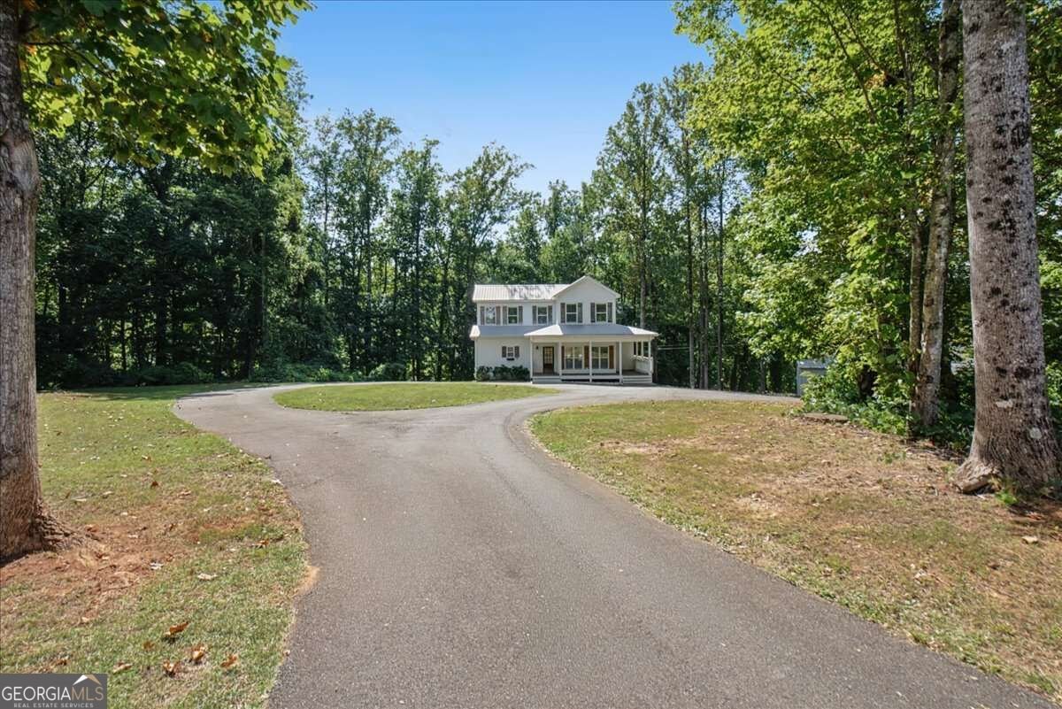
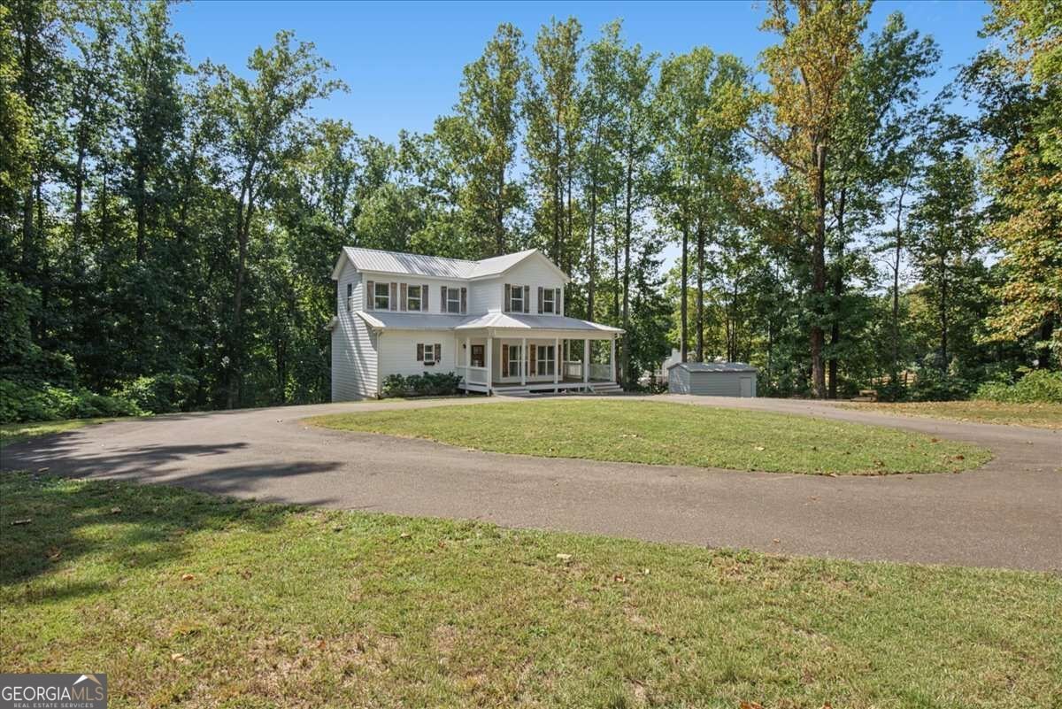
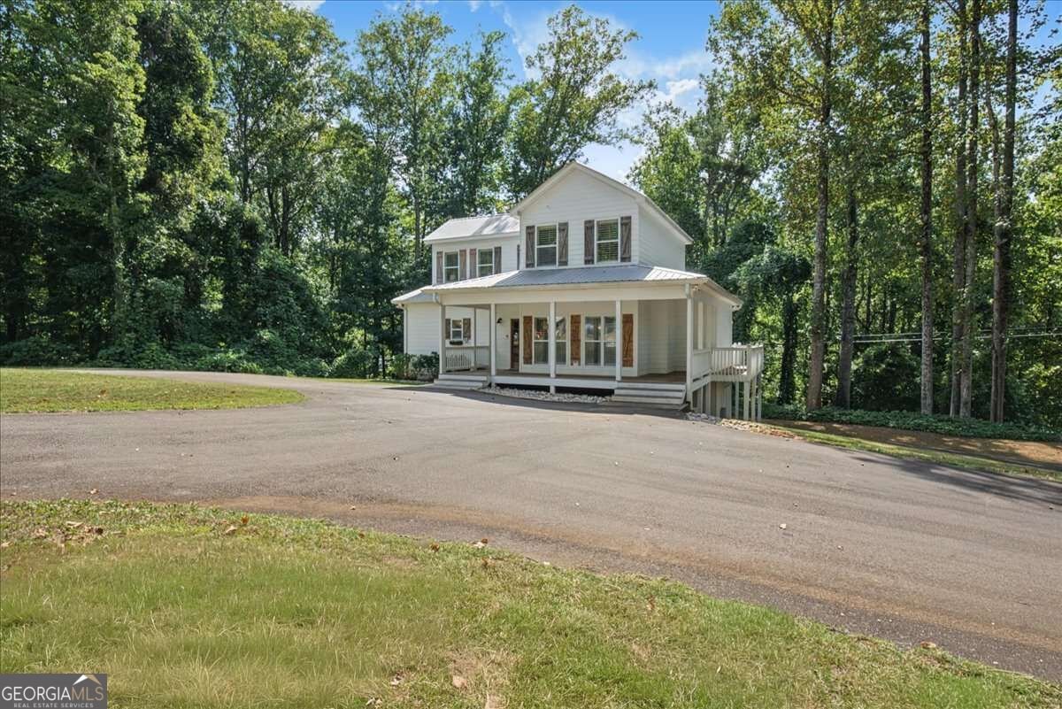
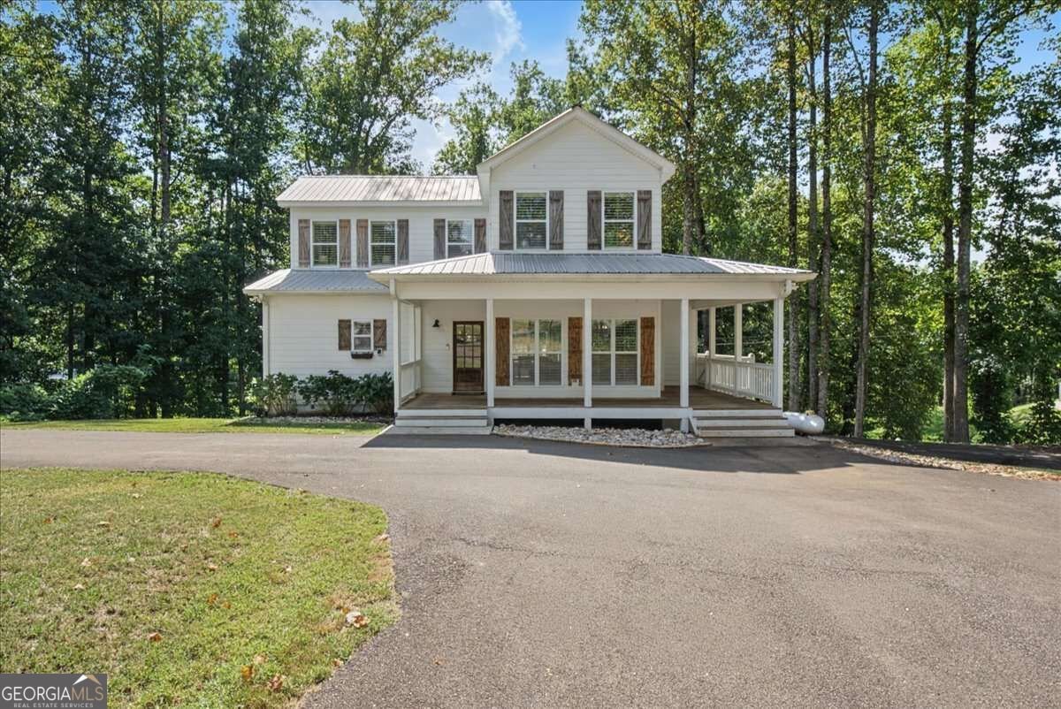
Spacious Home on 2.57 Unrestricted Acres in Jasper, GA - No HOA! Enjoy the freedom and privacy of 2.57 unrestricted acres on a desirable corner lot in Jasper, GA, with no HOA! This spacious home offers an inviting open-concept layout, beautiful finishes, and plenty of room both inside and out. The main level features an oversized primary suite with a private ensuite bathroom complete with a double vanity and large floor-to-ceiling tiled shower with glass doors. Just off the dining and living area is a convenient powder room. The heart of the home is the open-concept living space, featuring beautiful Fantasy Brown Dolomite countertops, a walk-in pantry/laundry room, and plenty of room for entertaining. Upstairs you'll find three additional bedrooms and a full bathroom, providing plenty of space for family and guests. Step outside and enjoy the home's beautiful wrap-around porch, which extends around one side of the home and connects to the back deck-perfect for morning coffee, entertaining, or simply enjoying the peaceful surroundings. A stream runs along the back property line, adding to the property's natural charm. The property also offers a large circular driveway with abundant parking, plus a 12' x 20' storage building with dedicated parking in front. A Generac whole-house generator provides added peace of mind. The full unfinished walkout basement, already stubbed for an additional bathroom, offers tremendous potential for future living space, a workshop, recreation room, guest suite, or storage. Location is another highlight! You're conveniently close to downtown Jasper, while several local wineries and vineyards are just a short drive away. Outdoor enthusiasts will appreciate the proximity to Burnt Mountain Preserve, Eagle Rest Park, and area hiking trails. Head toward nearby Talking Rock for local entertainment, including Talking Rock Brewery with live music and The Boxcar Grill. No HOA, unrestricted acreage, corner-lot setting, mountain-area recreation, and plenty of room to make this property your own-this is a unique North Georgia opportunity you won't want to miss!
Welcome to this 4-bedroom, 2-bath home in Jasper, set outside of a formal subdivision with no mandatory HOA. From the first step inside, the flow of this home feels both practical and welcoming. A bright, open kitchen offers generous workspace, storage, and a direct view into the main gathering spaces. A central family room and dining area provide a welcoming place to unwind, gather, and enjoy time together. The outdoor space includes approximately 2.57 acres, ideal for gardening, outdoor activities, or simply enjoying the seasons. With parking available for multiple vehicles, the home provides flexible options for families and visitors. Set outside of a formal subdivision, this address in Jasper offers a more independent feel with no mandatory HOA. Just listed within the last few days, this home is already drawing attention. With an asking price of $550,000, this property represents an appealing opportunity in the current market.
Show more
5347 Grandview Road - Map & Directions
view in Google Maps
Facts & features
School District Information
High School
Middle School
Elementary School
Additional Information about
None
Association
No
Additional Information about
5347 Grandview Road
County
Neighborhood
Year Built
2016
Appliances
Dishwasher
Microwave
Refrigerator
Architectural Style
Contemporary
Country/Rustic
Craftsman
Basement
Bath/Stubbed
Exterior Entry
Full
Interior Entry
Unfinished
Construction Materials
Stone
Cooling
Ceiling Fan(s)
Central Air
Fireplace Features
Gas Log
Flooring
Tile
Vinyl
Heating
Central
Home Warranty
No
Interior Features
Double Vanity
Master On Main Level
Split Bedroom Plan
Walk-In Closet(s)
Kitchen Features
Kitchen Island
Walk-in Pantry
Laundry Features
Laundry Closet
Levels
Two
Financing Available
Cash
Conventional
FHA
Other Structures
Outbuilding
Patio and Porch Features
Deck
Selling Status
Resale
Roof
Metal
Rooms
Great Room
Laundry
Security Features
Carbon Monoxide Detector(s)
Smoke Detector(s)
Sewer Type
Septic Tank
Total Fire Places
1
Utilities
Cable Available
Electricity Available
High Speed Internet
Underground Utilities
Water Source
Well
Master on the Main
Yes
Land Information
Lot Size
2 to 5 Acres
Lot Features
Corner Lot
Sloped
Lot Size Estimated
2.57
Garages and Parking Information
Parking Total
6
Tax Information
Taxes
$3,465
Tax Year
2025
Tax ID Number
008 046 002
Show more
listed by real estate agent regina harrison and rb realty