Back

76 Hatch Drive

Clayton, GA 30525

The Rains Team
call for more info
404-620-4571
Ask a Question
Send to a Friend
Schedule a Showing
Request More Info
Smart Mortgage Options
Dalton Carter
Lender
Lic. 1566538
Office:
Direct: 678-425-4140
AP Mortgage
340 Jesse Jewell Parkway
Suite 500A
Gainesville, GA 30501
Apply for a Loan
For Sale
MLS Number 10818040
4 Bedrooms
2 Bathrooms
1 Half Baths
2,128 Square Feet *estimated
Summary of 76 Hatch Drive
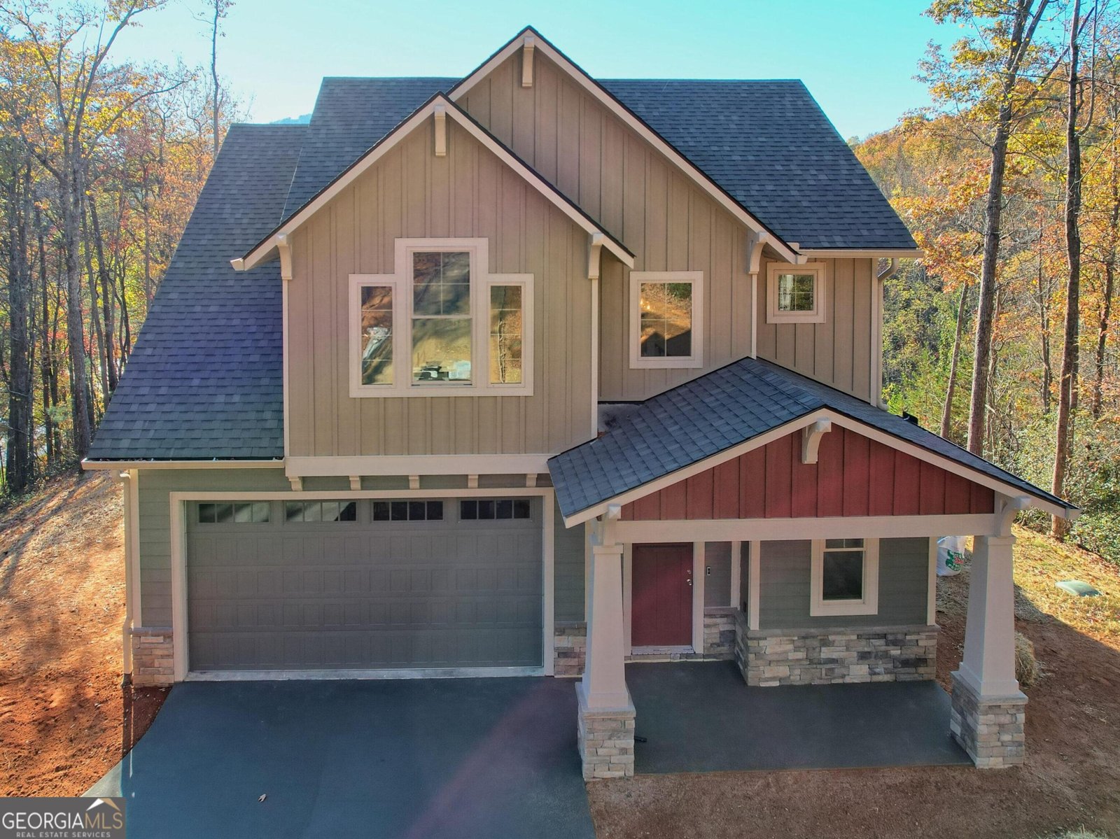
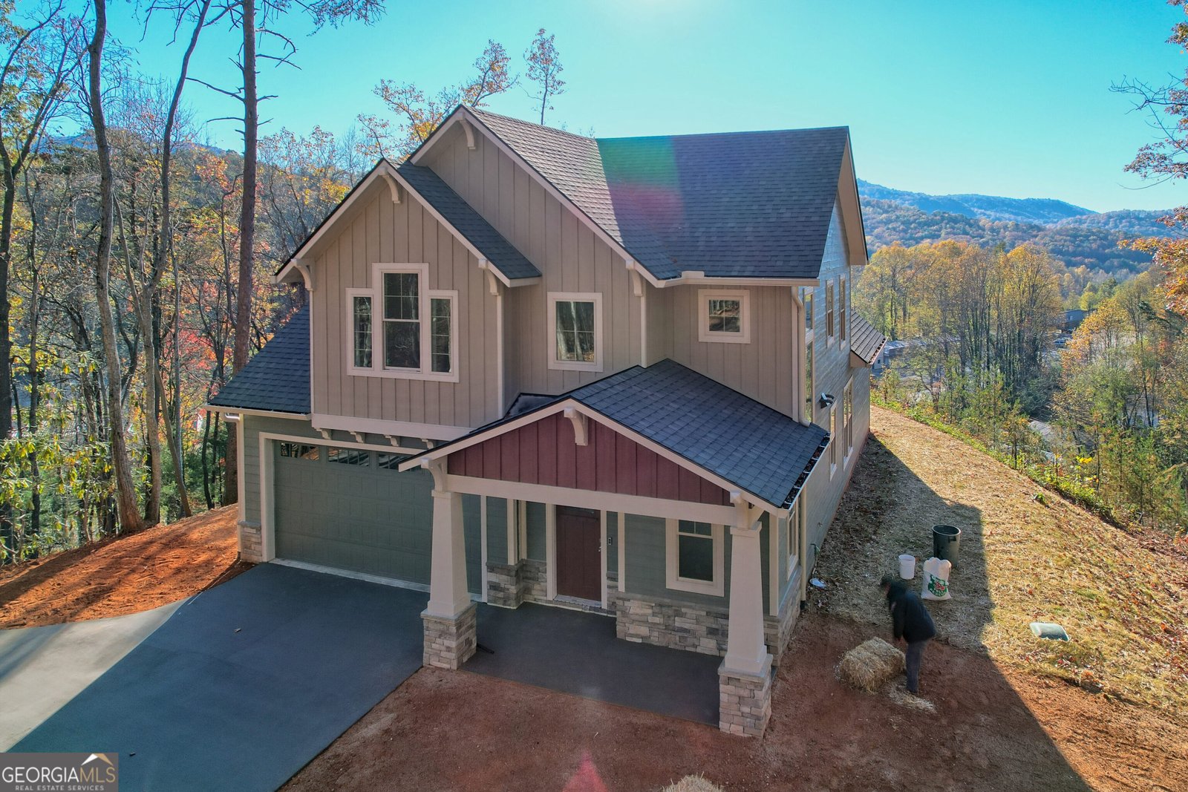
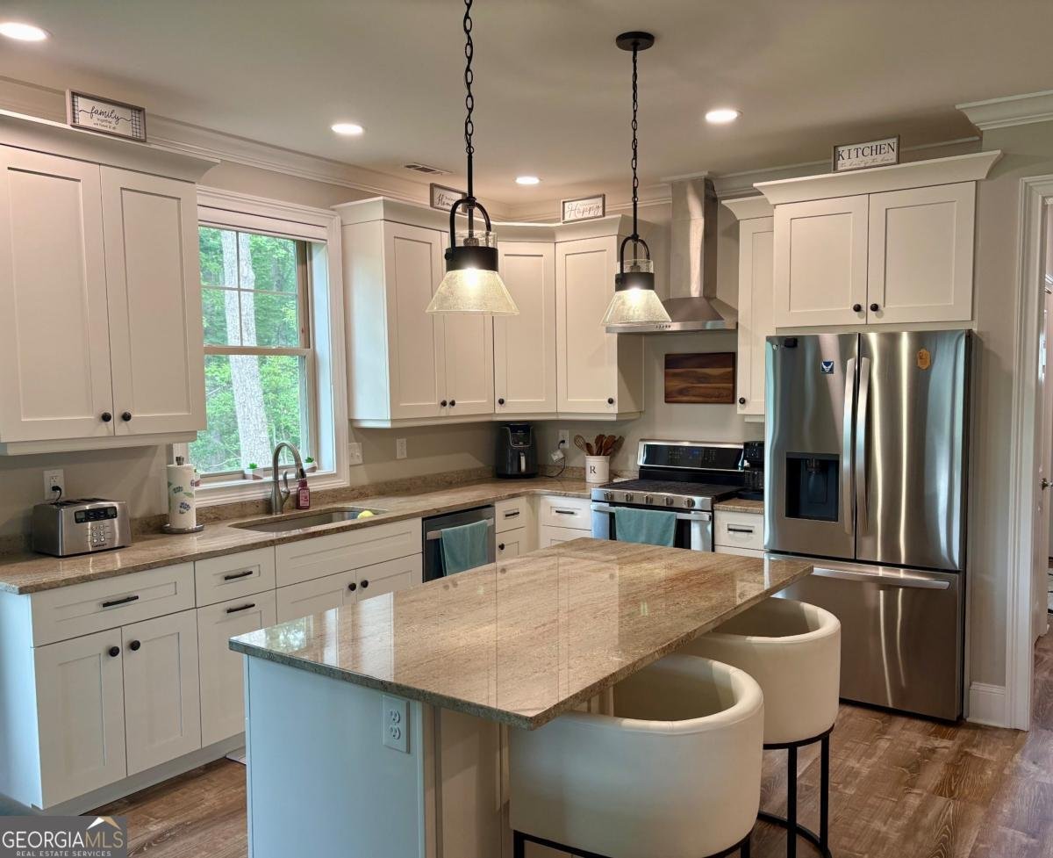
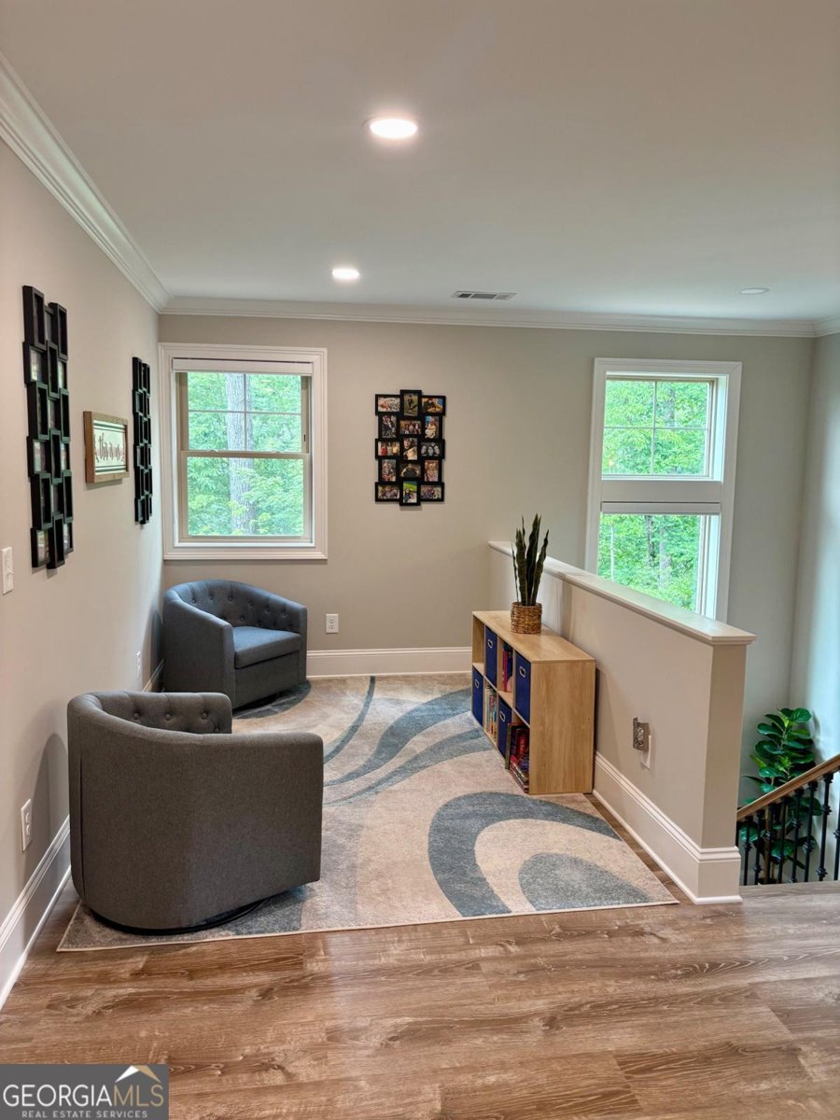
Mountain Tranquility Meets Downtown Convenience! Welcome to this beautifully appointed Craftsman-style FULLY FURNISHED home, offering the perfect blend of mountain tranquility, privacy, and convenient access to downtown Clayton. Situated on a level, wooded lot less than a mile from downtown, this exceptional property combines timeless design, quality finishes, and a thoughtfully designed floor plan. From the moment you step inside, you'll appreciate the meticulous attention to detail and craftsmanship throughout. The main level features a spacious primary suite with a walk-in closet, double vanity, and windows framing both short- and long-range mountain and city views. The inviting living room showcases a striking stone fireplace, vaulted ceiling, exposed beams, and tongue-and-groove accents, and windows with custom automated blinds creating a warm and sophisticated mountain retreat. The well-appointed kitchen features stainless steel appliances and granite countertops and flows seamlessly into the adjoining living spaces. Just off the kitchen, a conveniently located office or study provides the perfect space for working from home. Upstairs, you'll find three additional bedrooms and a full bath, along with a versatile bonus area ideal for a playroom, reading nook, or additional flex space. Outside, the level lot is surrounded by mature trees, creating a peaceful and private natural setting. Yet, you're less than a mile from the heart of Clayton, with easy access to farm-to-table restaurants, breweries, coffee shops, wineries, and charming boutiques. Outdoor enthusiasts will appreciate the home's proximity to three beautiful North Georgia lakes-Lake Burton, Lake Rabun, and Lake Seed-with Lake Burton being the closest. Whether you're searching for a full-time residence, a weekend escape, an investment with VRBO potential, or a seasonal mountain retreat, this home offers the best of North Georgia living. Simply move in and enjoy the beauty, privacy, and convenience this exceptional property has to offer. Also available to rent for $3500/mo furnished, $3000 unfurnished, year minimum lease.
Discover this inviting 4-bedroom, 2-bath home located in the well established community of Hidden Springs. Inside, the home offers 2,128 square feet of finished living space, giving plenty of room for everyday living and easy entertaining. The kitchen functions as the heart of the home with ample counter space, storage, and a natural connection to the main living areas. A central family room and dining area provide a welcoming place to unwind, gather, and enjoy time together. Outside, the property offers approximately 1 acres, giving ample room to relax, play, or plan future outdoor projects. Practical parking available for multiple vehicles makes everyday living easier for households with multiple vehicles. Hidden Springs offers a well established community setting in Clayton with convenient access to local shopping, dining, and major routes. With only a few days on the market, this property is a must see for buyers watching the area. At $749,000, this home is well positioned for buyers seeking value in Clayton.
Show more
76 Hatch Drive - Map & Directions
view in Google Maps
Facts & features
School District Information
High School
Middle School
Elementary School
Additional Information about
Hidden Springs
Association
No
Additional Information about
76 Hatch Drive
County
Neighborhood
Year Built
2023
Appliances
Oven/Range (Combo)
Refrigerator
Stainless Steel Appliance(s)
Tankless Water Heater
Architectural Style
Craftsman
Foundation
Slab
Construction Materials
Stone
Vinyl Siding
Cooling
Central Air
Fireplace Features
Gas Log
Heating
Central
Home Warranty
No
Interior Features
Attic Expandable
Beamed Ceilings
Master On Main Level
Pulldown Attic Stairs
Vaulted Ceiling(s)
Walk-In Closet(s)
Laundry Features
In Hall
Levels
Two
Selling Status
Resale
Roof
Composition
Rooms
Family Room
Laundry
Loft
Office
Security Features
Smoke Detector(s)
Sewer Type
Septic Tank
Listing Conditions
Agent Owned
Total Finished Area
2,128
Total Fire Places
1
Utilities
Cable Available
Electricity Available
Propane
Sewer Available
Water Source
Public
Master on the Main
Yes
Land Information
Lot Size
.5 to 1 Acre
Lot Features
Cul-De-Sac
Other
Lot Size Estimated
1
View
Mountain(s)
Garages and Parking Information
Parking Total
2
Parking Features
Garage
Garage Door Opener
Tax Information
Taxes
$500
Tax Year
2023
Tax ID Number
041G 003
Show more
listed by real estate agent bethany weisser and weisser properties llc