Back

30 Enforcer Lane

Clayton, GA 30525

The Rains Team
call for more info
404-620-4571
Ask a Question
Send to a Friend
Schedule a Showing
Request More Info
Smart Mortgage Options
Dalton Carter
Lender
Lic. 1566538
Office:
Direct: 678-425-4140
AP Mortgage
340 Jesse Jewell Parkway
Suite 500A
Gainesville, GA 30501
Apply for a Loan
For Sale
MLS Number 10883161
6 Bedrooms
3 Bathrooms
0 Half Baths
4,348 Square Feet *estimated
Summary of 30 Enforcer Lane
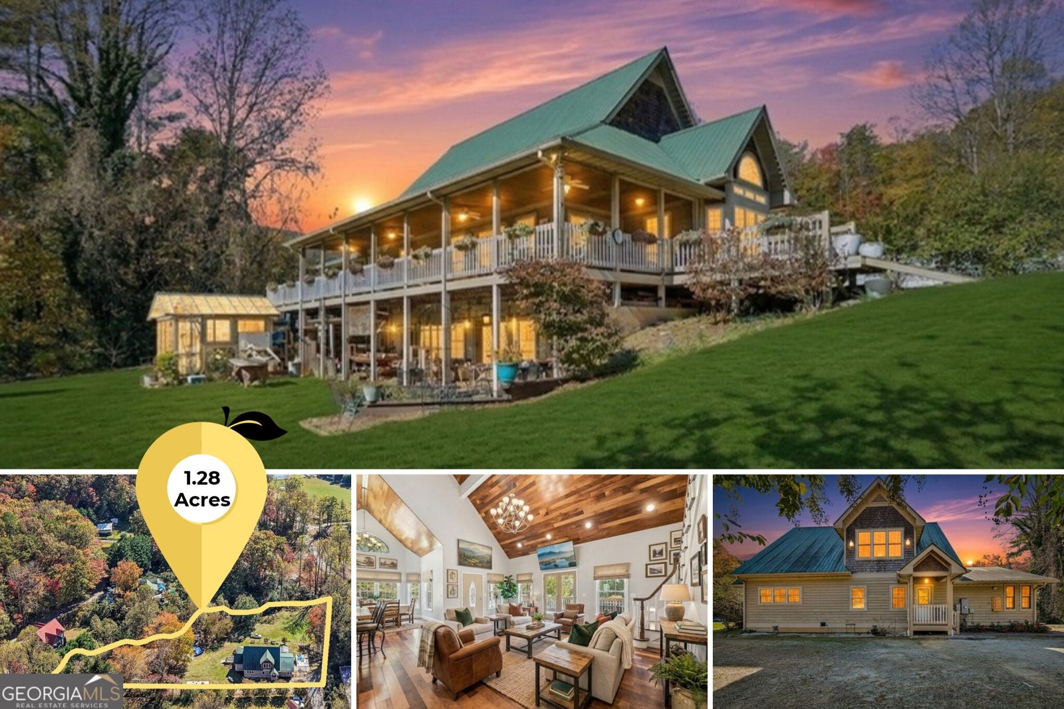
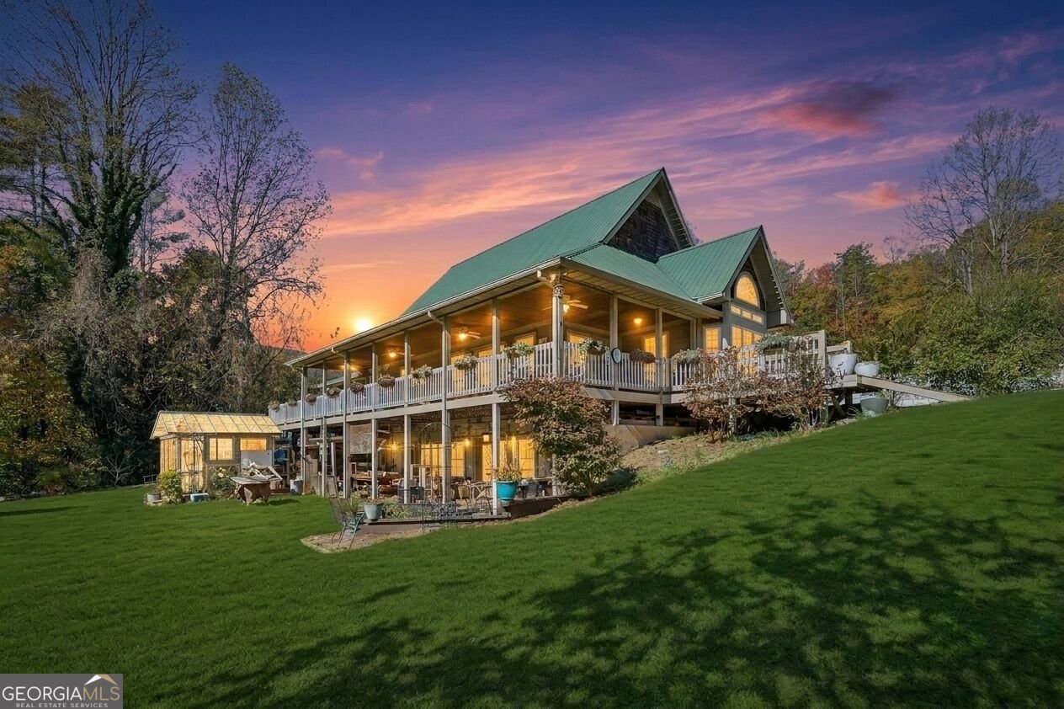
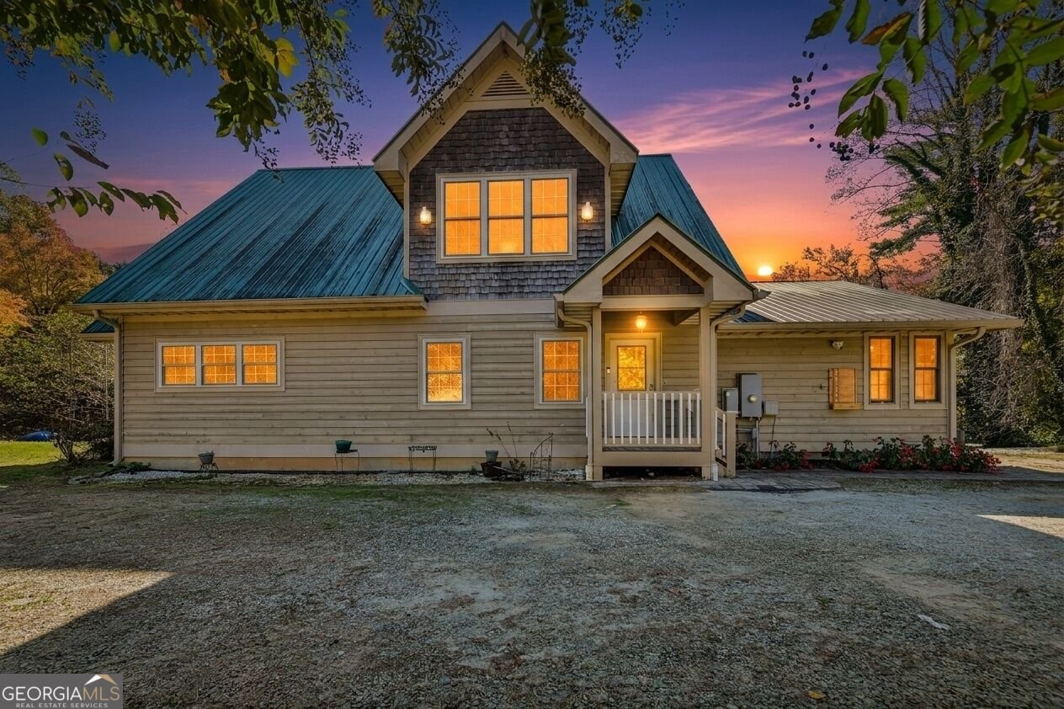
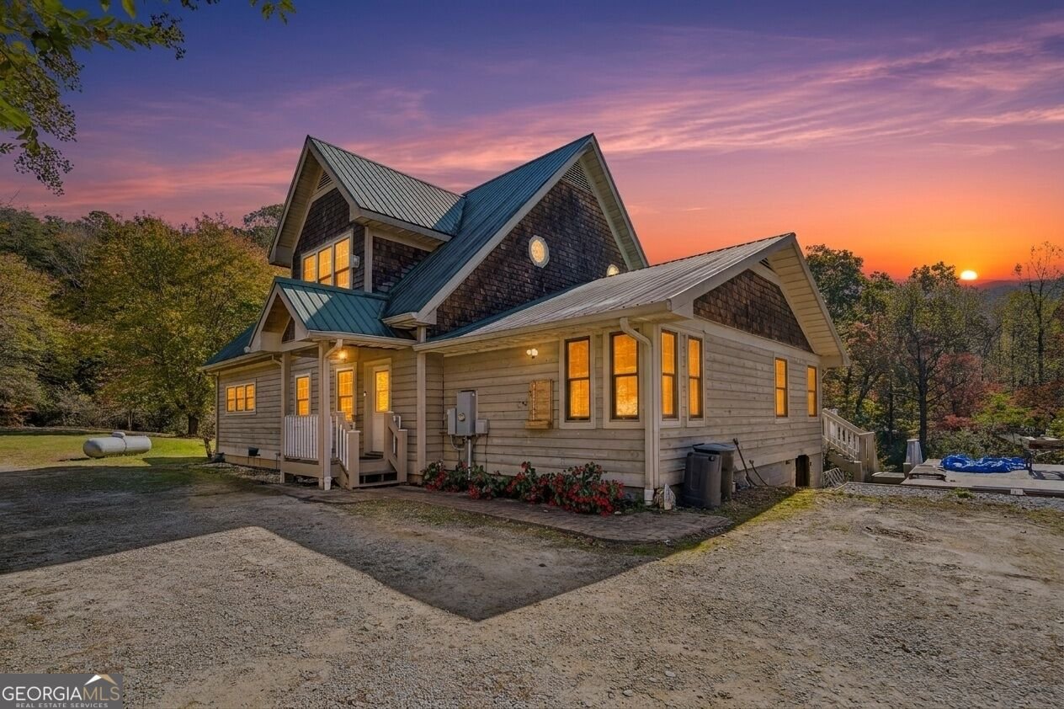
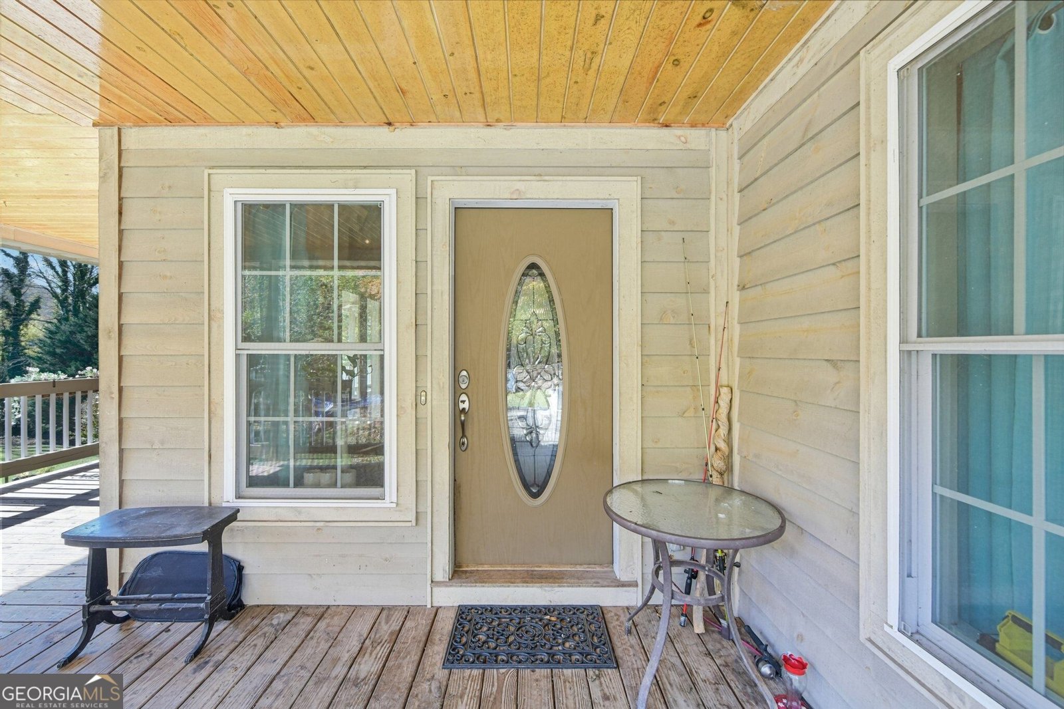
Welcome to 30 Enforcer Lane, a spacious Craftsman-style home just minutes from the heart of downtown Clayton. From the wraparound covered front porch to the vaulted great room and expansive rear deck, the home offers inviting spaces to gather, entertain, and unwind. Three levels of living, two full kitchens, and 1.28 acres across two parcels provide exceptional flexibility, complemented by the warmth of wood-plank ceilings, hardwood floors, and classic North Georgia mountain character. Walls of windows bring natural light into the great room, which opens to the dining area and a spacious kitchen. An island, breakfast bar, double wall ovens, and a pantry provide plenty of room for meal preparation and serving, with an open layout that keeps the kitchen connected to the home's main gathering spaces. The main-level primary suite features a generous 21-by-15-foot bedroom and a private bath with a jetted tub. Two additional bedrooms and a full hall bath are also on the main floor, while two more bedrooms upstairs offer flexibility for guests, home offices, or creative pursuits. The partially finished lower level expands the possibilities with a second full kitchen, a large family room with outside access, a bedroom, a full bath, a bonus room, and storage. This versatile layout provides additional space for extended visits, entertaining, or a separate area to relax. Overlooking the open lawn, the 67-foot covered rear deck offers ample room for outdoor dining and seating. A greenhouse, above-ground pool, and storage shed complement the grounds, with open space for gardening and recreation. A metal roof and cedar-shake gables complete the exterior. Priced with updates in mind, the home offers an opportunity to bring your own style to its generous spaces and distinctive architectural features. Enjoy convenient access to downtown Clayton's shops and restaurants, with the lakes, trails, and outdoor recreation of Rabun County nearby. All information is deemed reliable but not guaranteed and should be independently verified. Photos may be virtually staged to illustrate the property's potential. Any lot lines shown are approximate and for illustrative purposes only. For questions or to schedule a private showing, contact the listing broker at Gold Peach Realty.
Welcome to this 6-bedroom, 3-bath home in Clayton, set outside of a formal subdivision with no mandatory HOA. With 4,348 square feet of finished living space, this floor plan offers generous gathering spaces as well as comfortable private retreats. The kitchen functions as the heart of the home with ample counter space, storage, and a natural connection to the main living areas. Open concept living and dining spaces create a comfortable setting for gatherings of all kinds. The outdoor space includes approximately 1.28 acres, ideal for gardening, outdoor activities, or simply enjoying the seasons. The property includes parking available, offering convenience for residents and guests. The location provides quick access to Clayton amenities while offering the flexibility of living outside a subdivision with no required HOA. Just listed within the last few days, this home is already drawing attention. Currently offered at $699,000, this home delivers a strong combination of space, condition, and location.
▾ Show more
30 Enforcer Lane - Map & Directions
view in Google Maps
Facts & features
School District Information
High School
Middle School
Elementary School
Additional Information about
None
Association
No
Additional Information about
30 Enforcer Lane
County
Neighborhood
Year Built
2012
Appliances
Cooktop
Dishwasher
Double Oven
Microwave
Oven/Range (Combo)
Architectural Style
Country/Rustic
Craftsman
Basement
Bath Finished
Daylight
Exterior Entry
Interior Entry
Partial
Partially Finished
Construction Materials
Wood Siding
Cooling
Ceiling Fan(s)
Central Air
Dining Room Features
Dining Rm/Living Rm Combo
Flooring
Carpet
Hardwood
Other
Tile
Heating
Forced Air
Home Warranty
No
Interior Features
High Ceilings
In-Law Floorplan
Master On Main Level
Tile Bath
Vaulted Ceiling(s)
Whirlpool Bath
Kitchen Features
Breakfast Bar
Kitchen Island
Pantry
Second Kitchen
Laundry Features
Laundry Closet
Levels
Two
Other Structures
Greenhouse,Shed(s)
Patio and Porch Features
Deck
Patio
Porch
Selling Status
Resale
Roof
Metal
Rooms
Bonus Room
Family Room
Great Room
Laundry
Sewer Type
Septic Tank
Total Finished Area
4,348
Utilities
Electricity Available
Propane
Water Source
Well
Private Pool
Yes
Finished Basement
Yes
Master on the Main
Yes
Land Information
Lot Size
1 to 2 Acres
Lot Features
Open Lot
Sloped
Lot Size Estimated
1.28
Garages and Parking Information
Parking Features
Off Street
Tax Information
Taxes
$2,921
Tax Year
2025
Tax ID Number
MC06 059
▾ Show more
listed by real estate agent and gold peach realty llc