Back

516 Lincoln Street

Lagrange, GA 30240

The Rains Team
call for more info
404-620-4571
Ask a Question
Send to a Friend
Schedule a Showing
Request More Info
Smart Mortgage Options
Dalton Carter
Lender
Lic. 1566538
Office:
Direct: 678-425-4140
AP Mortgage
340 Jesse Jewell Parkway
Suite 500A
Gainesville, GA 30501
Apply for a Loan
For Sale
MLS Number 10848243
3 Bedrooms
3 Bathrooms
1 Half Baths
2,596 Square Feet *estimated
Summary of 516 Lincoln Street
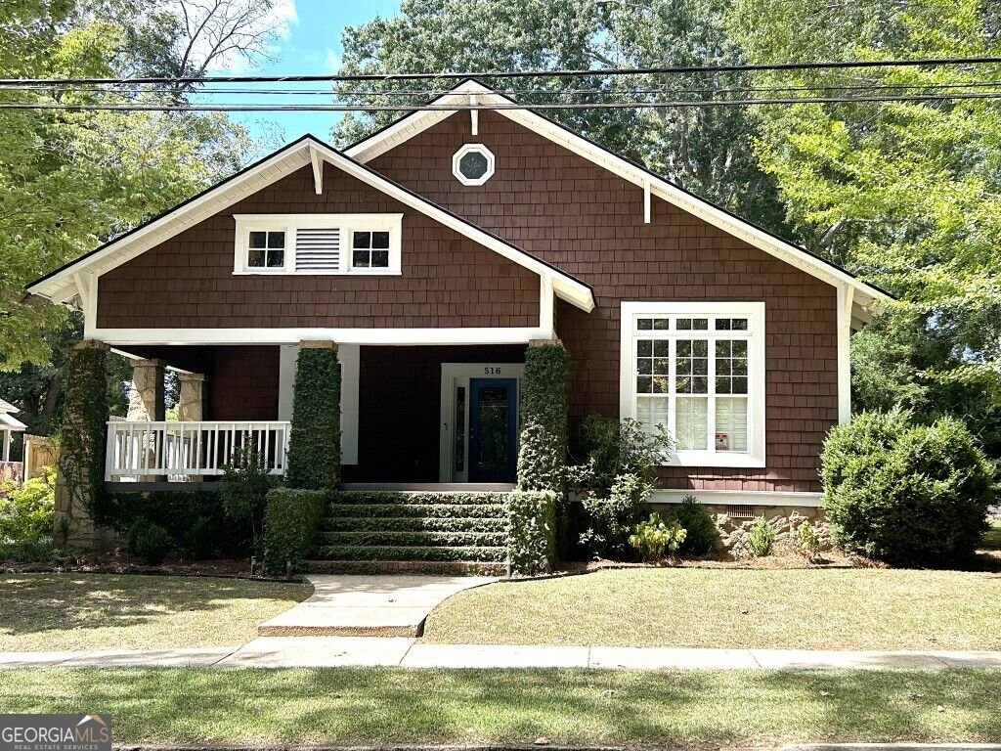
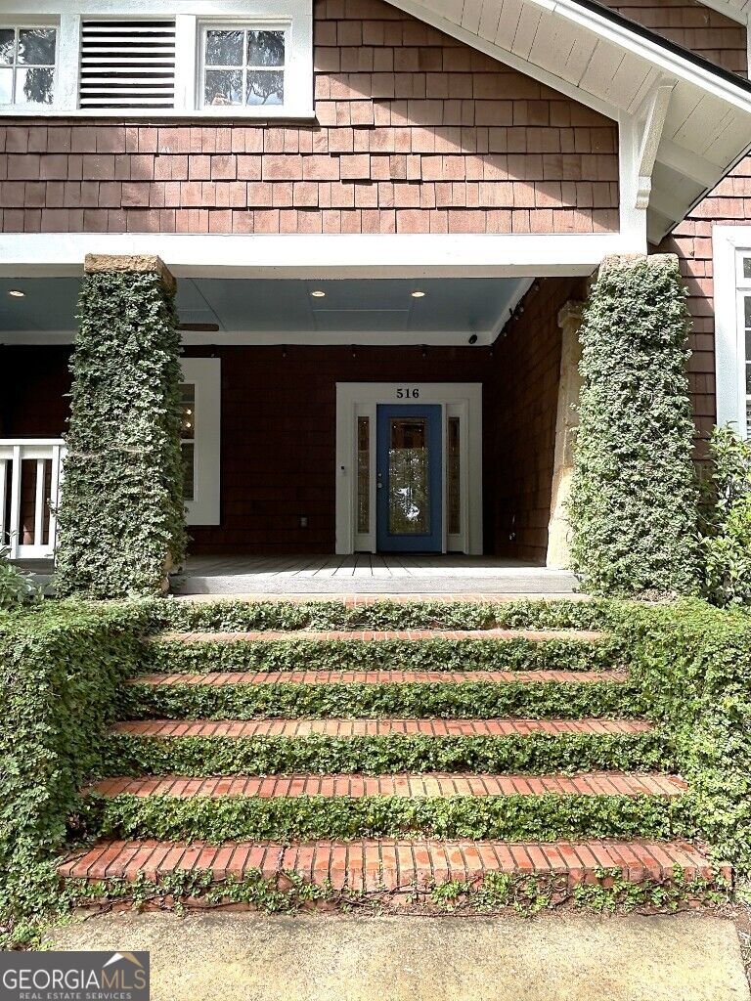
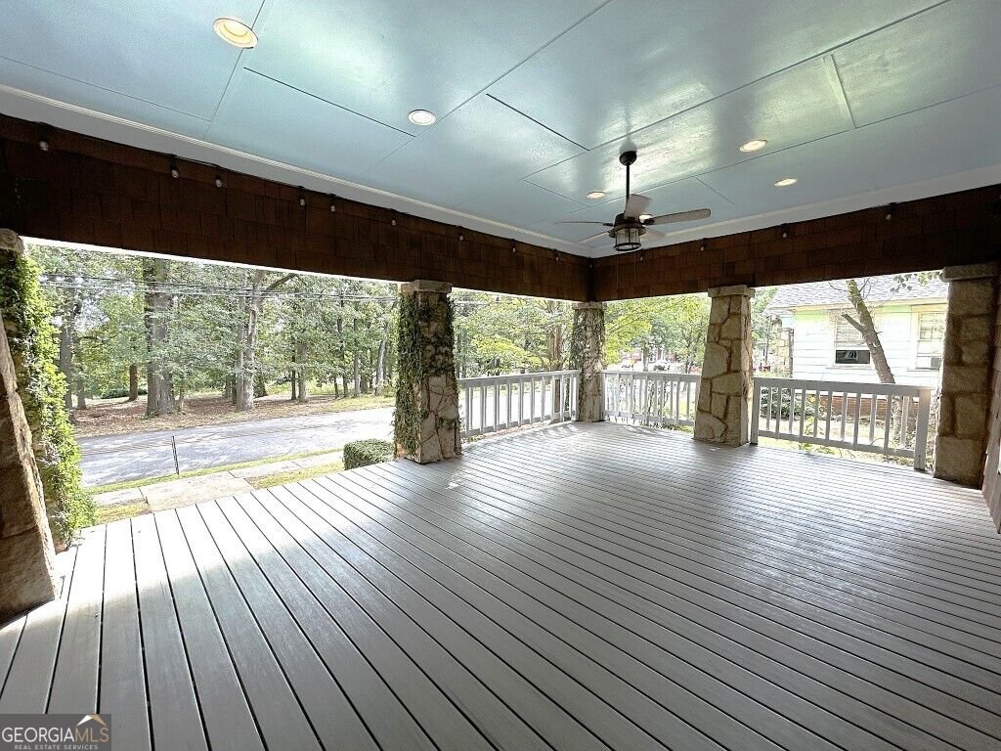
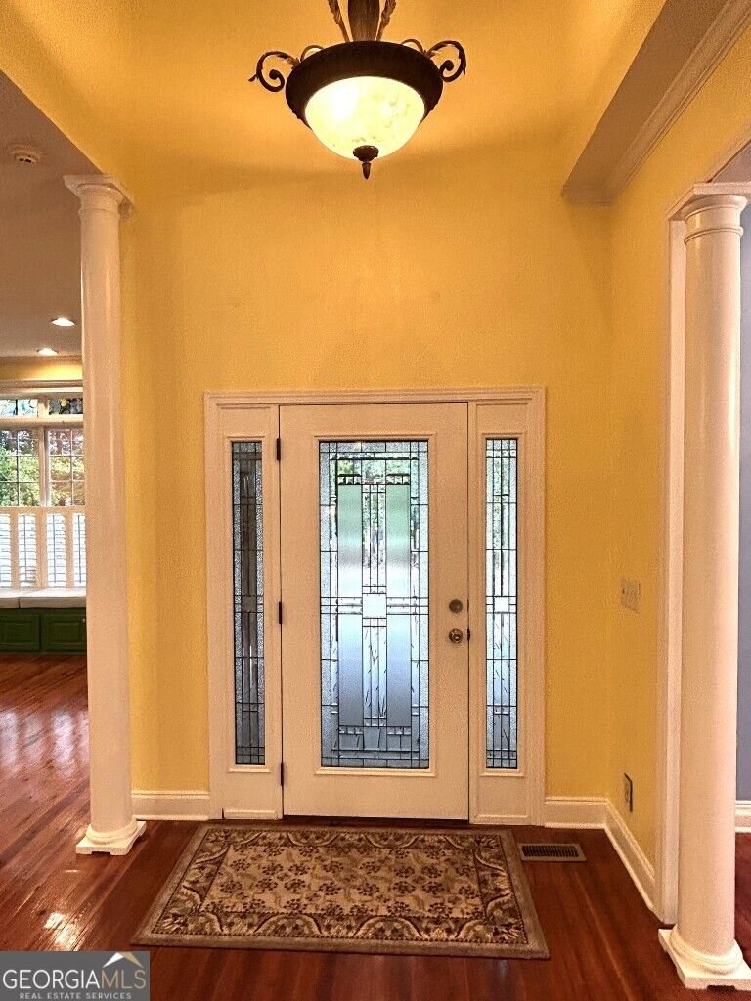
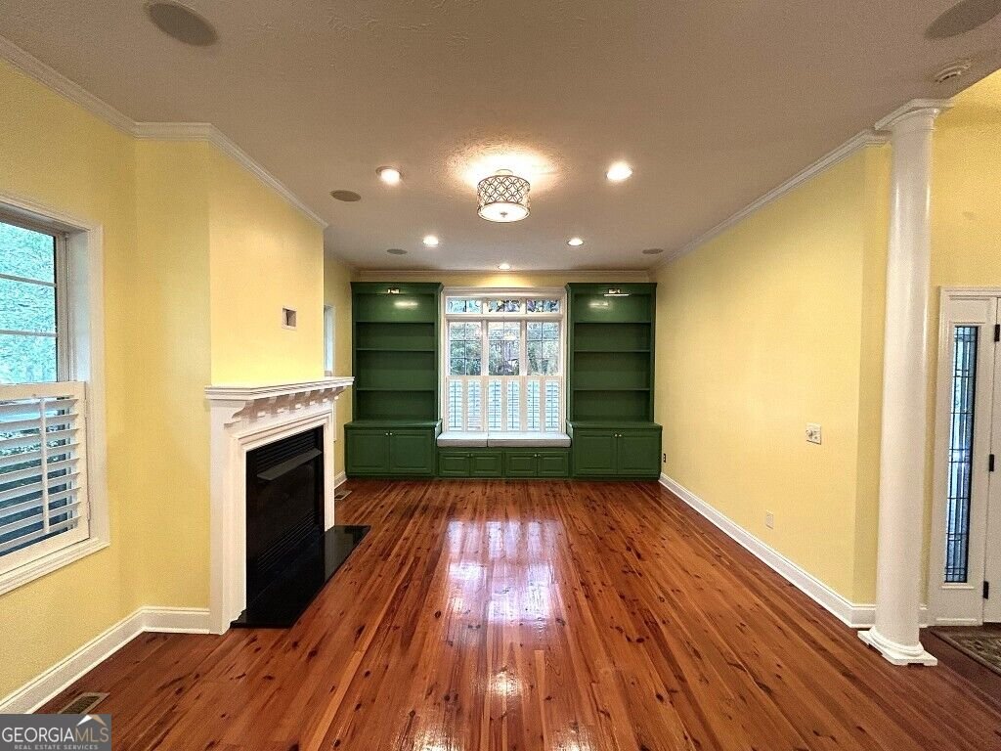
Craftsman Elegance, Modern Comfort, and Exceptional Outdoor Living - Welcome to 516 Lincoln Street, a beautifully restored 1915 Craftsman-style home that blends timeless architectural character with thoughtful 2008 renovations and fresh updates throughout. From its inviting two-story foyer to its serene outdoor living spaces, this home delivers warmth, charm, and functionality at every turn. Rich hardwood flooring anchors the main living areas, leading you into a gracious living room featuring a fireplace with gas logs, built-in bookcases, and a charming window seat-a perfect blend of comfort and classic Craftsman detail. The kitchen is designed for both everyday ease and entertaining, offering granite countertops, stainless steel appliances including a gas range, a breakfast bar, and a custom recipe desk/China cabinet that adds character and convenience. The adjacent breakfast area impresses with its two-story ceiling, attractive lighting, and abundant windows that fill the space with natural light. A column-accented entry leads into the formal dining room, complete with a tray ceiling and chandelier, creating an elegant setting for gatherings. All bedrooms and the second story feature brand-new carpeting, adding comfort and freshness. The primary bedroom includes two closets and an ensuite bath with a dual vanity, granite countertop, tile flooring, and a separate water closet. Upstairs, a spacious living area, a versatile office/bonus room that could serve as a 4th bedroom, and a full bathroom offer flexible living options-ideal for guests, work-from-home needs, or multigenerational living. Additional interior features include tile baths, ceiling fans, and a practical mudroom. Outside, the home shines with exceptional outdoor amenities. The large front porch with classic tapered stone columns sets a welcoming tone. The private backyard features a large river rock patio, an arbor separating it from the parking area, and a tranquil water feature with a Koi pond-a perfect retreat for relaxation or entertaining. A 20' x 16' storage/work shed adds valuable space for projects or equipment. Parking and workspace needs are fully met with a 2-car detached garage with a dedicated work/hobby room and an additional 3-car parking pad. This home offers Craftsman charm, modern updates, flexible living spaces, and a backyard oasis-an inviting property ready to welcome its next owner. One block walk to trendy Hillside shops and restaurants.
Discover this inviting 3-bedroom, 3-bath home located in the well established community of Hillside. With 2,596 square feet of finished living space, this floor plan offers generous gathering spaces as well as comfortable private retreats. A bright, open kitchen offers generous workspace, storage, and a direct view into the main gathering spaces. Open concept living and dining spaces create a comfortable setting for gatherings of all kinds. Outside, the property offers approximately 0.24 acres, giving ample room to relax, play, or plan future outdoor projects. The property includes parking available for multiple vehicles, offering convenience for residents and guests. Set within Hillside in Lagrange, this home is close to schools, shopping, dining, and area attractions. With only a few days on the market, this property is a must see for buyers watching the area. With an asking price of $379,000, this property represents an appealing opportunity in the current market.
Show more
516 Lincoln Street - Map & Directions
view in Google Maps
Facts & features
School District Information
High School
Middle School
Elementary School
Additional Information about
Hillside
Association
No
Community Features
Park
Sidewalks
Street Lights
Walk To Shopping
Additional Information about
516 Lincoln Street
County
Neighborhood
Year Built
1915
Appliances
Dishwasher
Electric Water Heater
Microwave
Oven/Range (Combo)
Refrigerator
Stainless Steel Appliance(s)
Architectural Style
Craftsman
Foundation
Crawl Space
Construction Materials
Concrete
Stone
Wood Siding
Cooling
Ceiling Fan(s)
Central Air
Dining Room Features
Separate Room
Exterior Features
Other,Water Feature
Fireplace Features
Gas Log
Living Room
Flooring
Hardwood
Heating
Central
Home Warranty
No
Interior Features
Bookcases
Double Vanity
High Ceilings
Master On Main Level
Vaulted Ceiling(s)
Kitchen Features
Breakfast Area
Breakfast Bar
Kitchen Island
Solid Surface Counters
Laundry Features
In Hall
Levels
One and One Half
Other Structures
Garage(s),Outbuilding
Patio and Porch Features
Patio
Porch
Selling Status
Resale
Roof
Composition
Rooms
Bonus Room
Den
Family Room
Foyer
Great Room
Library
Office
Security Features
Security System
Sewer Type
Public Sewer
Showing Info
Public Sewer
Total Finished Area
2,596
Total Fire Places
1
Utilities
Cable Available
Electricity Available
High Speed Internet
Natural Gas Available
Phone Available
Sewer Connected
Water Available
Water Source
Public
Window Features
Window Treatments
Master on the Main
Yes
Land Information
Lot Size
Less than .5 Acres
Lot Features
City Lot
Level
Lot Size Estimated
0.24
Fencing
Privacy
Wood
Garages and Parking Information
Parking Total
4
Parking Features
Detached
Garage
Garage Door Opener
Guest
Parking Pad
Side/Rear Entrance
Detached Garage
Yes
Tax Information
Taxes
$2,925
Tax Year
2025
Tax ID Number
0601B006012
Show more
listed by real estate agent and exit realty advantage