Back

113 Dundee Drive

Blairsville, GA 30512

The Rains Team
call for more info
404-620-4571
Ask a Question
Send to a Friend
Schedule a Showing
Request More Info
Smart Mortgage Options
Dalton Carter
Lender
Lic. 1566538
Office:
Direct: 678-425-4140
AP Mortgage
340 Jesse Jewell Parkway
Suite 500A
Gainesville, GA 30501
Apply for a Loan
For Sale
MLS Number 10771639
4 Bedrooms
3 Bathrooms
1 Half Baths
4,125 Square Feet *estimated
Summary of 113 Dundee Drive
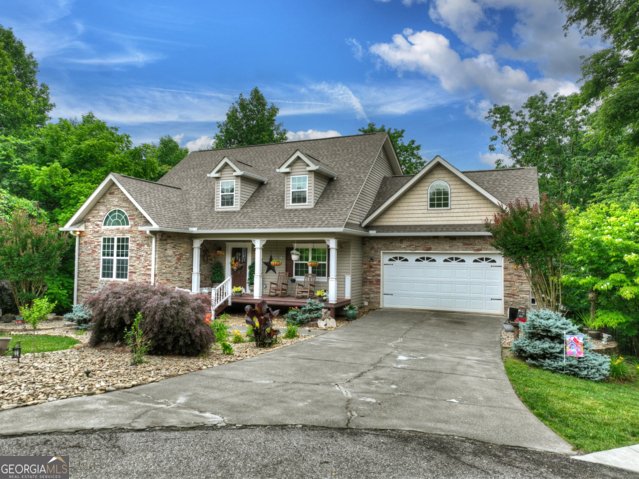
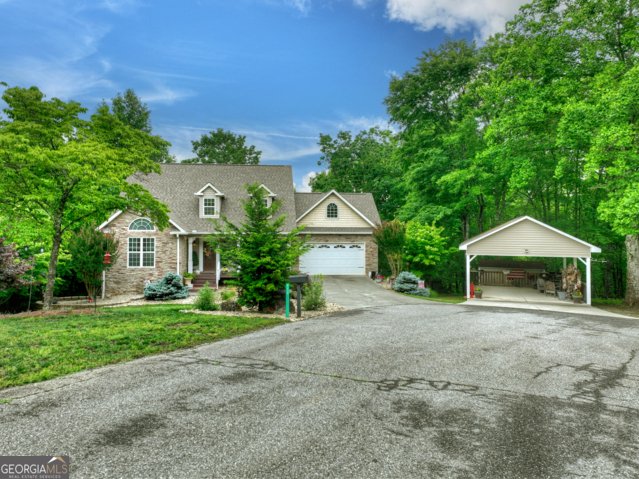
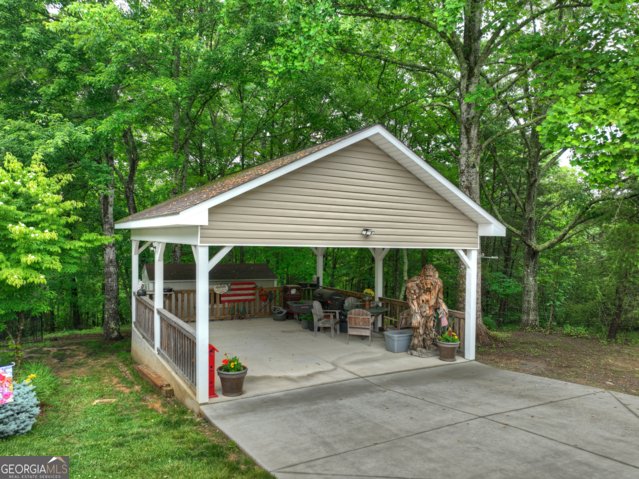
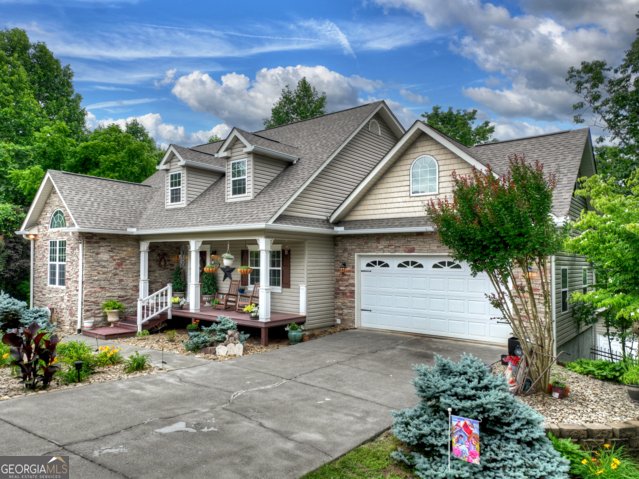
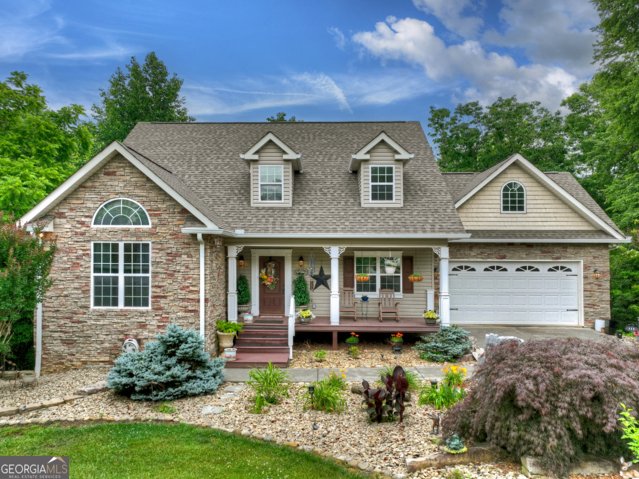
MOUNTAIN VIEWS * LAKE ACCESS * PRIVACY * SPACE ****MOTIVATED SELLER - BRING ALL OFFERS! Escape to the North Georgia mountains and come home to peace, privacy, and breathtaking seasonal mountain views. Located in the highly desirable Nottely Highlands subdivision, this beautifully maintained home combines the feeling of a private mountain retreat with the convenience of being just minutes from the Lake Nottely public boat ramp. Tucked at the end of a quiet cul-de-sac with county-maintained roads, this spacious home offers the privacy buyers are looking for , without sacrificing easy access to the lake, outdoor recreation, and everything North Georgia has to offer. Inside, you'll immediately appreciate the open, inviting floor plan and impressive craftsmanship. The gourmet kitchen is truly the heart of the home, featuring a Wolf range, double ovens, custom cabinetry, and granite countertops. Whether you're preparing a quiet dinner or hosting a house full of guests, this kitchen is designed to impress. The adjoining living room is made for gathering, with soaring cathedral ceilings and a dramatic floor-to-ceiling stone fireplace creating the perfect mountain-home atmosphere. The main level features a comfortable primary suite, while the spacious upstairs bedroom offers the flexibility to function as a second primary suite. Need more room? You'll find a large bonus room upstairs plus - perfect for a home office, gym, game room, guest space, studio, or whatever fits your lifestyle. Outdoor Living Is Where This Home Shines. Enjoy your morning coffee, evening cocktails, or gatherings with friends on the screened porches located on both the main and terrace levels. Step outside to the deck and patio and enjoy the peaceful surroundings and seasonal mountain views. The beautifully landscaped yard is thoughtfully maintained and includes a fenced backyard, giving your four-legged family members a place to run and play. There's also plenty of room for hobbies, projects, and storage with two outbuildings, plus the adjacent lot and additional carport are included with the sale - an exceptional bonus for buyers looking for extra space and flexibility. Recent Updates & Features, Two newer HVAC systems, New roof and gutters, New LVP flooring upstairs and in the basement, New dishwasher, New stairs leading to the freshly stained deck....Public water, Fiber-optic internet, Laundry areas in both the basement and garage, Two outbuildings, Fenced backyard, Adjacent lot included, Additional carport included. Imagine weekends on the lake, evenings gathered around the stone fireplace, and mornings surrounded by the beauty of the North Georgia mountains. Whether you're searching for a full-time residence, weekend getaway, or mountain retreat, this property offers the space, privacy, and lifestyle you've been waiting for. The seller is motivated and ready to make a deal - bring your offer! Mountain views. Lake access. Privacy. Room to spread out. And a property that gives you the opportunity to make North Georgia your home. Don't miss it.
Welcome to this beautifully maintained 4-bedroom, 3-bath home in the sought after Nottley Highlands community of Blairsville. Thoughtfully planned, the interior provides 4,125 square feet of finished living space with an open, livable feel from room to room. A bright, open kitchen offers generous workspace, storage, and a direct view into the main gathering spaces. A central family room and dining area provide a welcoming place to unwind, gather, and enjoy time together. Step outside to approximately 2.59 acres, creating a comfortable setting for outdoor living and weekend gatherings. With parking available for multiple vehicles, the home provides flexible options for families and visitors. Set within Nottley Highlands in Blairsville, this home is close to schools, shopping, dining, and area attractions. Currently listed for about 116 days, this property combines space, style, and value. With an asking price of $735,000, this property represents an appealing opportunity in the current market.
Show more
113 Dundee Drive - Map & Directions
view in Google Maps
Facts & features
School District Information
High School
Middle School
Elementary School
Additional Information about
Nottley Highlands
Association
Yes
Association Fee Includes
Maintenance Grounds
Additional Information about
113 Dundee Drive
County
Neighborhood
Year Built
2005
Appliances
Dishwasher
Disposal
Microwave
Oven (Wall)
Refrigerator
Architectural Style
Cape Cod
Basement
Bath Finished
Finished
Full
Construction Materials
Stone
Vinyl Siding
Cooling
Central Air
Heat Pump
Dining Room Features
Separate Room
Fireplace Features
Basement
Family Room
Gas Log
Flooring
Carpet
Hardwood
Tile
Vinyl
Heating
Central
Electric
Heat Pump
Propane
Home Warranty
No
Interior Features
Bookcases
Double Vanity
High Ceilings
Master On Main Level
Separate Shower
Tile Bath
Walk-In Closet(s)
Whirlpool Bath
Kitchen Features
Breakfast Area
Breakfast Room
Kitchen Island
Pantry
Laundry Features
In Basement,In Garage
Levels
Two
Financing Available
Cash
Conventional
Other Structures
Outbuilding,Shed(s)
Patio and Porch Features
Deck
Porch
Screened
Selling Status
Resale
Roof
Composition
Rooms
Bonus Room
Den
Family Room
Great Room
Laundry
Loft
Sewer Type
Septic Tank
Total Finished Area
4,125
Total Fire Places
2
Utilities
Cable Available
High Speed Internet
Propane
Water Source
Public
Window Features
Storm Window(s)
Finished Basement
Yes
Master on the Main
Yes
Land Information
Lot Size
2 to 5 Acres
Lot Features
Level
Private
Sloped
Lot Size Estimated
2.59
Fencing
Back Yard
Fenced
Front Yard
Privacy
Wood
View
Mountain(s),Seasonal View
Garages and Parking Information
Parking Total
4
Parking Features
Garage
Kitchen Level
Parking Shed
Tax Information
Taxes
$2,813
Tax Year
2025
Tax ID Number
021 061 A61
Show more
listed by real estate agent melani grindley and coldwell banker high country