Back

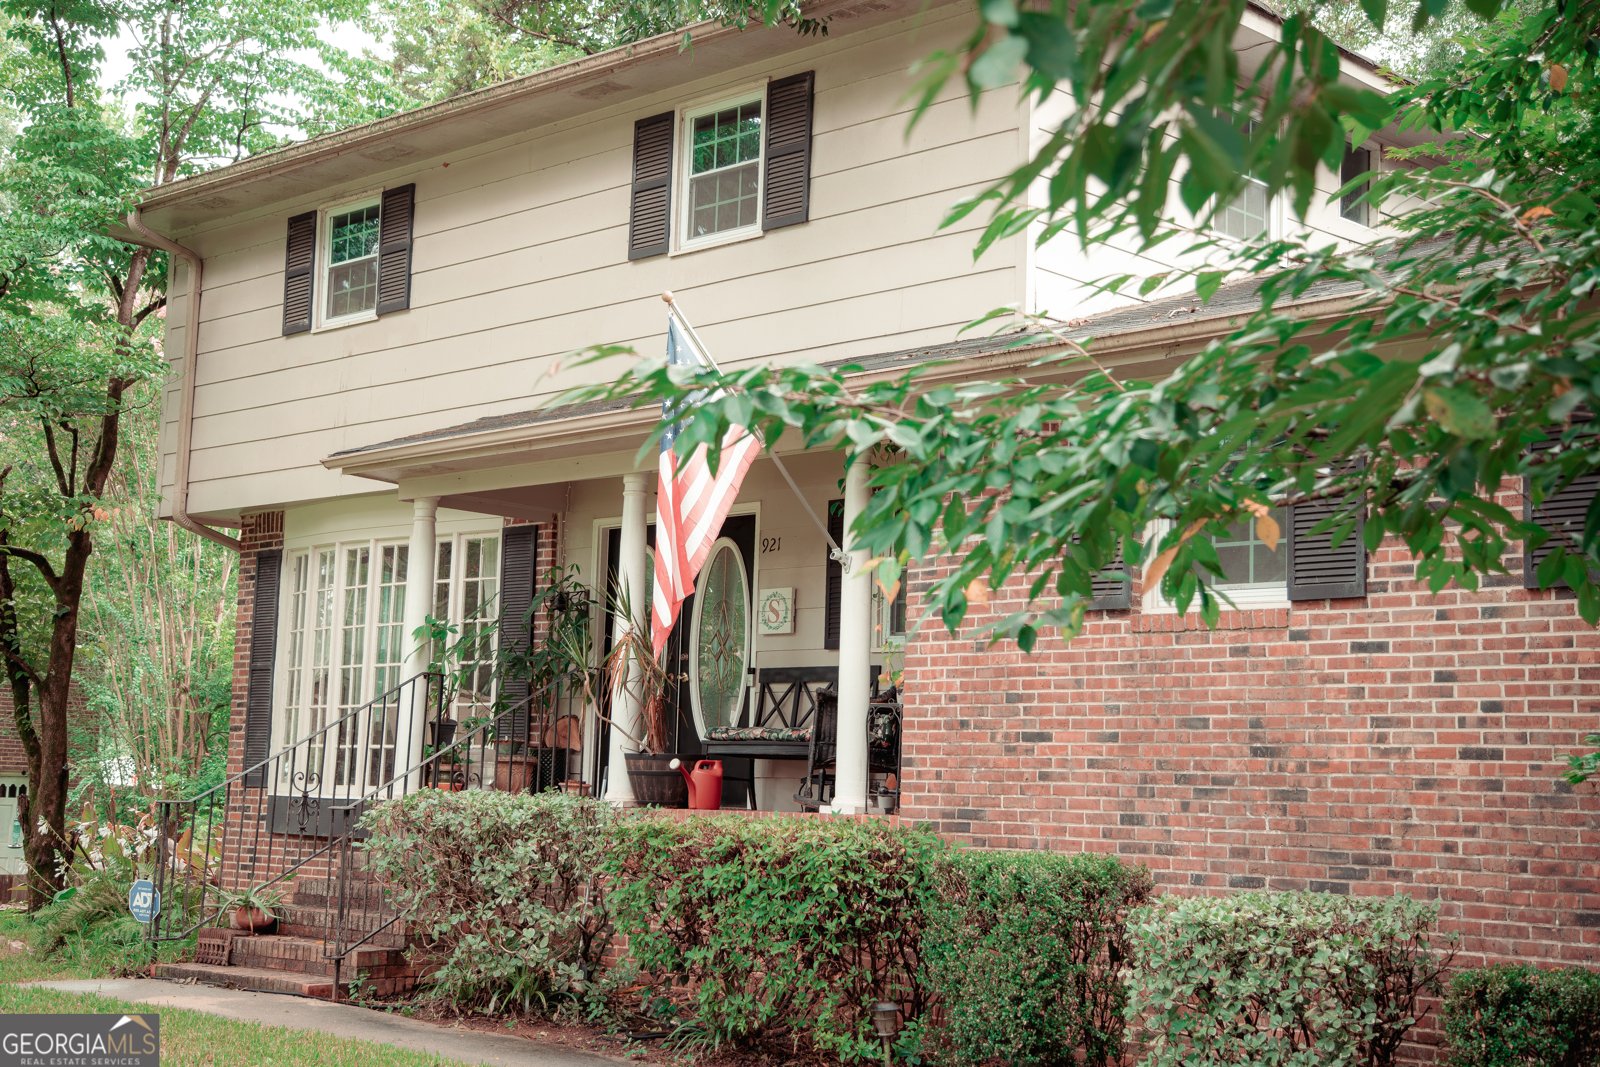
921 Crystal Drive

Thomaston, GA 30286

The Rains Team
call for more info
404-620-4571
Ask a Question
Send to a Friend
Schedule a Showing
Request More Info
More Homes In
Crystal Hill Estates
900 Crystal Drive, Thomaston
Smart Mortgage Options
Dalton Carter
Lender
Lic. 1566538
Office:
Direct: 678-425-4140
AP Mortgage
340 Jesse Jewell Parkway
Suite 500A
Gainesville, GA 30501
Apply for a Loan
For Sale
MLS Number 10818108
4 Bedrooms
2 Bathrooms
1 Half Baths
2,826 Square Feet *estimated
Summary of 921 Crystal Drive
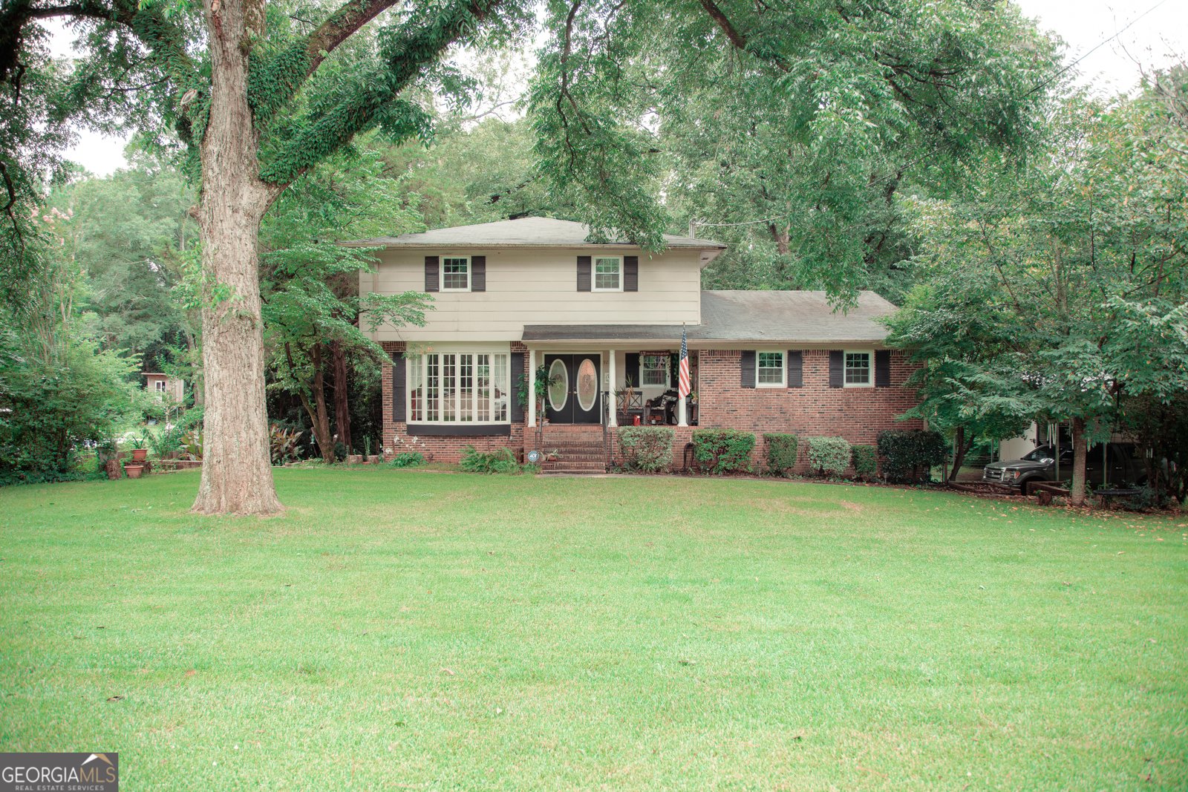
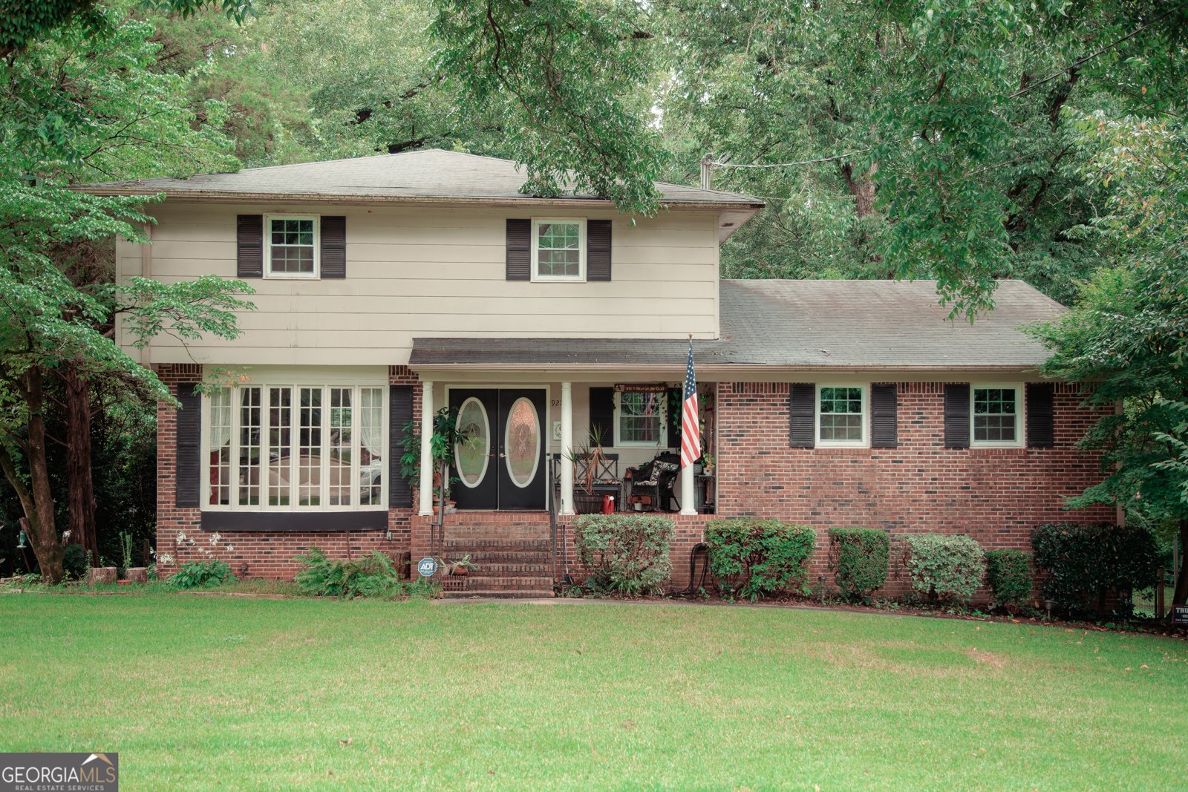
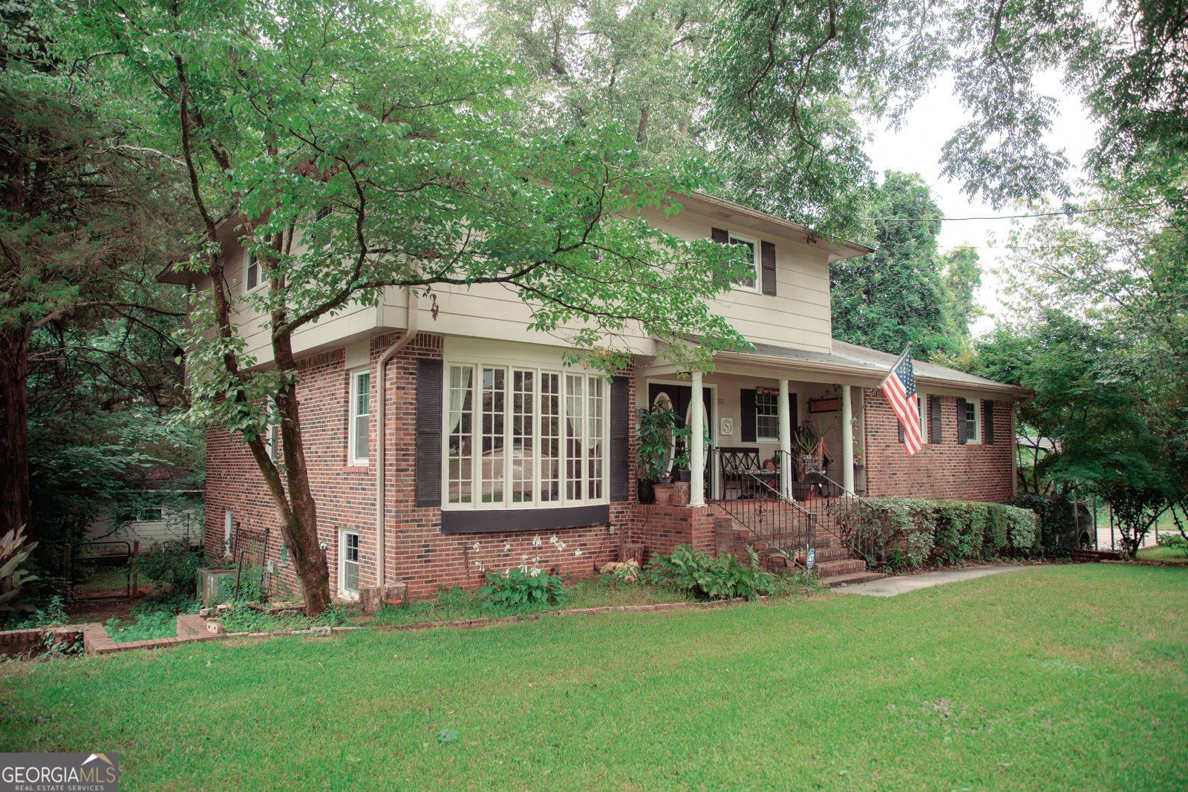
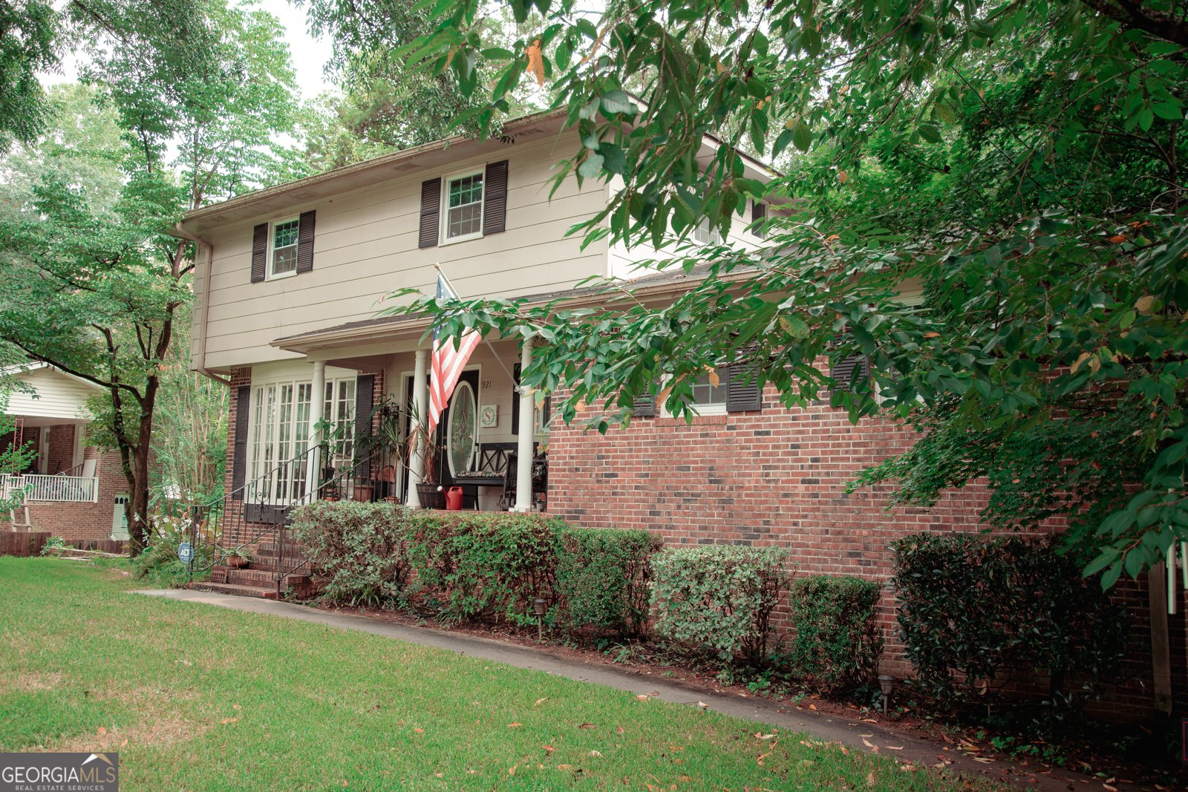
Welcome to 921 Crystal Drive in Thomaston! This spacious 4-bedroom home has been lovingly maintained by only its second owners and offers the perfect blend of comfort, functionality, and space for everyday living. Nestled on a beautiful lot with mature trees, this home features luxury vinyl plank flooring throughout much of the main living areas with carpet in select rooms for added comfort. The kitchen is equipped with Samsung stainless appliances including a stove, microwave, and 3-tier dishwasher, along with a pantry featuring convenient pull-out shelving. Enjoy both a formal living room, a cozy den with a wood-burning fireplace, a huge bonus/movie room plus a separate dining room that's perfect for holidays and entertaining. Need extra space? The finished basement offers endless possibilities for a media room, game room, home gym, office, or hobby space. Recent updates include dual HVAC systems (main level replaced in 2021 and upstairs in 2025), new dual-pane sliding patio doors in the basement, and tilt-in windows throughout the home (excluding the bay windows and dining room) for easy cleaning. Outside, you'll find multiple areas designed for enjoying the outdoors including a patio waiting for your personal touch, fire pit area, dog run, three gated access points, and a 110-volt hot water soaking tub ready to help you unwind after a long day. If you've been searching for space, updates, and a home with room to make memories, this one is ready to welcome you.
Welcome home to this spacious 4-bed, 2-bath residence nestled in Crystal Hill Estates in Thomaston, GA. Inside, the home offers 2,826 square feet of finished living space, giving plenty of room for everyday living and easy entertaining. The kitchen functions as the heart of the home with ample counter space, storage, and a natural connection to the main living areas. Open concept living and dining spaces create a comfortable setting for gatherings of all kinds. Outside, the property offers approximately 0.51 acres, giving ample room to relax, play, or plan future outdoor projects. Practical parking available makes everyday living easier for households with multiple vehicles. Crystal Hill Estates offers a well established community setting in Thomaston with convenient access to local shopping, dining, and major routes. Just listed within the last few days, this home is already drawing attention. Currently offered at $335,000, this home delivers a strong combination of space, condition, and location.
Show more
921 Crystal Drive - Map & Directions
view in Google Maps
Facts & features
School District Information
High School
Middle School
Elementary School
Additional Information about
Crystal Hill Estates
Association
No
Additional Information about
921 Crystal Drive
County
Neighborhood
Year Built
1974
Appliances
Dishwasher
Disposal
Electric Water Heater
Microwave
Oven/Range (Combo)
Architectural Style
Traditional
Basement
Unfinished
Construction Materials
Brick
Wood Siding
Cooling
Attic Fan
Ceiling Fan(s)
Central Air
Electric
Dining Room Features
Separate Room
Exterior Features
Fire Pit,Other
Fireplace Features
Wood Burning Stove
Flooring
Carpet
Laminate
Vinyl
Heating
Central
Electric
Home Warranty
No
Interior Features
Pulldown Attic Stairs
Two Story Foyer
Walk-In Closet(s)
Kitchen Features
Breakfast Area
Country Kitchen
Kitchen Island
Pantry
Solid Surface Counters
Levels
One and One Half
Financing Available
Cash
Conventional
FHA
VA Loan
Other Equipment
Satellite Dish
Other Structures
Kennel/Dog Run,Workshop
Patio and Porch Features
Patio
Porch
Selling Status
Resale
Roof
Composition
Rooms
Bonus Room
Den
Foyer
Laundry
Sewer Type
Public Sewer
Total Finished Area
2,826
Total Fire Places
1
Utilities
Electricity Available
Sewer Connected
Water Available
Water Source
Public
Window Features
Bay Window(s)
Double Pane Windows
Land Information
Lot Size
.5 to 1 Acre
Lot Features
City Lot
Corner Lot
Level
Lot Size Estimated
0.51
Fencing
Back Yard
Chain Link
Garages and Parking Information
Parking Features
Detached
Garage
Garage Door Opener
Parking Pad
RV/Boat Parking
Detached Garage
Yes
Tax Information
Taxes
$3,197
Tax Year
25
Tax ID Number
T11 127
Show more
listed by real estate agent b. alicia gibson and haven realty