Back

1653 Ike Stone Road

Monroe, GA 30656

The Rains Team
call for more info
404-620-4571
Ask a Question
Send to a Friend
Schedule a Showing
Request More Info
Smart Mortgage Options
Dalton Carter
Lender
Lic. 1566538
Office:
Direct: 678-425-4140
AP Mortgage
340 Jesse Jewell Parkway
Suite 500A
Gainesville, GA 30501
Apply for a Loan
For Sale
MLS Number 10816493
4 Bedrooms
2 Bathrooms
0 Half Baths
2,259 Square Feet *estimated
Summary of 1653 Ike Stone Road
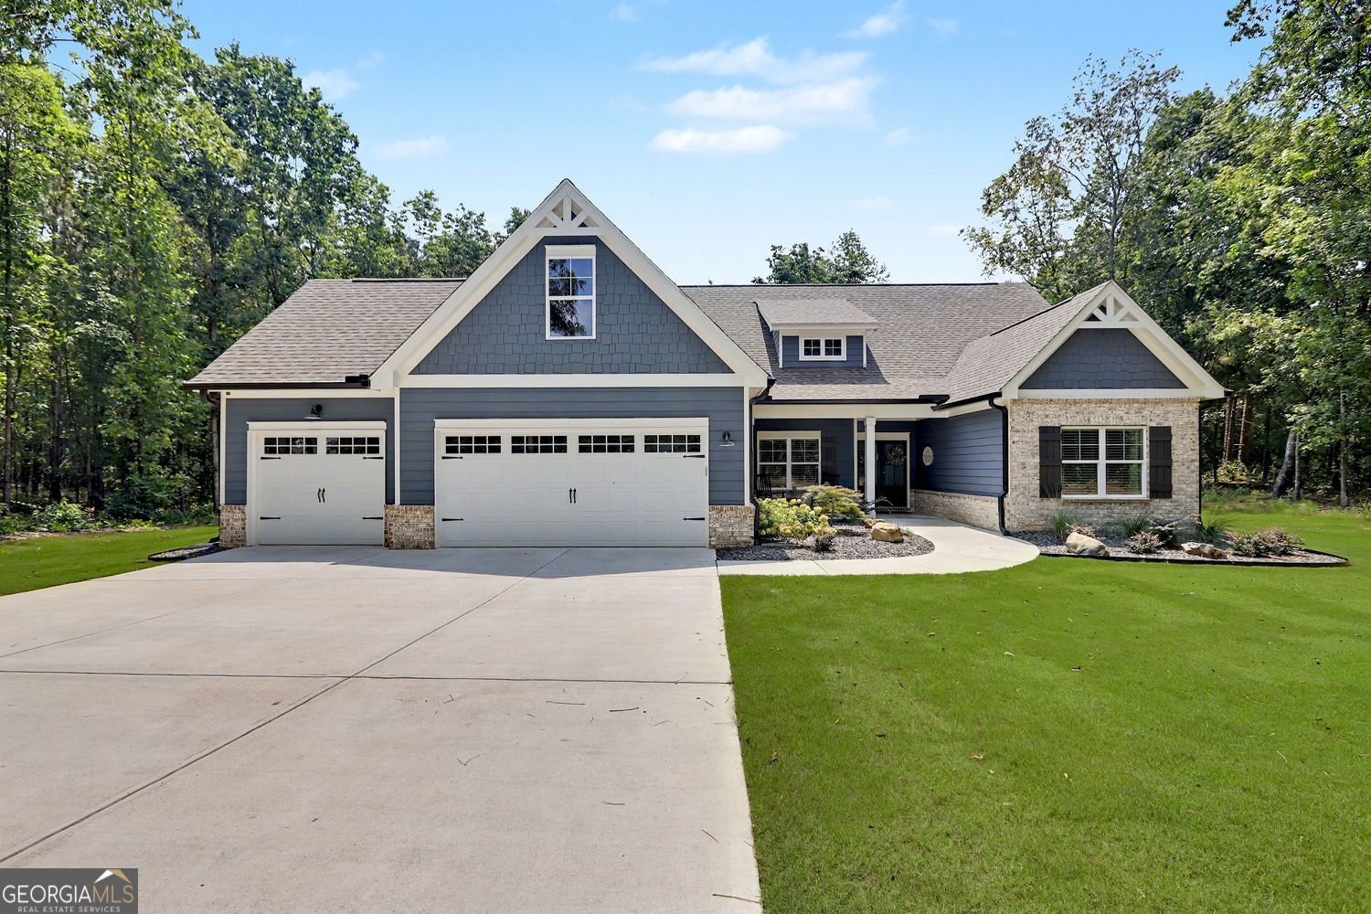
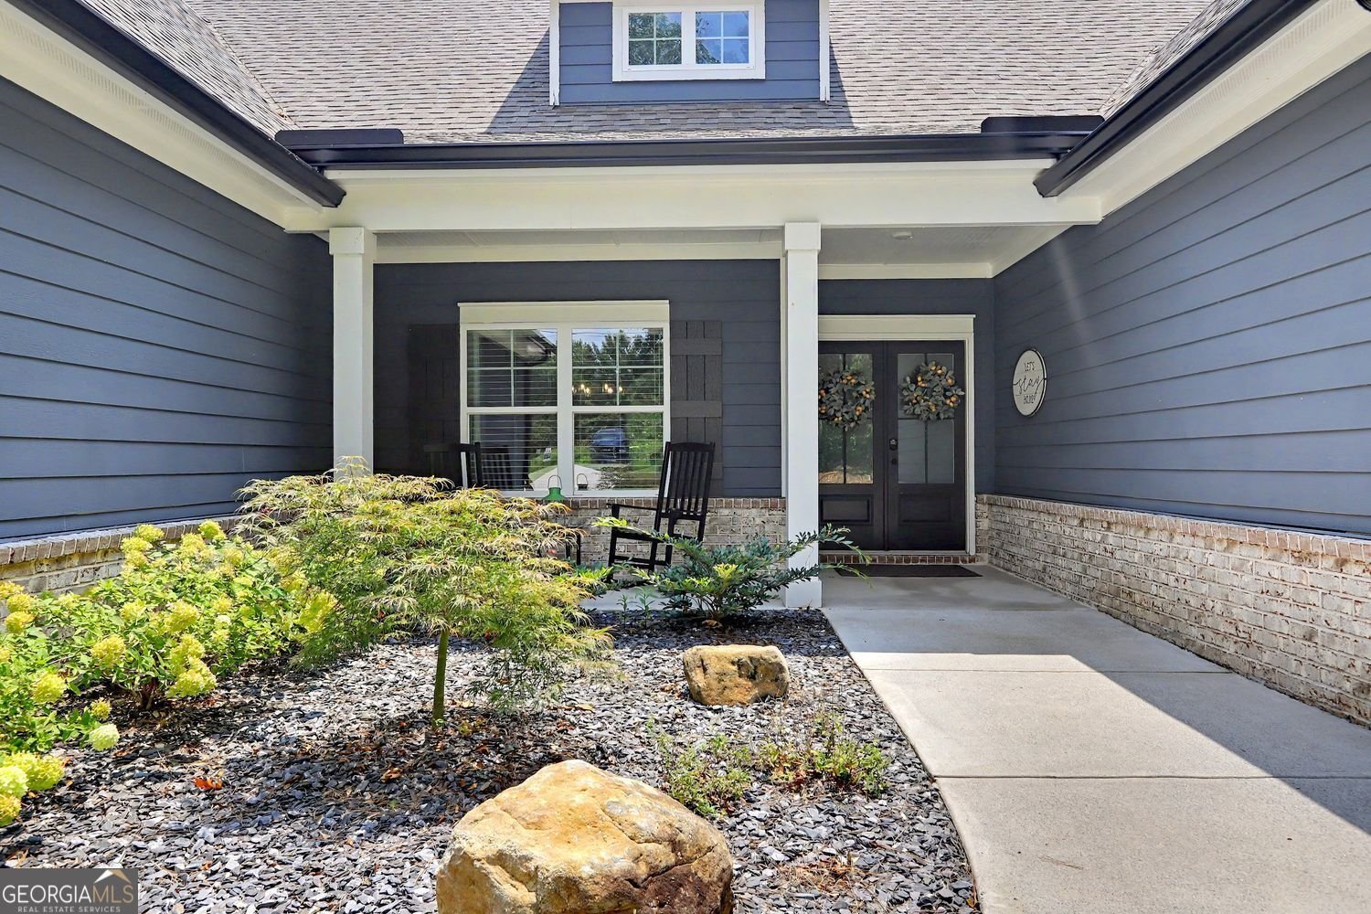
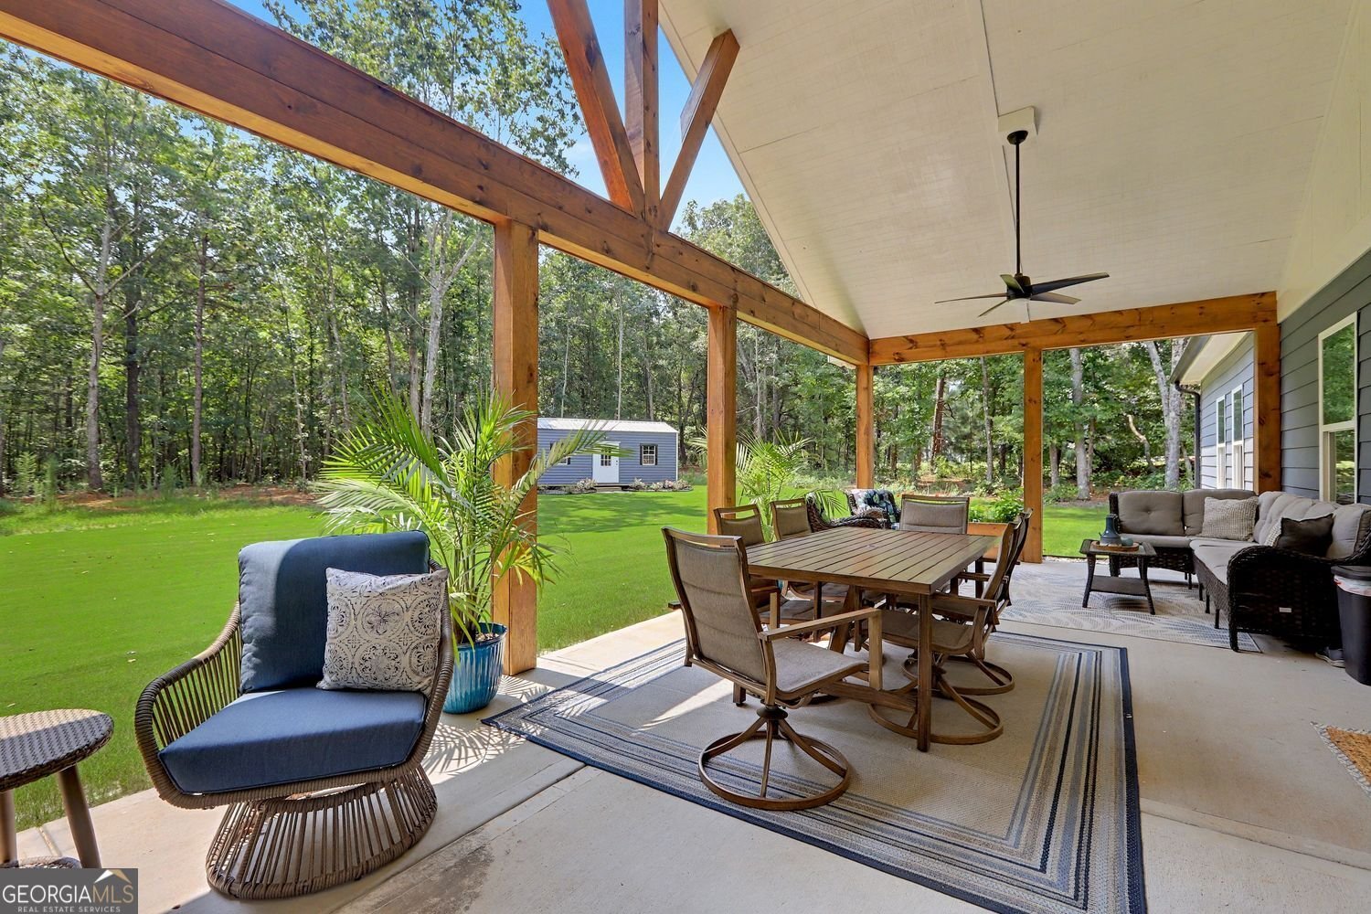
Welcome to 1653 Ike Stone Road, Monroe, Georgia-a beautifully built Craftsman-style home offering modern comfort, quality construction, and an impressive list of thoughtful upgrades. Built in 2023, this 2,259-square-foot residence has been meticulously maintained and enhanced with numerous improvements that go beyond typical newer construction. The inviting Craftsman exterior provides exceptional curb appeal, while the interior offers a functional floor plan designed for comfortable everyday living and entertaining. The home features four comfortable bedrooms and two full bathrooms, providing flexible space for family, guests, a home office, or personal retreat areas. The open living spaces create a welcoming atmosphere with a layout that maximizes functionality and convenience. Significant upgrades include an internal pest control system, replacement of the original builder-grade carpet with 25-year stain-resistant carpeting, and a premium Carrier Infinity variable-speed, high-efficiency 5-stage heat pump system with Carrier Infinity zoning, Wi-Fi thermostat, and app-controlled technology for customized comfort and energy efficiency. Outdoor living has been thoughtfully expanded with a 14x34 covered patio featuring cathedral ceilings, replacing the original 10x10 patio and creating an exceptional space for relaxing or entertaining year-round. Additional exterior improvements include a backyard drainage system, upgraded 6-inch gutters, and a 12x24 storage building designed to complement the Craftsman style of the home. The home also features a rare three-car garage, providing ample space for vehicles, storage, and hobbies, along with a whole-house two-stage water filtration system and the peace of mind that comes with a newer home that has been carefully upgraded and maintained. Ideally located in Monroe, 1653 Ike Stone Road offers the perfect blend of modern efficiency, outdoor enjoyment, and Craftsman charm. This move-in-ready home provides exceptional comfort and value with upgrades already completed for the next owner to enjoy.
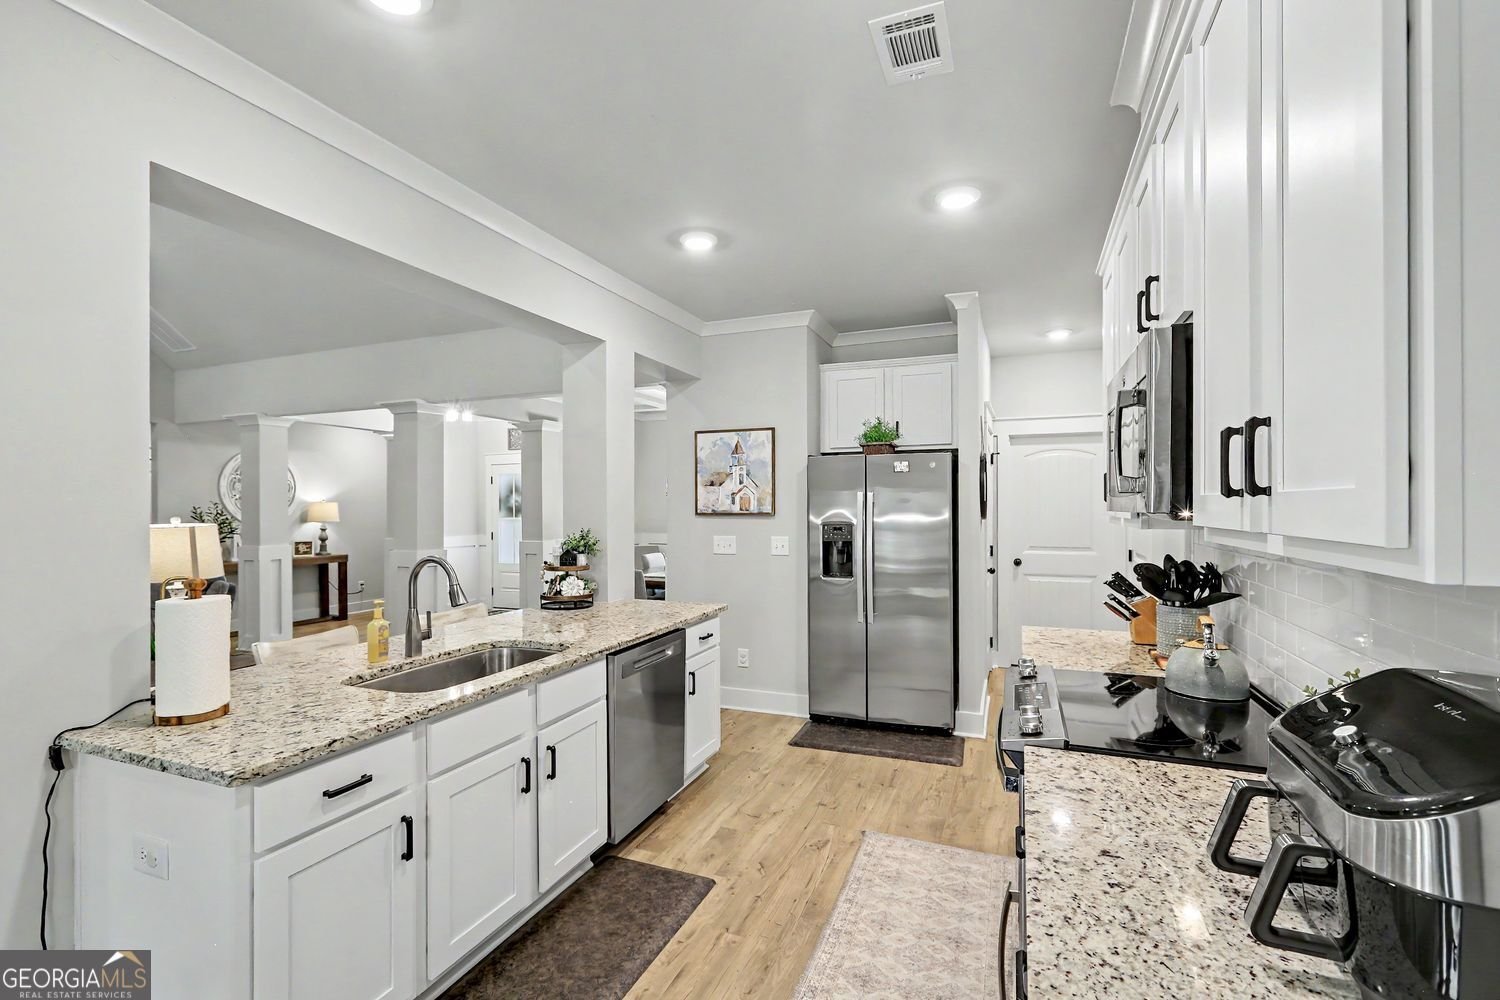
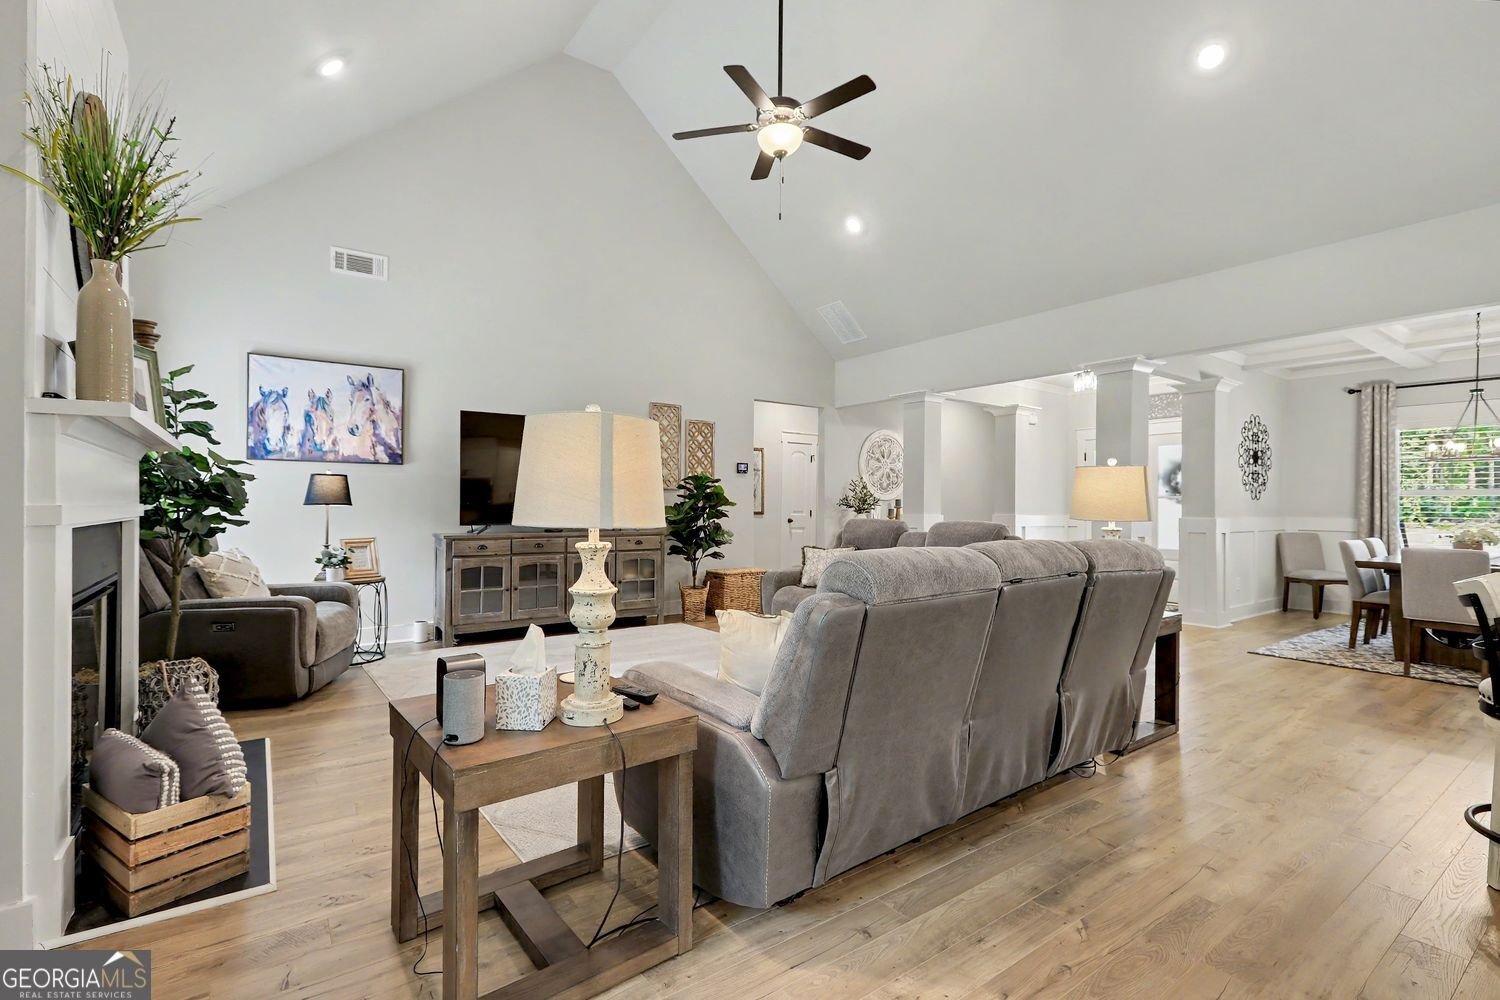
Set in the popular Franklin Estates neighborhood, this 4-BR, 2-BA home offers a comfortable blend of space, style, and function. With 2,259 square feet of finished living space, this floor plan offers generous gathering spaces as well as comfortable private retreats. The kitchen functions as the heart of the home with ample counter space, storage, and a natural connection to the main living areas. A central family room and dining area provide a welcoming place to unwind, gather, and enjoy time together. Outside, the property offers approximately 2.7 acres, giving ample room to relax, play, or plan future outdoor projects. With parking available for multiple vehicles, the home provides flexible options for families and visitors. Set within Franklin Estates in Monroe, this home is close to schools, shopping, dining, and area attractions. This home has been available for approximately 4 days and continues to attract interest. At $549,900, this home is well positioned for buyers seeking value in Monroe.
Show more
1653 Ike Stone Road - Map & Directions
view in Google Maps
Facts & features
School District Information
High School
Middle School
Elementary School
Additional Information about
Franklin Estates
Association
Yes
Association Fee
$400
Association Fee Includes
Other
Additional Information about
1653 Ike Stone Road
County
Neighborhood
Year Built
2023
Architectural Style
Ranch
Craftsman
Foundation
Slab
Construction Materials
Other
Cooling
Central Air
Fireplace Features
Family Room
Other
Heating
Central
Home Warranty
No
Interior Features
Walk-In Closet(s)
High Ceilings
Master On Main Level
Double Vanity
Separate Shower
Soaking Tub
Split Bedroom Plan
Kitchen Features
Breakfast Bar
Breakfast Room
Kitchen Island
Pantry
Solid Surface Counters
Breakfast Area
Levels
One
Financing Available
Cash
Conventional
Other Structures
Outbuilding
Patio and Porch Features
Patio
Selling Status
Resale
Roof
Composition
Security Features
Smoke Detector(s)
Security System
Sewer Type
Septic Tank
Listing Conditions
Other
Total Finished Area
2,259
Total Fire Places
1
Utilities
Cable Available
Electricity Available
Underground Utilities
High Speed Internet
Water Source
Public
Window Features
Double Pane Windows
Master on the Main
Yes
Land Information
Lot Size
2 to 5 Acres
Lot Features
Level
Private
Lot Size Estimated
2.7
Garages and Parking Information
Parking Total
3
Parking Features
Garage
Attached
Tax Information
Taxes
$5,950
Tax Year
2025
Tax ID Number
N121D-001
Show more
listed by real estate agent ali king and malcom & malcom realty prof.