Back

380 Fairway Circle

Monroe, GA 30656

The Rains Team
call for more info
404-620-4571
Ask a Question
Send to a Friend
Schedule a Showing
Request More Info
More Homes In
Providence Club
281 Providence Club Drive, Monroe
880 Providence Club Drive, Monroe
6781 Highland Pointe Place, Monroe
Smart Mortgage Options
Dalton Carter
Lender
Lic. 1566538
Office:
Direct: 678-425-4140
AP Mortgage
340 Jesse Jewell Parkway
Suite 500A
Gainesville, GA 30501
Apply for a Loan
For Sale
MLS Number 10817319
4 Bedrooms
3 Bathrooms
1 Half Baths
Square Footage Not Provided
Summary of 380 Fairway Circle
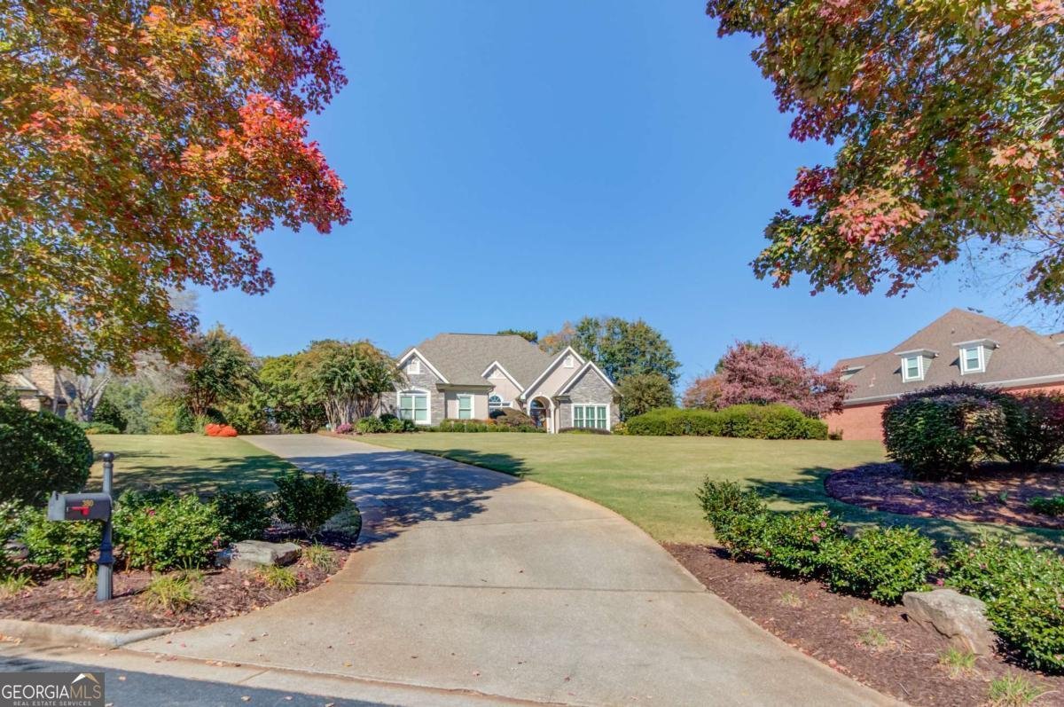
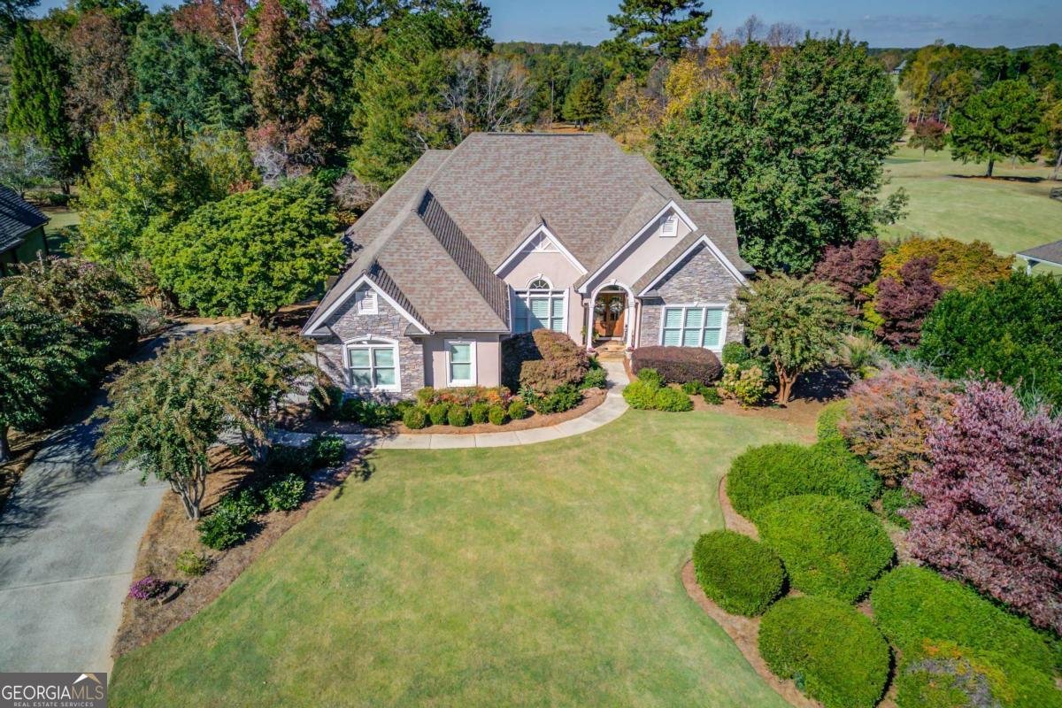
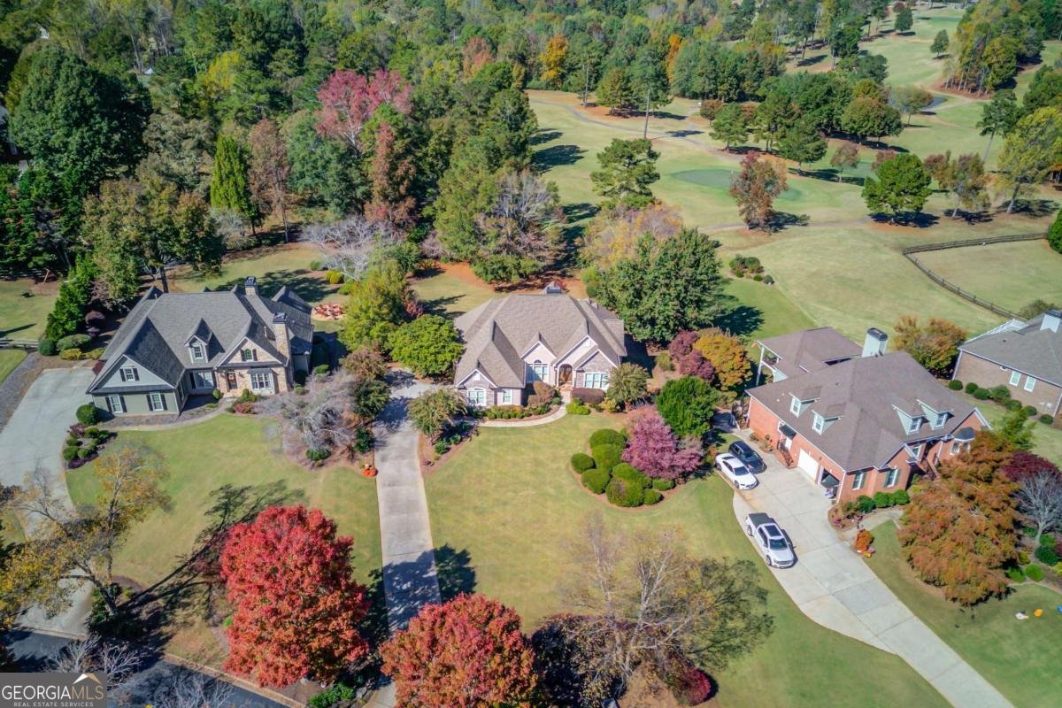
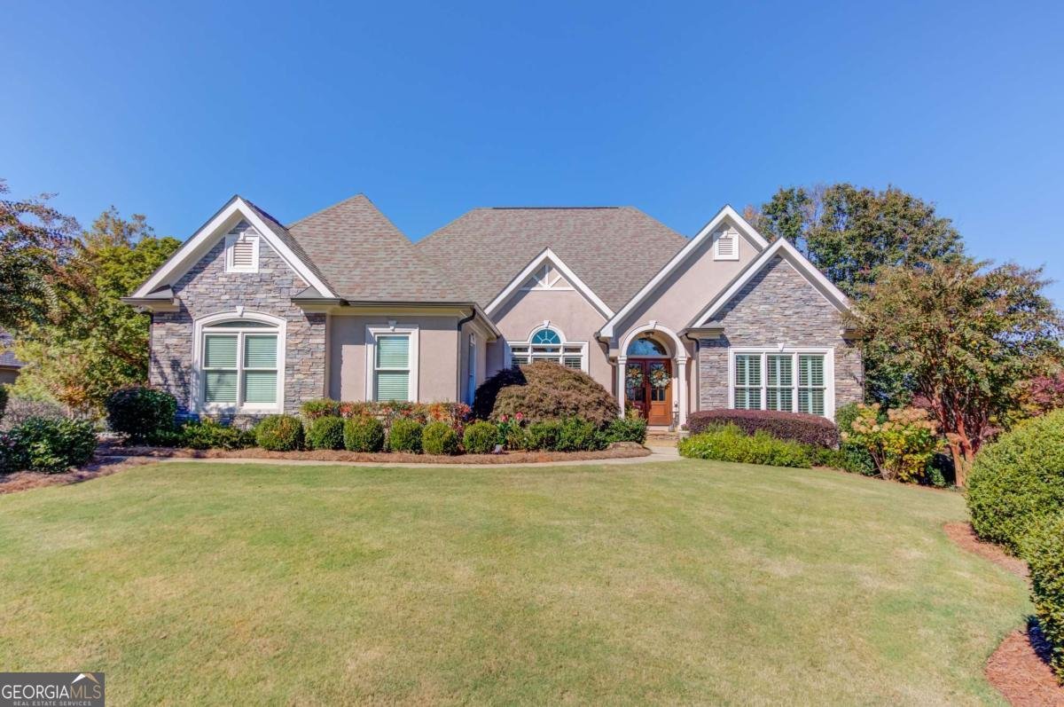
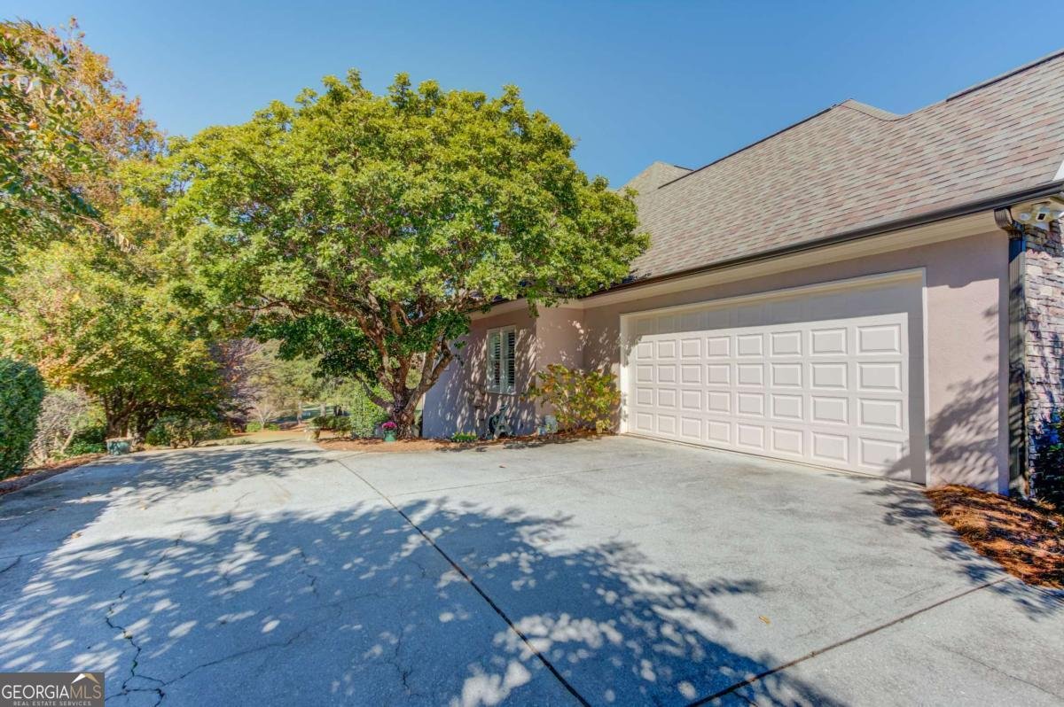
Welcome to this beautifully maintained Frank Betz-designed ranch-style home on a full finished basement, perfectly positioned on the 11th tee box of the prestigious Providence Club Golf Community. Combining timeless architecture with thoughtful updates, this exceptional property offers golf-course views, resort-style amenities, and abundant space for everyday living and entertaining. Priced to create an exceptional opportunity, this home offers buyers the chance to make it their own while preserving significant value. With its desirable setting, spacious layout, and strong foundation, there is room to bring your personal vision to life without over-improving the property. Situated on a sprawling, landscaped lot, the home showcases stacked-stone accents, an extended parking pad, and a two-car, side-facing garage. An inviting covered entryway with custom exotic-wood double doors sets the tone for the craftsmanship and attention to detail found throughout. Inside, French doors open to a home office or flex space, while the formal dining room features wainscoting and tray ceilings for an elegant touch. The vaulted family room centers around a stacked-stone fireplace and flows effortlessly into the eat-in kitchen. The peninsula-style kitchen includes a breakfast bar, granite countertops, oak cabinetry with abundant storage, stainless-steel appliances, a wall oven, travertine backsplash, and dentil trim. The adjoining sunlit breakfast and sitting area is framed by palladium windows and plantation shutters, creating a welcoming morning retreat with access to the deck for easy indoor-outdoor living. The main-level primary suite offers a private haven, complete with intricate tray ceilings, a sitting room with a built-in window seat and storage, and private access to the covered deck. The French-door entry leads to a beautifully updated en-suite bathroom with a double vanity, frameless glass shower, and freestanding soaking tub. Two additional bedrooms share a Jack-and-Jill bathroom, offering comfort and functionality. The finished basement expands the living space with generous bonus areas, including a room that could easily serve as a fourth bedroom. Additional features include a wet bar, billiards area with the pool table included, a triple-sided fireplace, and a full bathroom. With walk-out access to a covered patio near the driveway, this level is ideal for entertaining, guest accommodations, or multigenerational living. Outside, enjoy lush landscaping, a manicured lawn, and a tranquil koi pond with a water feature, all complemented by scenic golf-course views. The septic lines are ideally positioned for a future pool addition. This peaceful setting provides an idyllic backdrop for outdoor relaxation and entertaining. As part of the Providence Club Golf Community, residents enjoy access to an Olympic-style pool, lighted tennis and pickleball courts, a playground, clubhouse, golf course, restaurant, and more. Conveniently located near top-rated schools, healthcare, shopping, and dining, this home offers a compelling combination of luxury, comfort, community amenities, and value.
Welcome to 380 Fairway Circle in Providence Club, where this thoughtfully designed 4-bed, 3-bath home is ready for its next chapter. From the first step inside, the flow of this home feels both practical and welcoming. A bright, open kitchen offers generous workspace, storage, and a direct view into the main gathering spaces. Open concept living and dining spaces create a comfortable setting for gatherings of all kinds. Step outside to approximately 0.84 acres, creating a comfortable setting for outdoor living and weekend gatherings. The property includes parking available for multiple vehicles, offering convenience for residents and guests. Providence Club offers a well established community setting in Monroe with convenient access to local shopping, dining, and major routes. With only a few days on the market, this property is a must see for buyers watching the area. At $660,000, this home is well positioned for buyers seeking value in Monroe.
Show more
380 Fairway Circle - Map & Directions
view in Google Maps
Facts & features
School District Information
High School
Middle School
Elementary School
Additional Information about
Providence Club
Association
Yes
Association Fee
$975
Initiation Fee
$150
Association Fee Includes
Reserve Fund
Swimming
Tennis
Community Features
Clubhouse
Golf
Park
Pickleball Court(s)
Playground
Pool
Sidewalks
Street Lights
Tennis Court(s)
Neighborhood Tennis
Yes
Neighborhood Golf
Yes
Neighborhood Pool
Yes
Additional Information about
380 Fairway Circle
County
Neighborhood
Year Built
1999
Appliances
Cooktop
Dishwasher
Gas Water Heater
Microwave
Oven (Wall)
Stainless Steel Appliance(s)
Architectural Style
Ranch
Traditional
Basement
Bath Finished
Daylight
Exterior Entry
Finished
Full
Interior Entry
Unfinished
Construction Materials
Concrete
Stone
Stucco
Cooling
Ceiling Fan(s)
Central Air
Zoned
Dining Room Features
Seats 12+,Separate Room
Fireplace Features
Basement
Family Room
Gas Log
Gas Starter
Flooring
Carpet
Hardwood
Other
Heating
Central
Heat Pump
Zoned
Home Warranty
No
Interior Features
Bookcases
Double Vanity
Master On Main Level
Pulldown Attic Stairs
Rear Stairs
Split Bedroom Plan
Tray Ceiling(s)
Vaulted Ceiling(s)
Walk-In Closet(s)
Wet Bar
Kitchen Features
Breakfast Area
Breakfast Bar
Breakfast Room
Pantry
Levels
One
Patio and Porch Features
Deck
Patio
Selling Status
Resale
Roof
Composition
Rooms
Family Room
Foyer
Game Room
Keeping Room
Media Room
Office
Other
Security Features
Carbon Monoxide Detector(s)
Security System
Smoke Detector(s)
Sewer Type
Septic Tank
Total Fire Places
2
Utilities
Cable Available
Electricity Available
High Speed Internet
Natural Gas Available
Phone Available
Underground Utilities
Water Available
Water Source
Public
Window Features
Double Pane Windows
On Golf Course
Yes
Finished Basement
Yes
Master on the Main
Yes
Land Information
Lot Size
.5 to 1 Acre
Lot Features
Level
Lot Size Estimated
0.84
Garages and Parking Information
Parking Total
2
Parking Features
Attached
Garage
Kitchen Level
Parking Pad
Side/Rear Entrance
Tax Information
Taxes
$5,978
Tax Year
2025
Tax ID Number
N071B00000212000
Show more
listed by real estate agent melissa phillips and keller williams realty atl. partners