Back

8 Oakmont Drive

Tennille, GA 31089

The Rains Team
call for more info
404-620-4571
Ask a Question
Send to a Friend
Schedule a Showing
Request More Info
Smart Mortgage Options
Dalton Carter
Lender
Lic. 1566538
Office:
Direct: 678-425-4140
AP Mortgage
340 Jesse Jewell Parkway
Suite 500A
Gainesville, GA 30501
Apply for a Loan
For Sale
MLS Number 10870671
3 Bedrooms
2 Bathrooms
0 Half Baths
1,568 Square Feet *estimated
Summary of 8 Oakmont Drive
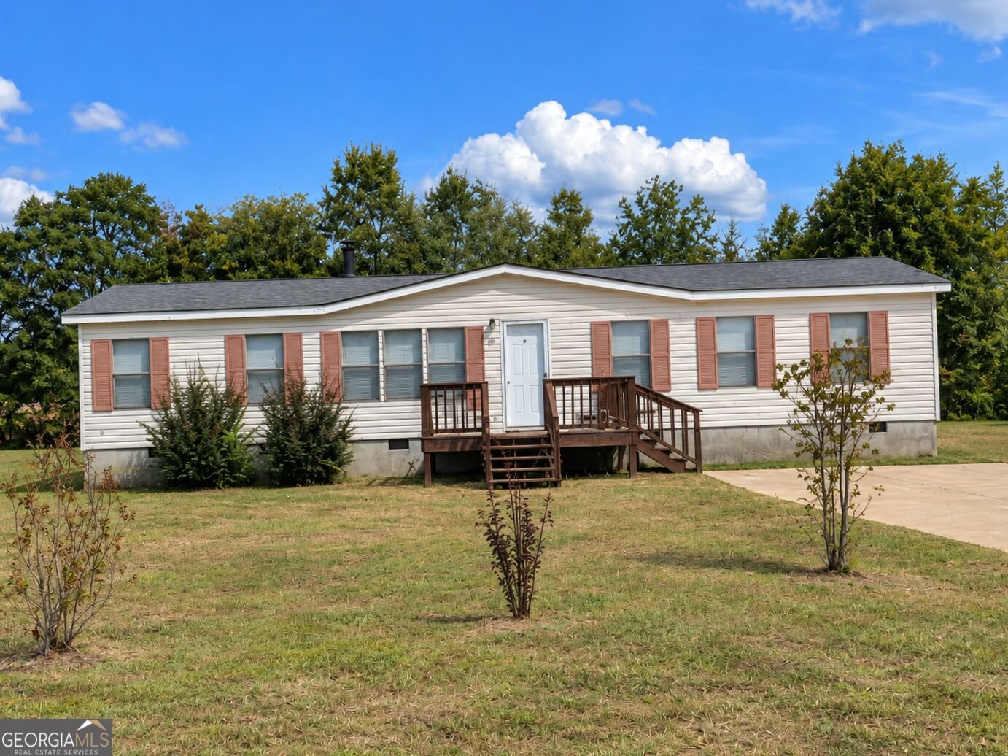
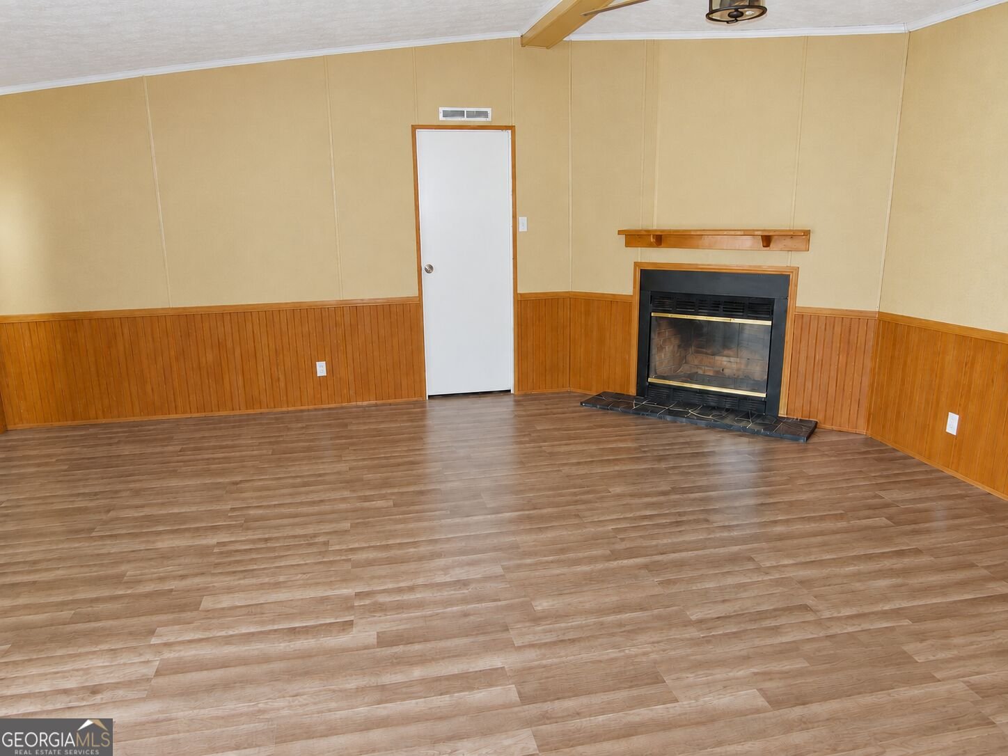
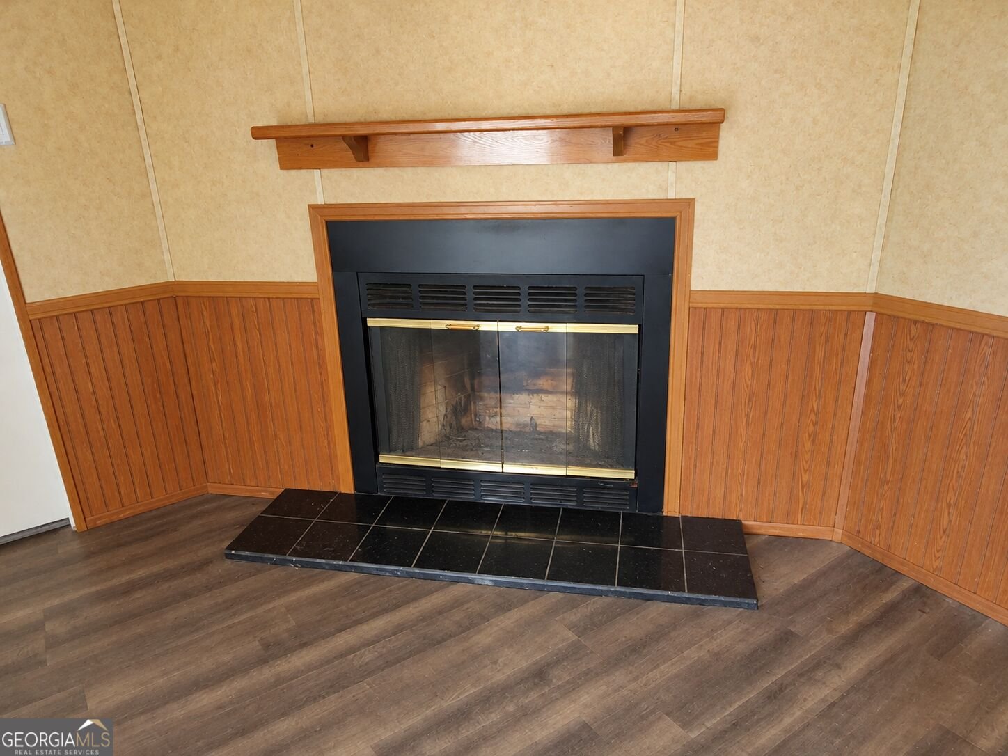
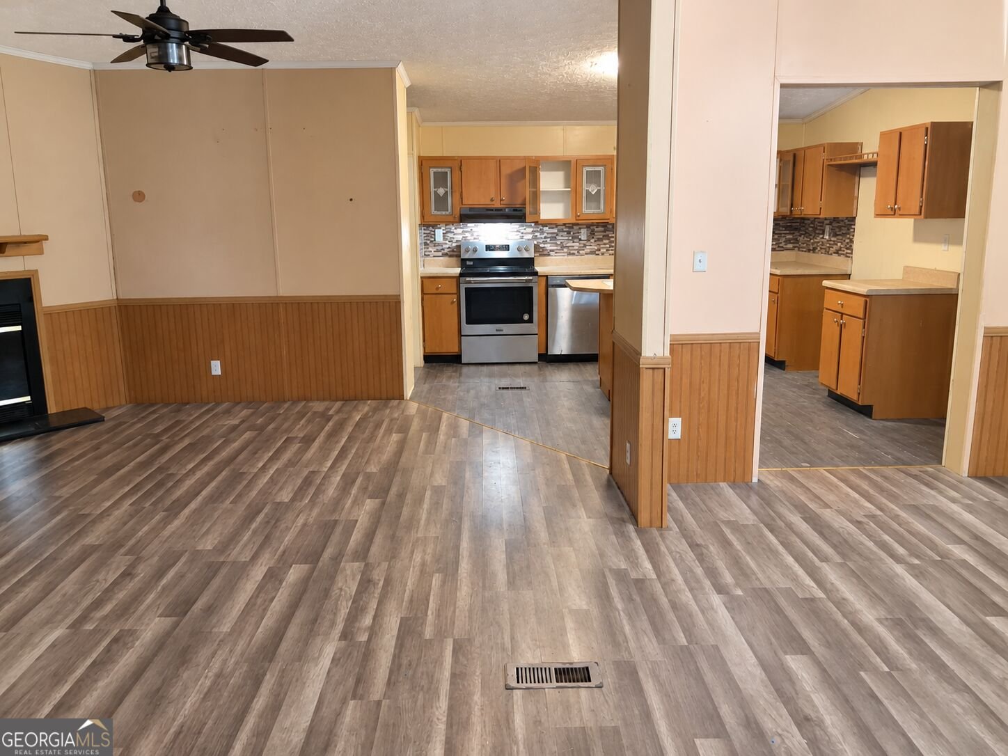
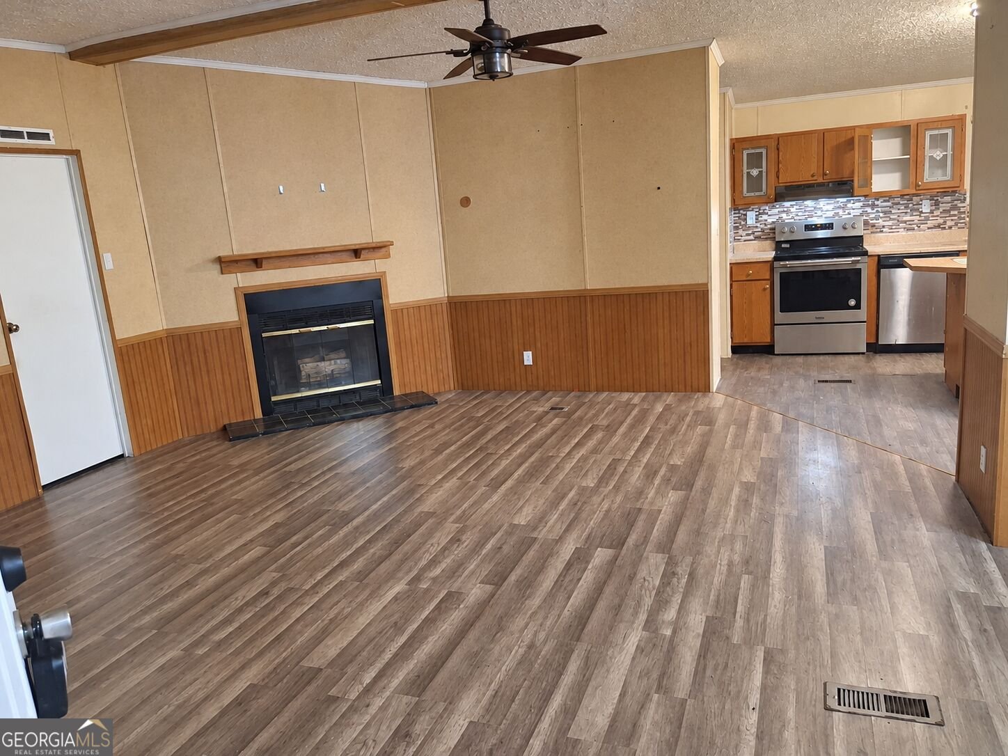
One of the first things that stands out about this property is the room to spread out. The home offers three bedrooms, two full baths and approximately 1,568 square feet on 1.11 acres. Inside, the living area features a fireplace and wood-look flooring. The kitchen has wood cabinetry, an island and a window over the sink, while the larger bath includes two sinks, a corner soaking tub and a separate shower. Outside, there's a front deck, concrete driveway, plenty of yard and several detached outbuildings. The two 2-car workshops and rear 2-car garage offer useful space for projects, equipment or storage. This property offers room both inside and out. The home is being sold as-is; buyers should verify the condition and use of the buildings.
This 3-bed, 2-bath residence in Tennille offers the flexibility of a non HOA setting while still providing comfortable everyday living. Inside, the home offers 1,568 square feet of finished living space, giving plenty of room for everyday living and easy entertaining. The kitchen was planned for both everyday meals and special occasions, with plenty of room to cook, serve, and connect. Open concept living and dining spaces create a comfortable setting for gatherings of all kinds. Step outside to approximately 1.11 acres, creating a comfortable setting for outdoor living and weekend gatherings. Practical parking available makes everyday living easier for households with multiple vehicles. Set outside of a formal subdivision, this address in Tennille offers a more independent feel with no mandatory HOA. After roughly 25 days on the market, this home remains a strong option in the area. With an asking price of $124,900, this property represents an appealing opportunity in the current market.
▾ Show more
8 Oakmont Drive - Map & Directions
view in Google Maps
Facts & features
School District Information
High School
Middle School
Elementary School
Additional Information about
None
Association
No
Additional Information about
8 Oakmont Drive
County
Neighborhood
Year Built
2003
Appliances
Dishwasher
Microwave
Oven/Range (Combo)
Architectural Style
Ranch
Foundation
Crawl Space
Construction Materials
Vinyl Siding
Cooling
Central Air
Electric
Flooring
Carpet
Vinyl
Heating
Central
Electric
Home Warranty
No
Interior Features
Separate Shower
Soaking Tub
Split Bedroom Plan
Walk-In Closet(s)
Laundry Features
In Mud Room
Levels
One
Selling Status
Resale
Roof
Composition
Rooms
Laundry
Sewer Type
Septic Tank
Total Finished Area
1,568
Total Fire Places
1
Utilities
Electricity Available
Water Source
Well
Land Information
Lot Size
1 to 2 Acres
Lot Features
Level
Lot Size Estimated
1.11
Garages and Parking Information
Parking Features
Detached
Garage
Detached Garage
Yes
Tax Information
Taxes
$653
Tax Year
2025
Tax ID Number
113A 003
▾ Show more
listed by real estate agent lnv corp and dan howard real estate