Back

5038 Insperon Lane

Peachtree Corners, GA 30092

The Rains Team
call for more info
404-620-4571
Ask a Question
Send to a Friend
Schedule a Showing
Request More Info
More Homes In
Town Center Overlook
5046 Insperon Lane, Peachtree Corners
5044 Insperon Lane, Peachtree Corners
5040 Insperon Lane, Peachtree Corners
Smart Mortgage Options
Dalton Carter
Lender
Lic. 1566538
Office:
Direct: 678-425-4140
AP Mortgage
340 Jesse Jewell Parkway
Suite 500A
Gainesville, GA 30501
Apply for a Loan
For Sale
MLS Number 10815705
3 Bedrooms
2 Bathrooms
1 Half Baths
Square Footage Not Provided
Summary of 5038 Insperon Lane
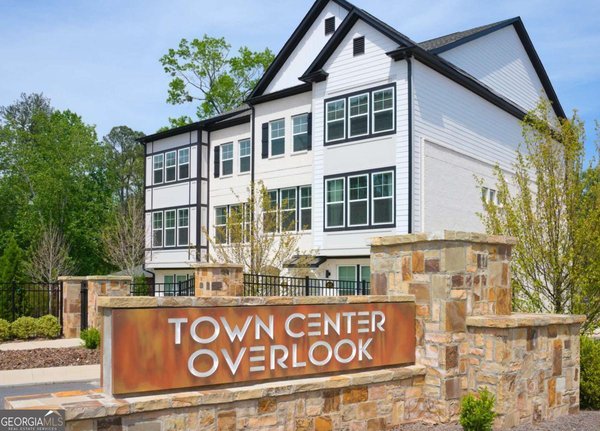
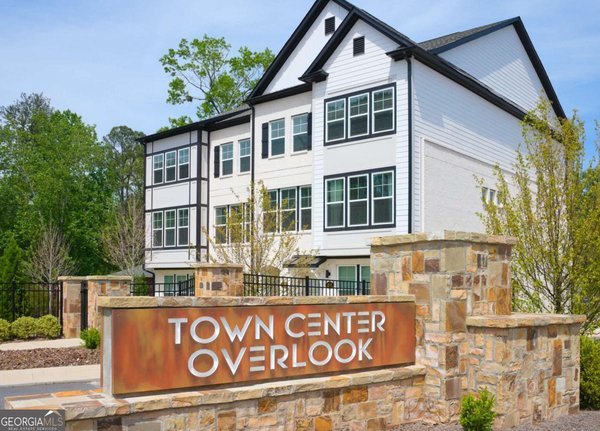
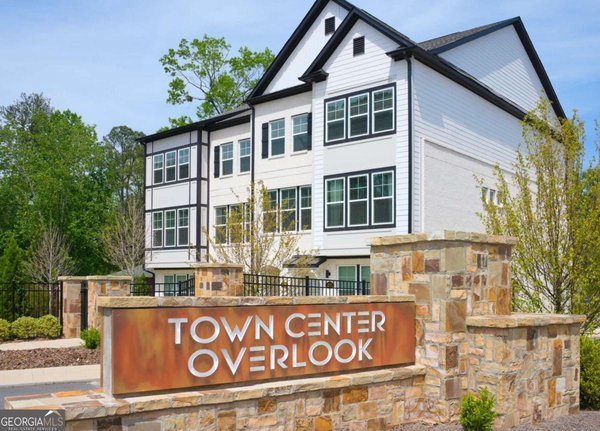
Lot #23-Lynnwood Plan-End Unit-Discover luxury living at Town Center Overlook by McKinley Homes, nestled conveniently in the heart of Peachtree Corners. This exclusive gated community offers an intimate setting, allowing residents to indulge in the finest condo living while being mere steps away from the upscale dining and shopping experiences of The Forum and Peachtree Corners Town Center. The Lynnwood Plan, a masterpiece of design and comfort, spans three levels and offers 3 bedrooms and 2.5 baths. On the first level, experience the seamless fusion of kitchen, family, and casual dining areas in an open-concept layout, perfect for entertaining guests or simply enjoying everyday life. The kitchen is a chef's dream w/ sapphire blue cabinets & silver mist quartz counter-tops, featuring stainless steel appliances, an oversized island, a spacious pantry, and cabinets with soft-close doors and drawers, ensuring both style and functionality. 2nd floor has a wonderful LOFT area. Retreat to the upper levels where tranquility awaits in the sprawling owner's retreat. Unwind in the spacious owner's bath, complete with an upgrade shower tile, double vanity, and a generous walk-in closet, providing the perfect sanctuary to relax and rejuvenate. Enjoy location, location, location, with unbeatable convenience - walkable access to dining, shopping, and entertainment, plus quick connections to I-285 and I-85. With Alpharetta, Duluth, Dunwoody, and Johns Creek just minutes away, everything you love is right around the corner. Don't miss your chance - this final phase offers limited homesites and opportunities will not last long! Private:
Set in the popular Town Center Overlook neighborhood, this 3-BR, 2-BA home offers a comfortable blend of space, style, and function. From the first step inside, the flow of this home feels both practical and welcoming. The kitchen was planned for both everyday meals and special occasions, with plenty of room to cook, serve, and connect. A central family room and dining area provide a welcoming place to unwind, gather, and enjoy time together. The outdoor areas offer a comfortable extension of the living space, perfect for casual evenings or weekend fun. The property includes parking available for multiple vehicles, offering convenience for residents and guests. Town Center Overlook offers a well established community setting in Peachtree Corners with convenient access to local shopping, dining, and major routes. With roughly 5 days on the market, this property stands out for condition and location. Currently offered at $487,400, this home delivers a strong combination of space, condition, and location.
Show more
5038 Insperon Lane - Map & Directions
view in Google Maps
Facts & features
School District Information
High School
Middle School
Elementary School
Additional Information about
Town Center Overlook
Association
Yes
Association Fee
$2,400
Initiation Fee
$2,400
Association Fee Includes
Maintenance Exterior
Maintenance Grounds
Additional Information about
5038 Insperon Lane
County
Neighborhood
Year Built
2026
Appliances
Dishwasher
Disposal
Electric Water Heater
Microwave
Architectural Style
Contemporary
Other
Foundation
Slab
Construction Materials
Brick
Concrete
Cooling
Ceiling Fan(s)
Electric
Zoned
Exterior Features
Lighting
Flooring
Carpet
Laminate
Other
Heating
Electric
Zoned
Home Warranty
Yes
Interior Features
High Ceilings
Pulldown Attic Stairs
Split Bedroom Plan
Tray Ceiling(s)
Walk-In Closet(s)
Kitchen Features
Kitchen Island
Solid Surface Counters
Walk-in Pantry
Laundry Features
Laundry Closet,Upper Level
Levels
Three Or More
Selling Status
Under Construction
Roof
Composition
Rooms
Loft
Security Features
Carbon Monoxide Detector(s)
Gated Community
Smoke Detector(s)
Sewer Type
Public Sewer
Utilities
Electricity Available
Sewer Available
Underground Utilities
Water Available
Water Source
Public
Window Features
Double Pane Windows
Land Information
Lot Size
Less than .5 Acres
Lot Features
Corner Lot
Level
Zero Lot Line
Fencing
Fenced
Water Front Features
No Dock Or Boathouse
Garages and Parking Information
Parking Total
1
Parking Features
Garage
Tax Information
Taxes
Unknown
Tax Year
2026
Tax ID Number
R6300 535
Show more
listed by real estate agent amy turner and mckinley properties llc